

MONTEREY PARK, CALIFORNIA
Home Remodeling Contractor in
Monterey Park, CA
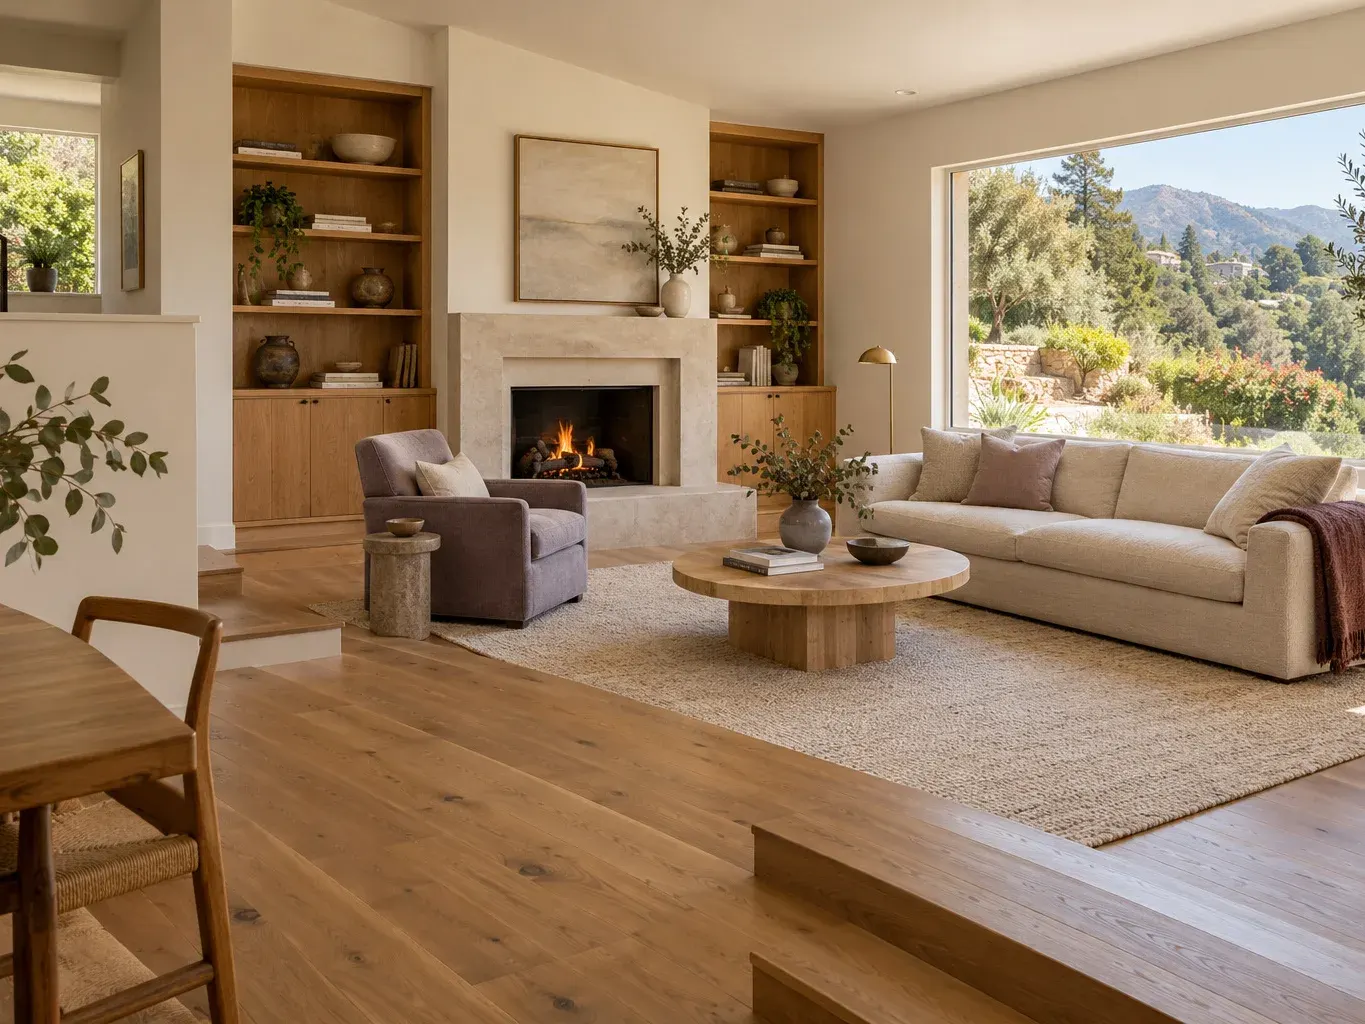
With more than 10 years of experience, ARD Remodeling takes on kitchens, bathrooms, floors and whole-home updates for homeowners in Monterey Park, California. A free estimate starts with a walk through your home, and the scope is written down before any date is set. Two local details come up early: the city's counter splits its day into morning walk-ins and afternoon appointments, and its plan-check bulletin asks about soils and slopes. The 1950s is also the largest building decade here, which changes what we look for once walls are open.
- Free estimates
- Monterey Park and nearby
- Scope in writing
- One crew, many trades


Permit counter
Walk-in mornings and appointment afternoons at the city counter
The city's contact page puts the Building & Safety counter at 320 W. Newmark Avenue. Monday through Thursday, walk-ins are taken from 8 a.m. to noon, with the last sign-in at 11:30, and appointments run from 2 to 5 p.m. Over-the-counter service covers only permits that need no plan check review, so we work out which side your project falls on before you go.
Fridays are limited
Every other Friday the Building Division sees people by appointment only, from 8 to 10 a.m., and cannot take plan check or inspection requests.
Plan check
Who draws the plans, and what goes in the packet
The bulletin, updated June 29, 2023, says plan check submittals are prepared by an architect or engineer registered with the State of California, except cosmetic alterations and wood-framed dwellings designed strictly to conventional construction under the city's amended residential code. Every sheet carries the preparer's signature.
A plot plan with the parcel number
It shows every structure on the lot and, for alterations, which way rainwater runs.
Other agencies
County Public Health, the air district, Fire, Planning and Public Works may also review.

WHERE PLANS BEGIN
Rooms that often start the conversation
Most projects combine two or three of these.
Kitchen
Cabinets, counters, tile and lighting, with the kitchen wall checked before any opening is drawn.
Bathroom
A rebuilt tub or shower. Our bathroom page for the city covers water and fixtures.
Floors
One continuous floor across connected rooms, laid after the dusty work.
Shared living spaces
Wall, ceiling and floor finishes agreed together, so the rooms you walk through feel connected.
Ground conditions
Expansive soils, hills and the geological report
It cites the city's expansive soils and hilly terrain. A soils report becomes mandatory if a proposed retaining wall is taller than 6 feet or a footing's setback from a slope departs from the code's defaults. Whether an interior remodel touches any of this is the counter's call, so we ask about your lot at the estimate.
Slopes on the plot plan
Plans show the top or toe of any slope, so we note slopes, walls and drains on the first visit.
THE PASS-THROUGH
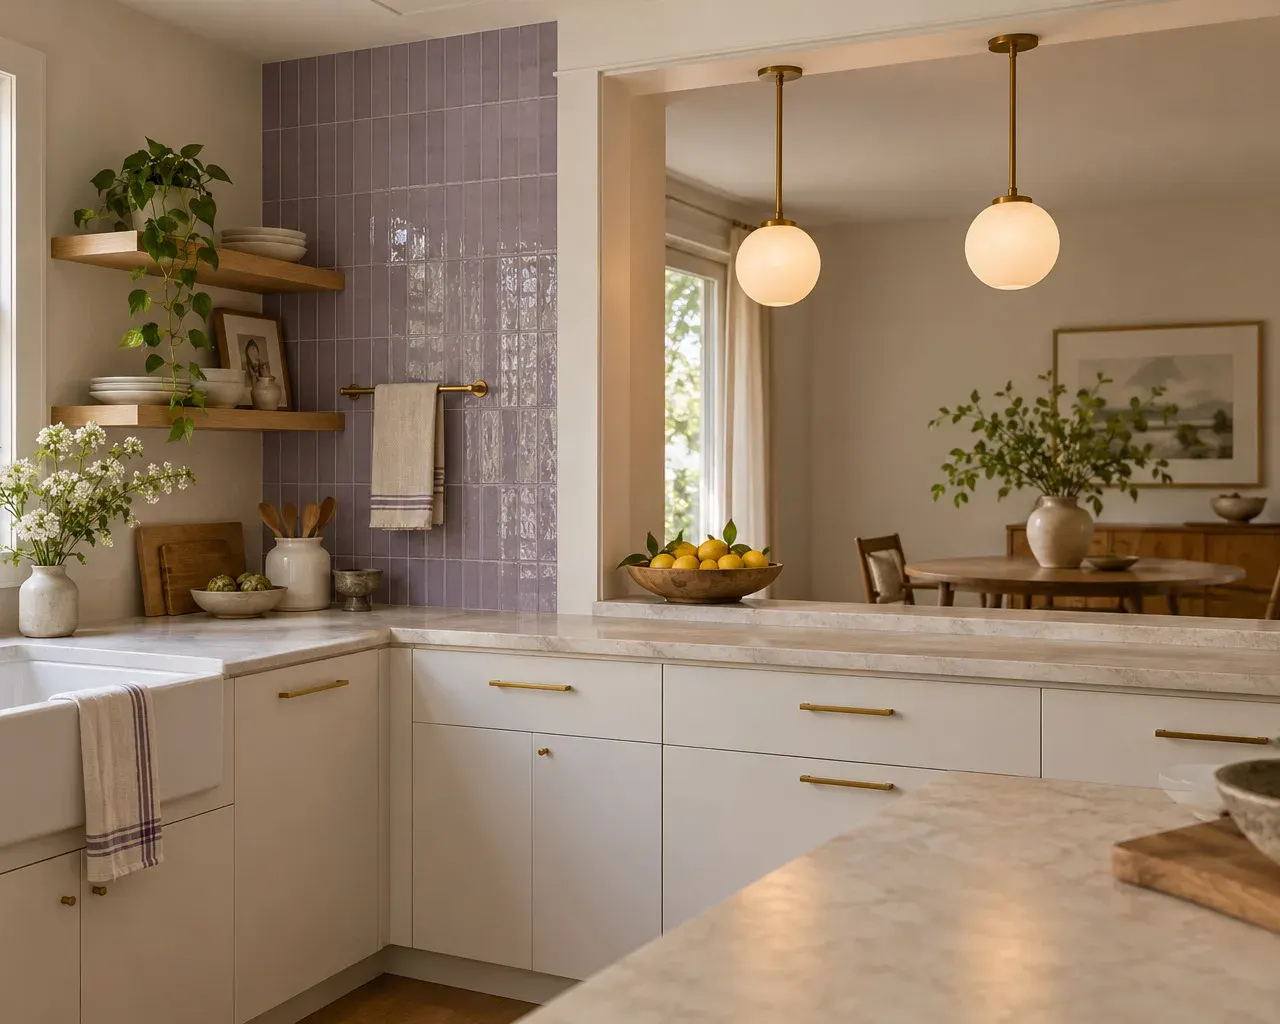
An opening that keeps the kitchen part of the conversation
Many mid-century plans keep the kitchen behind a wall with one narrow opening. We check what that wall carries before a new opening is drawn, then plan ledge, lighting and trim as one detail.
- What the wall carriesChecked first, because a wall can hold up the roof or the floor above.
- Light over the ledgePendant positions are set in the electrical plan before the ledge is cut.
- Ledge and trim as one pieceStone, edge and casing are chosen together.
Housing stock
Planning around a home from the 1950s
The regional agency SCAG's housing profile, built on 2014-2018 census survey estimates, puts 26.6 percent of Monterey Park's units in the 1950s, 17.4 percent in the 1960s and 13.2 percent in the 1940s. A house from that era has probably been altered before, so we read what is behind the walls before the scope is final.
Bring the build year and earlier permits
A rough year, past permits and drawings show what changed and what may still be hidden.
ADDING SPACE
What the single-family handout counts when a plan grows
From the Planning Division's R-1 handout, which calls itself a guide, not the full rules.
Limits the handout lists
- Floor area ratio of 0.50 under 6,000 square feet, 0.40 from 6,000 to 10,000, 0.35 above
- No more than two stories or 30 feet in height
- Front setback of 25 feet, or 10 feet on a hillside
What we ask at the estimate
- Your lot size, if you know it
- Bedrooms today and in the new plan
Den or study
A den, library or study that the City Planner could see as a bedroom counts as one when parking is figured.
We confirm a plan with the Planning Division first.
Work hours
Work hours and the notice at the gate
Sundays are open on that schedule, but we still aim the loudest steps at weekdays. We ask the city what your job needs before a start date is set.
Your building may be stricter
A condo or association can keep tighter hours. Ask before a date is set.
BEFORE THE ESTIMATE
What helps most when we visit your Monterey Park home
Rough answers are fine.
- 1Your address and, if you know it, the year the home was built
- 2Whether the lot is flat or slopes, and any retaining wall on it
- 3House, townhome or condo, and the association's name if there is one
- 4How many bedrooms the home has today and how many you want
- 5Photos of the rooms you want to change
- 6Earlier plans or permits
A short list is enough. We fill the gaps together at the visit.
WHAT WE REMODEL
Remodeling Services in Monterey Park
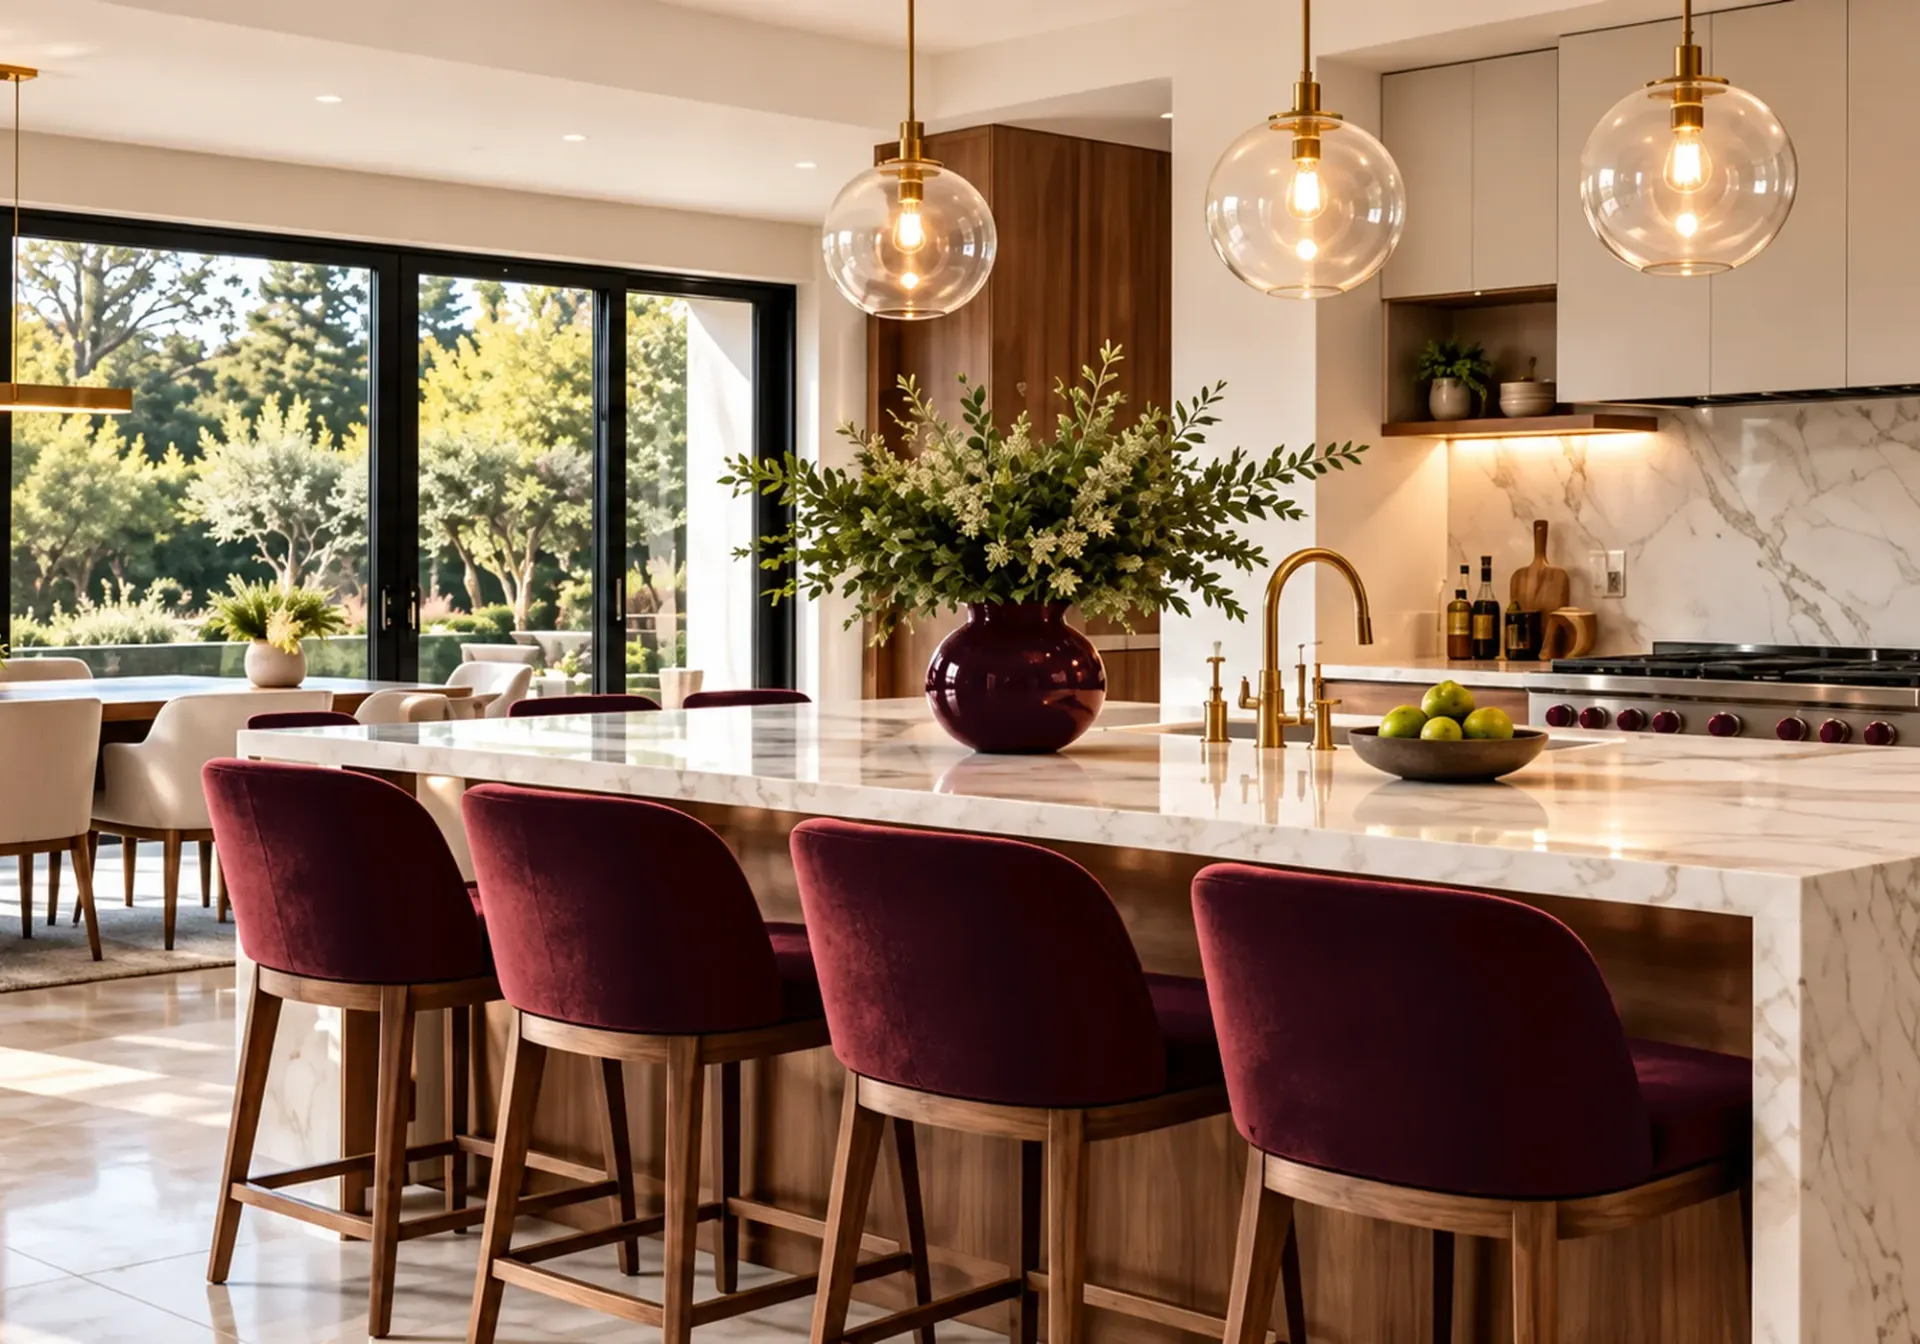 Service overviewKitchen RemodelingBeautiful kitchens that bring together thoughtful design, quality materials and expert craftsmanship.See the service
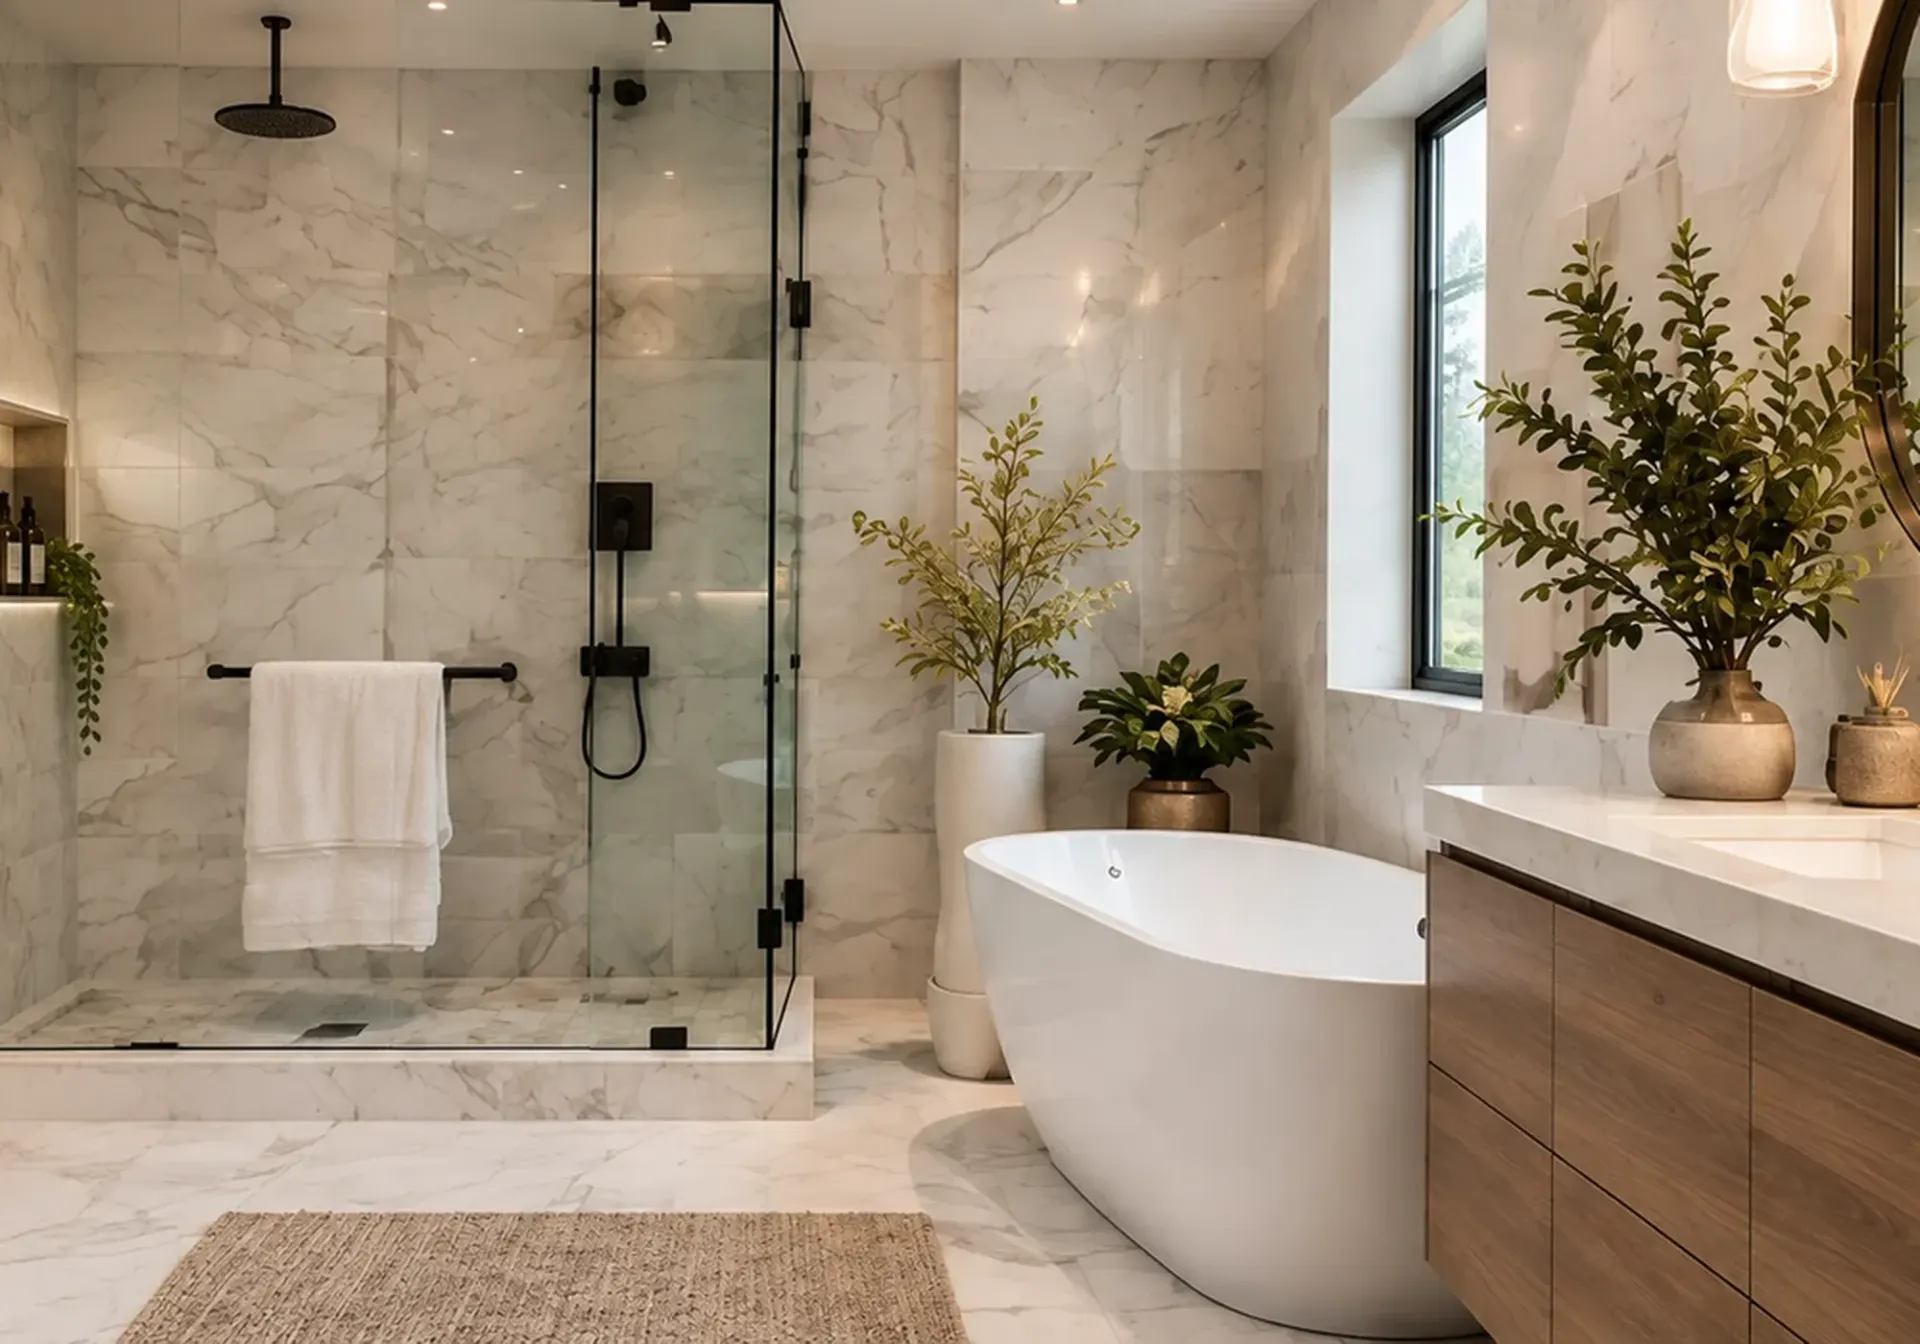 Monterey ParkBathroom Remodeling in Monterey ParkCustom showers, vanities, tile, lighting and improved layouts for a bathroom that looks beautiful and works better.Open the Monterey Park page
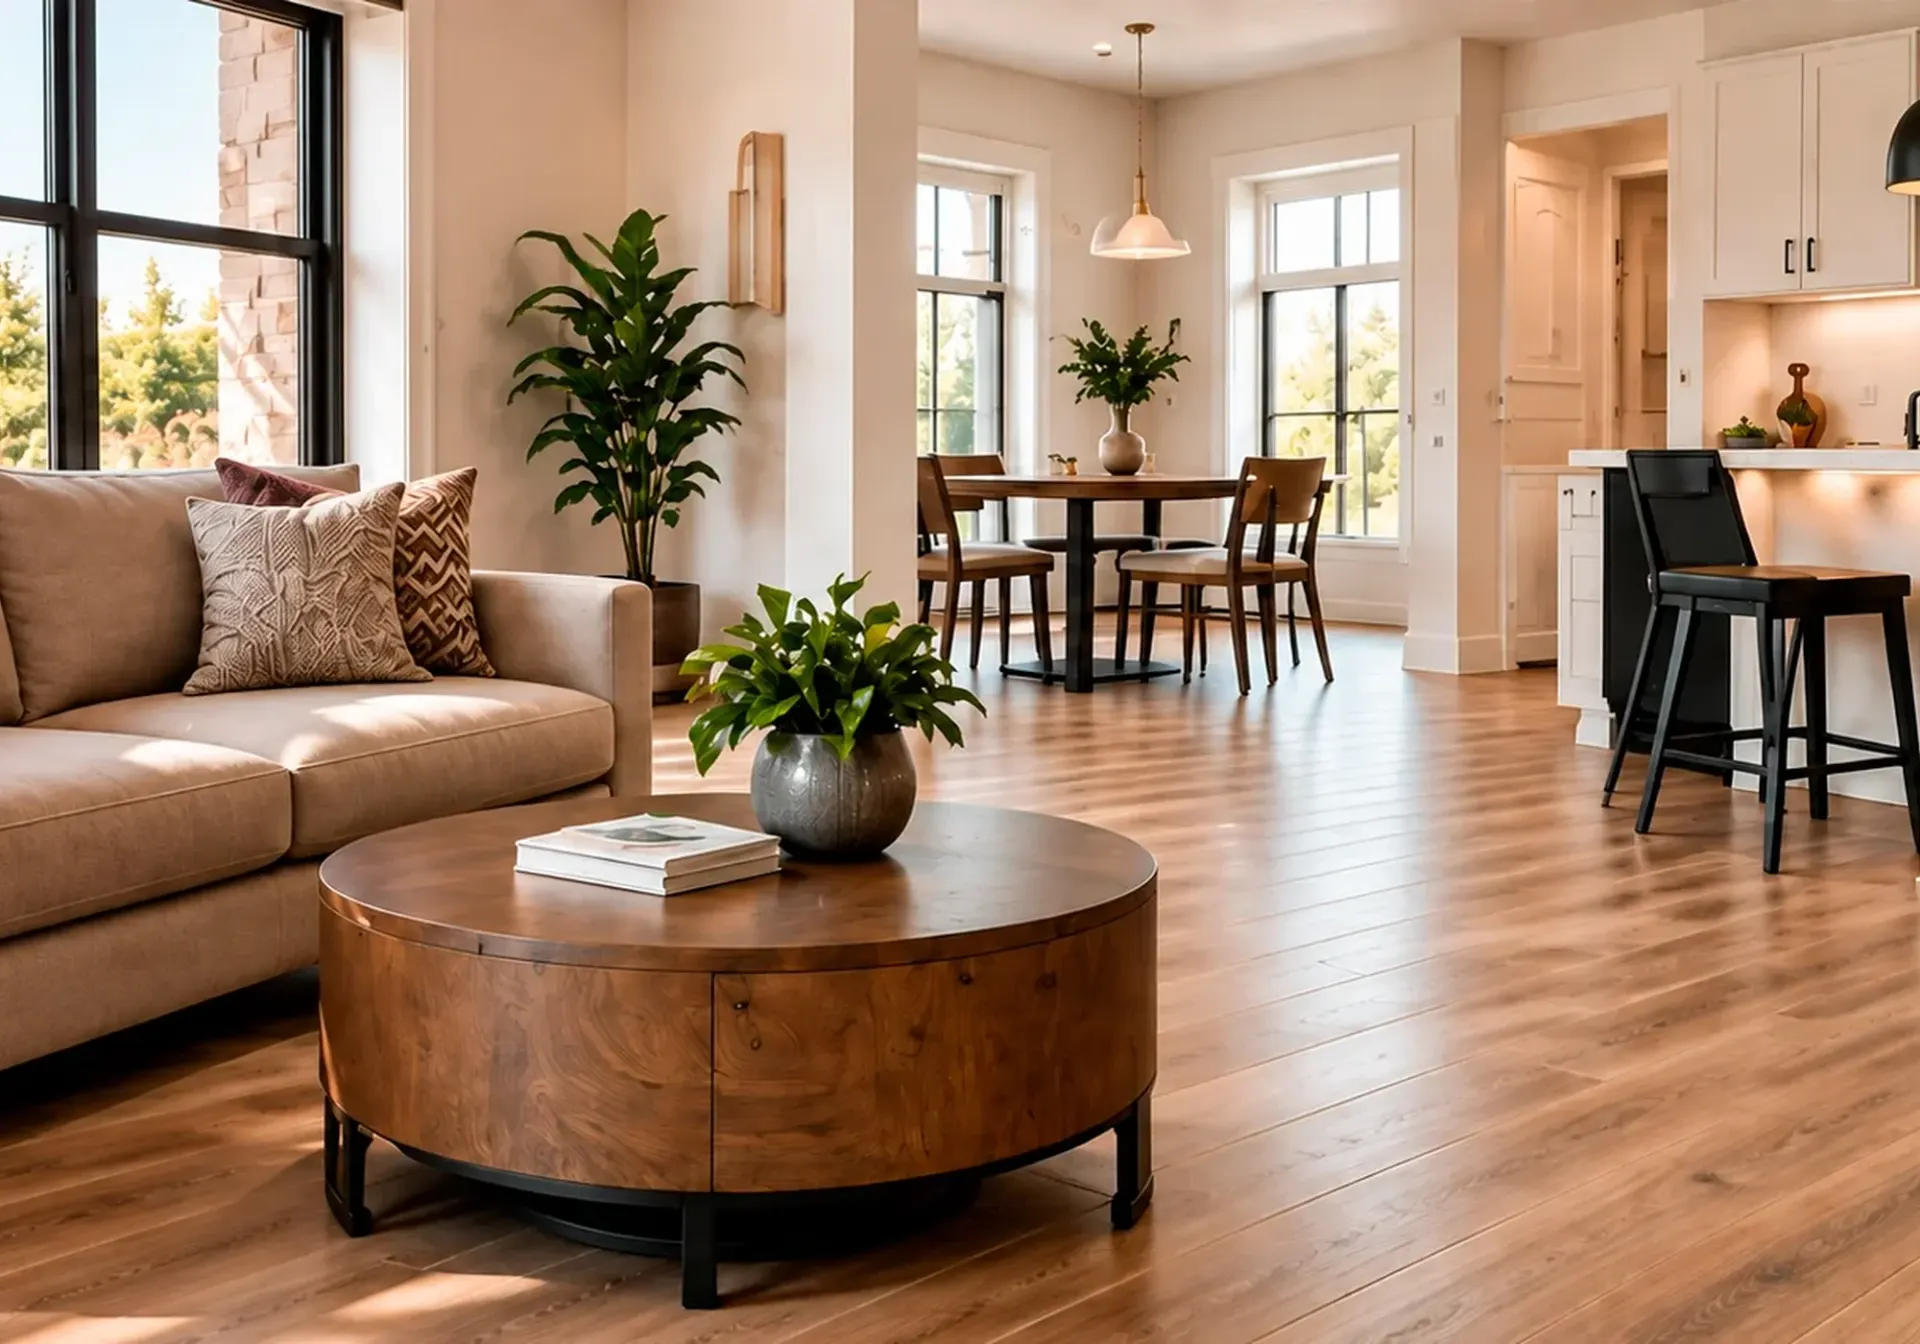 Service overviewFlooring & TileStylish, durable, and professionally installed flooring and tile for every room in your home.See the service
 Service overviewWhole-Home RenovationsDesign, construction and finishing details brought together into one carefully coordinated project.See the service
 Service overviewLiving Room RemodelingFlooring, ceilings, lighting, built-ins and open-concept layouts that make the room you use most feel finished.See the service
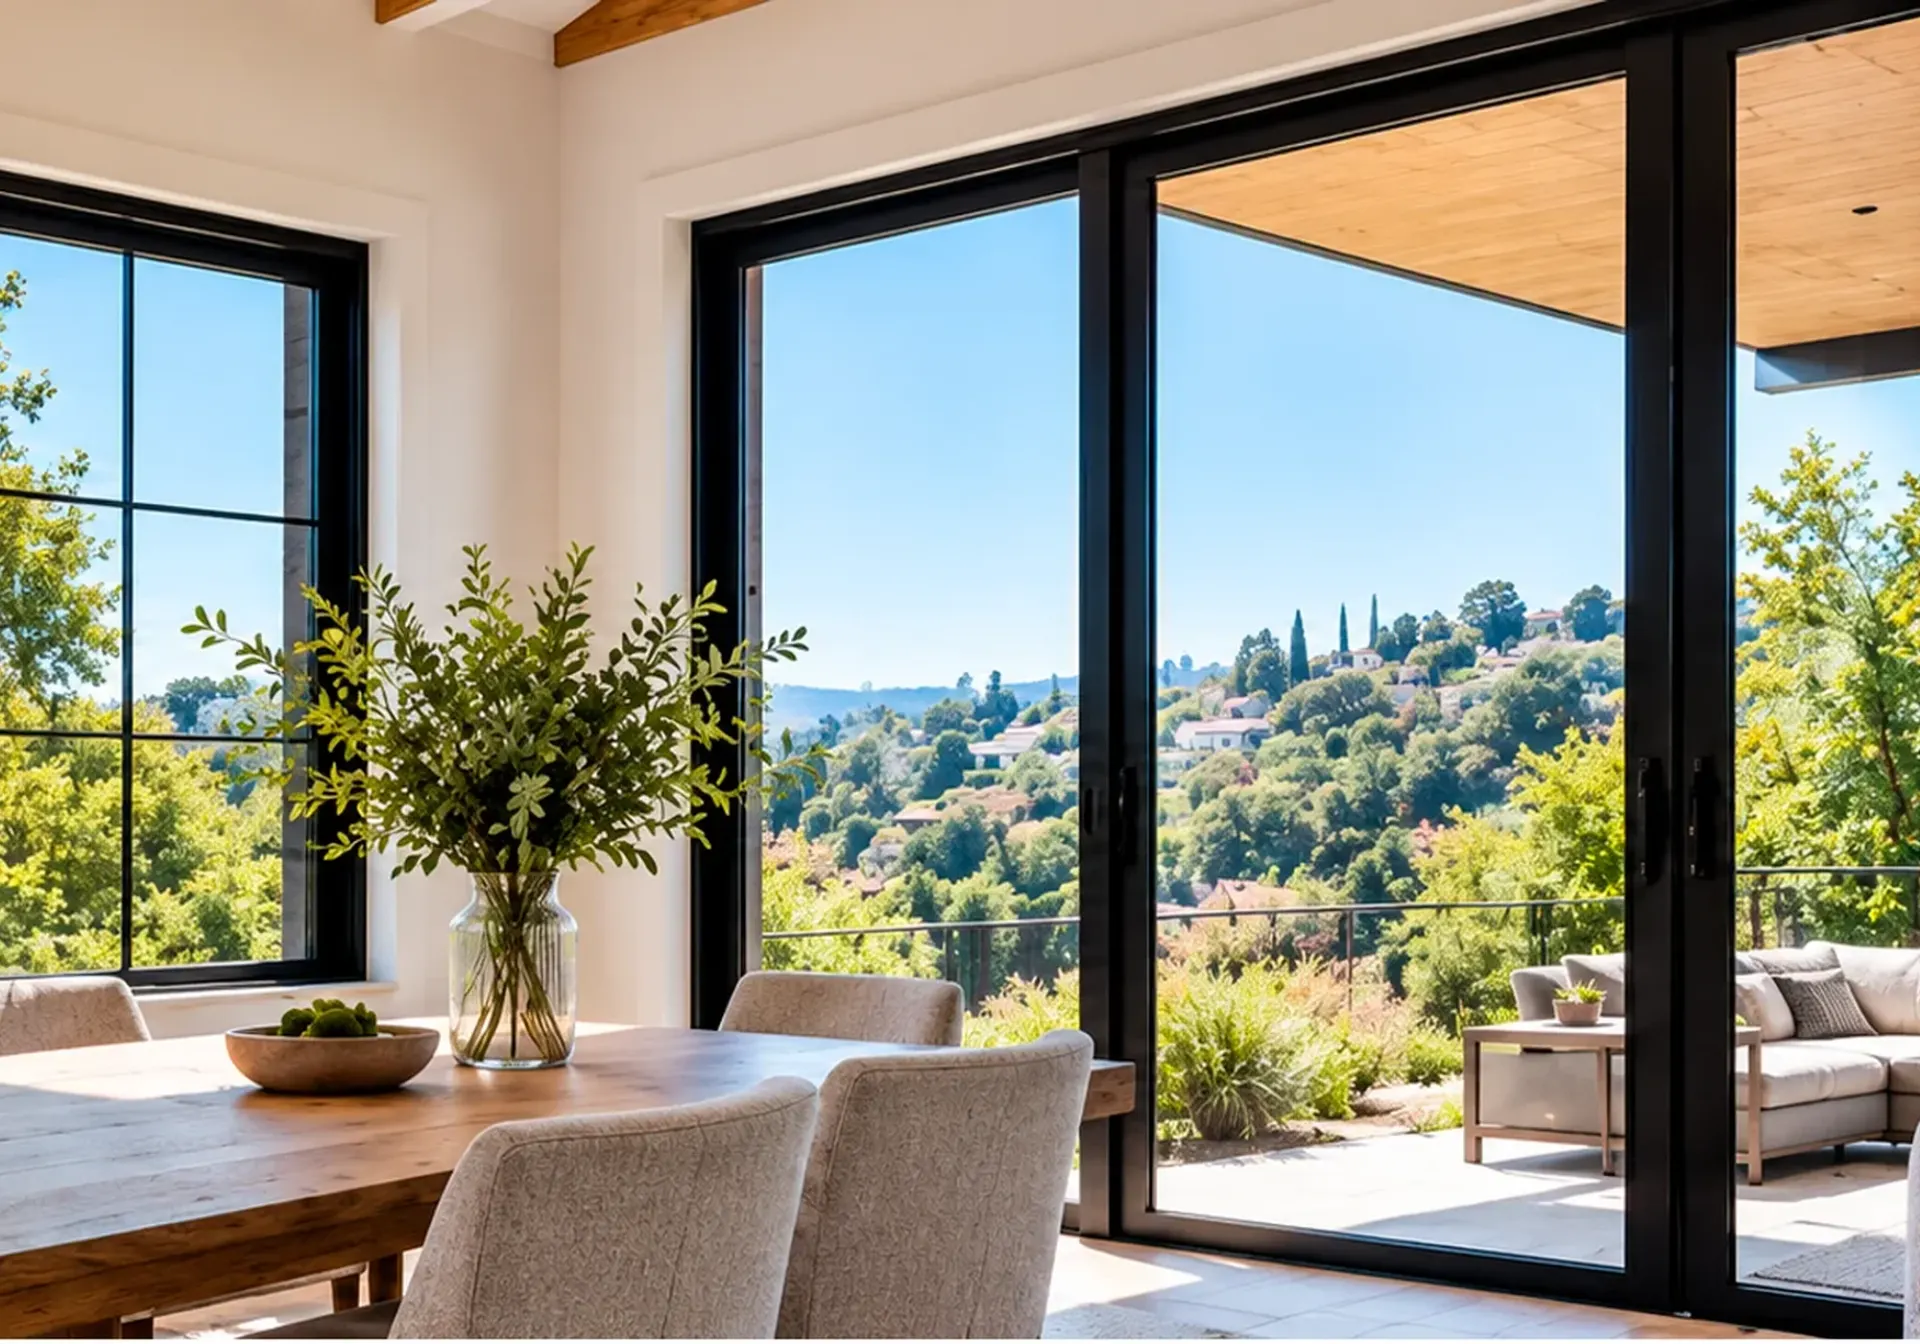 Service overviewWindows & DoorsEnergy-efficient windows, sliding patio doors and modern entry doors with a clean finished look.See the service
ASK FIRST
Thinking about a bigger change to your home?
Tell us what you would like to change and send a few photos. We will say what to ask the city and what the work involves.
HOW IT WORKS
How a project in Monterey Park runs
Step 1
Walk the house
We see each room, measure, and ask how the space is used and whether the lot slopes.
Step 2
Write the scope
Materials, finishes and the extent of the work go on paper before a date is set.
Step 3
Line up the counter and the packet
We check which permit route your plan likely takes and help with the city paperwork and any association approval.
Step 4
Build inside the code's hours
Trades are sequenced within the city's weekday and weekend windows, and we walk the finished rooms with you.

Good to know
Before you start in Monterey Park
Every point below comes from the source shown on its card, with the date we last checked it. Rules change, so confirm anything that affects your project directly with the source.
- Official source
The Building & Safety counter
320 W Newmark Avenue, Monterey Park, CA 91754. Walk-ins Monday to Thursday, excluding holidays, 8:00 a.m. to 12:00 p.m., last sign-in 11:30 a.m.; appointments 2:00 to 5:00 p.m. Every other Friday is by appointment only, 8:00 to 10:00 a.m.: permits can be issued, but inspections and plan checks cannot be requested. Only permit issuances that do not require plan check review are available over the counter. The page lists the department's phone numbers.
City of Monterey Park, Building & Safety Department Contacts Checked 2026-10-30 - Official source
Plan check submittal bulletin
Updated 06-29-2023. Submittals other than cosmetic alterations, or wood-framed dwellings designed strictly to the conventional construction provisions of the 2022 California Residential Code as amended by the City, are prepared by an architect or engineer registered with the State of California. Approval from County Public Health, SCAQMD, Fire, Planning or Public Works may be required. A soils investigation report is recommended for any project in the city because of expansive soils and hilly topography, and a geological report is required when a project falls within the City's Hillside Ordinance.
- Official source
Construction hours in the noise chapter
Chapter 4.50, section 4.50.070: construction activities are allowed between seven a.m. and seven p.m. Monday through Friday and between nine a.m. and six p.m. on Saturdays, Sundays and holidays.
City of Monterey Park Municipal Code, Chapter 4.50 (eCode360) Checked 2026-10-30 - Official source
Single-family development standards
Floor area ratio 0.50 under 6,000 square feet, 0.40 from 6,000 to 10,000, 0.35 over 10,000. No building above two stories or 30 feet. Front setback 25 feet, or 10 feet for a main building or garage on a hillside. A den, library or study that the City Planner could see as a bedroom counts as one for parking; four or fewer bedrooms need two enclosed garage spaces. The handout says it is a guide, not all development requirements; Planning Division (626) 307-1315.
- Official source
Age and type of the housing stock
April 2021 report, pre-certified by the state housing department for 6th cycle housing elements. State 2020 estimate: 21,155 units, 57.4 percent single-family detached, 22.8 percent in buildings of 5 or more units. Year built (ACS 2014-2018): 1939 or earlier 7.2 percent, 1940s 13.2, 1950s 26.6, 1960s 17.4, 1970s 13.3, 1980s 9.8, 1990s 5.9, 2000-2009 5.4, 2010-2013 0.8, 2014 or later 0.5. The report names 1950-1959 as the period with the highest share.


FAQ
Remodeling questions in Monterey Park
Direct answers to what homeowners ask us most. If your question is not here, call or send a request.
- Monterey Park
- Permits
- Clear scope
Do you work throughout Monterey Park?
Monterey Park is on our service-area list, with Alhambra, Rosemead and San Gabriel next door. Send your address with a request for a free estimate and we will confirm the visit.
Can I just show up at the Building & Safety counter?
Monday through Thursday the city takes walk-ins from 8 a.m. to noon, last sign-in 11:30, and appointments from 2 to 5 p.m. The counter issues only permits that need no plan check review, so we help you work out which kind your project is before you go.
Does the ground under my house matter for an interior remodel?
The city's bulletin recommends a soils report for any project in town because of expansive soils and hilly terrain, and calls for a geological report under the Hillside Ordinance. Tell us if your lot slopes.
Does an architect or engineer have to draw my plans?
The bulletin says plan check submittals are prepared by an architect or engineer registered with the State, except cosmetic alterations and wood-framed dwellings designed strictly to conventional construction. We tell you early which way yours leans.
What hours can a crew work here?
The municipal code allows construction from 7 a.m. to 7 p.m. on weekdays and from 9 a.m. to 6 p.m. on Saturdays, Sundays and holidays. We ask the city what your job needs before a start date is set.
Can I turn a den into a bedroom?
The city's single-family handout counts a den, library or study that the City Planner could see as a bedroom when parking is figured. Send us your lot size and bedroom count and we will check the plan with the Planning Division.
Service area
Also serving near Monterey Park
We work across Riverside, Orange, Los Angeles and San Bernardino counties. Call or send a request and we will confirm your address.
READY TO GET STARTED?
Planning a remodel in Monterey Park?
Tell us about your home and your plans. We will confirm the details and set up your free estimate.