

MORE SPACE. A BRIGHTER TOMORROW.
Room Additions in
Los Angeles, CA
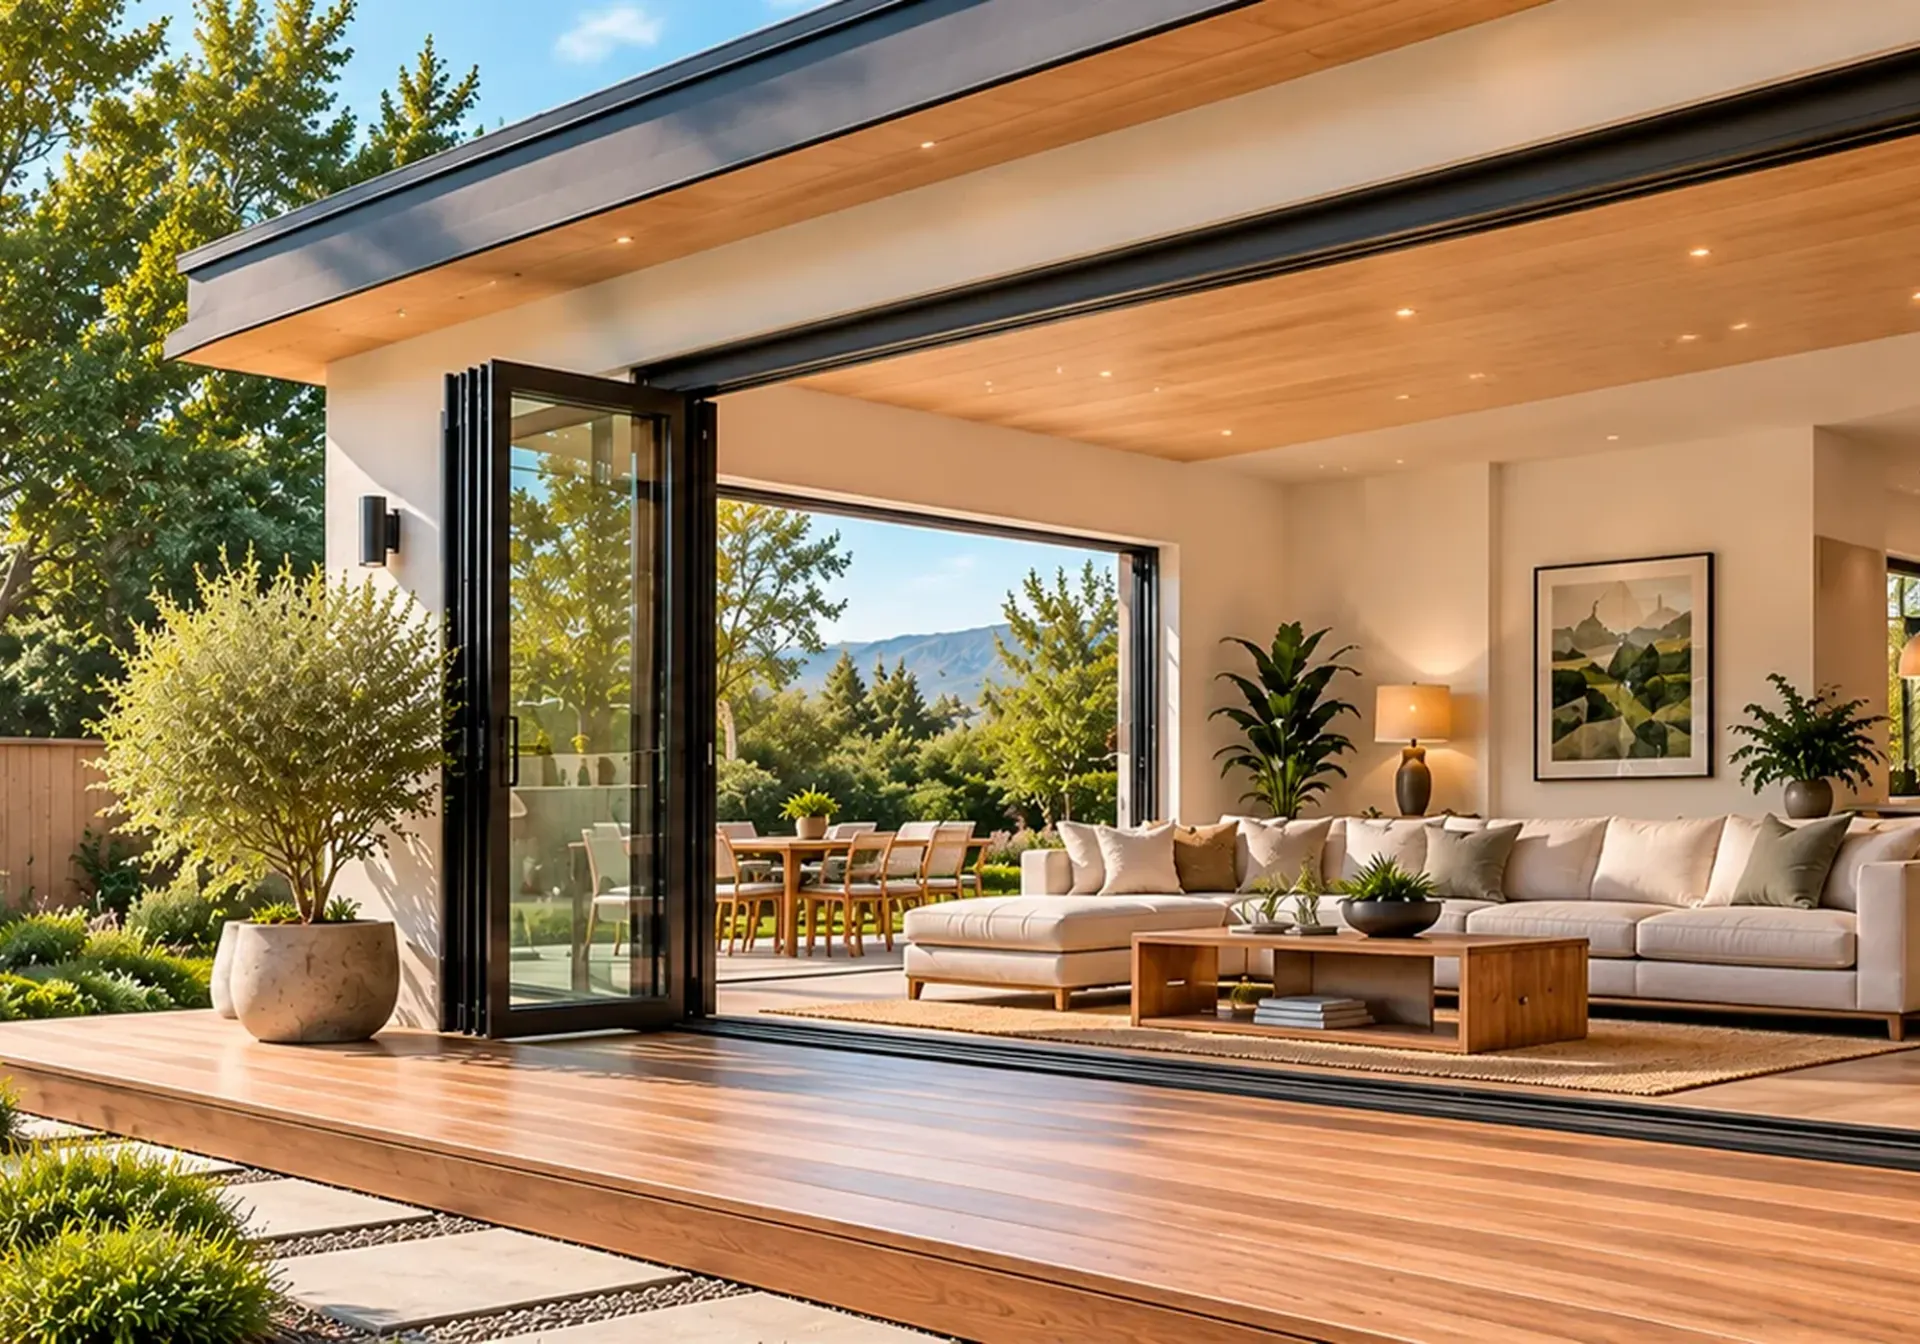
Create the space your family needs and add lasting value to your home. Whether it’s a new bedroom, home office, guest suite, or expanded living area — we design and build room additions for Los Angeles homeowners that blend seamlessly with your home.
From custom floor plans and permits to framing, electrical, finishes and the final details, we handle every stage of the project. Our team matches rooflines, materials and styling so the new space feels like it was always part of your home.
Whether you’re growing your family, working from home, or simply need more room to live comfortably, we guide you through each step with clear communication and quality craftsmanship, so you get a room addition you’ll enjoy for years to come.
WHY ARD
Space ThatFits Your Home
Custom Floor Plans & Design
Permits & Code Compliance
High-Quality Craftsmanship
On-Time & On-Budget Delivery
Design, permits and construction handled as one project.
PLAN BEFORE YOU BUILD
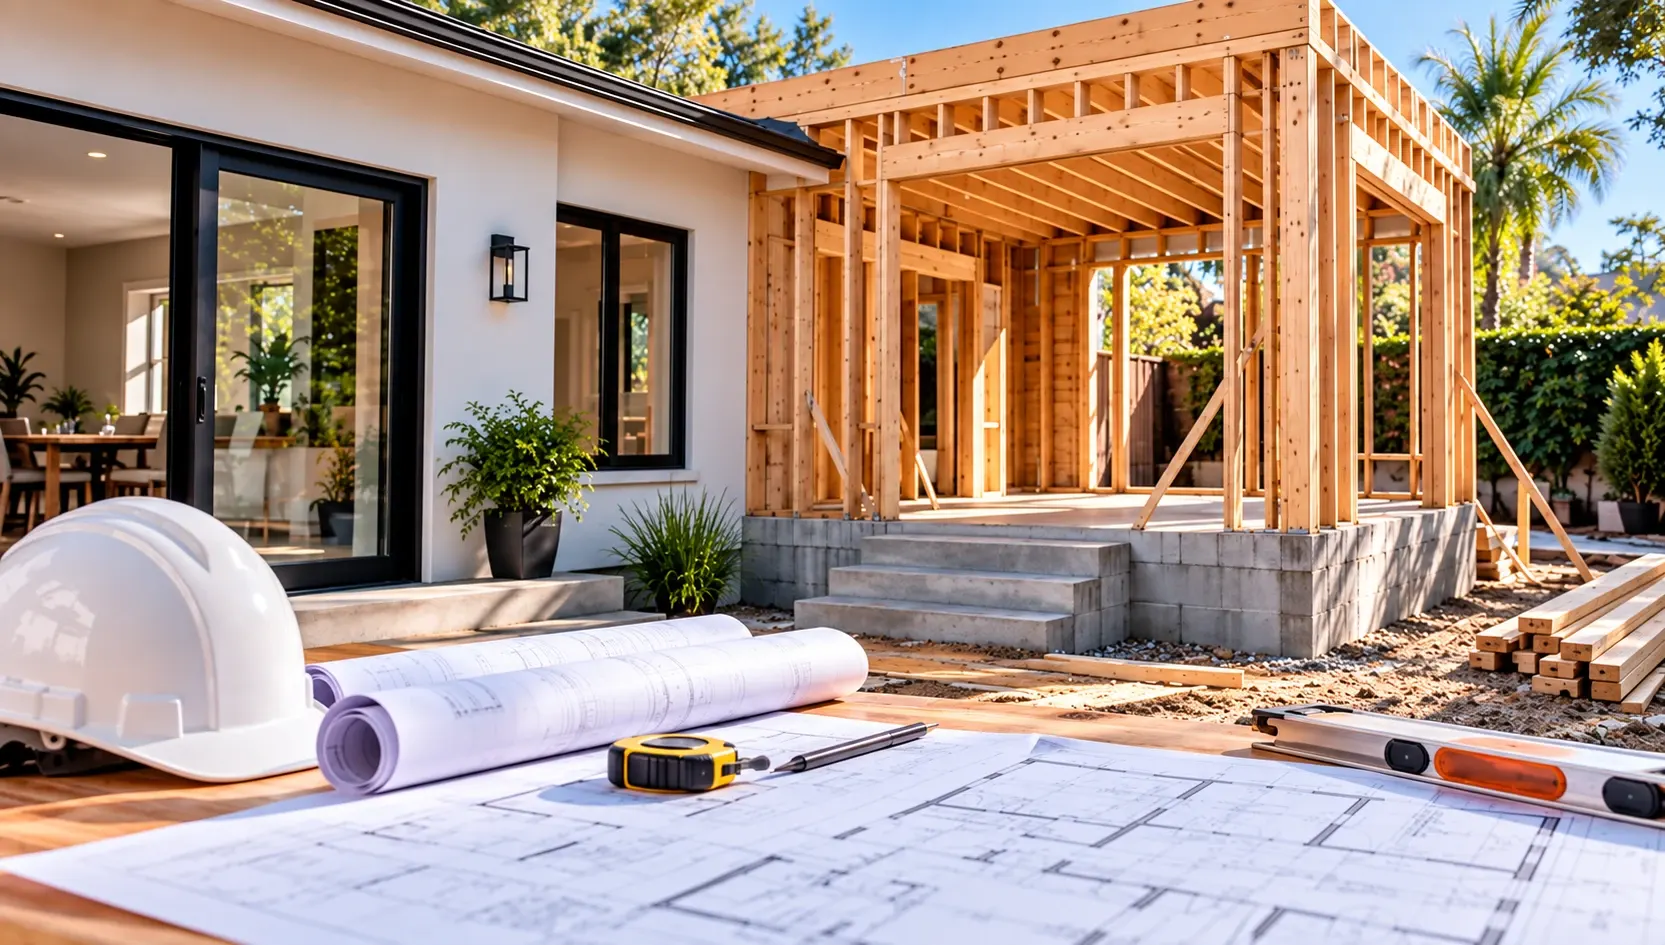
Plan the Structure Before the Design
A successful room addition starts with understanding how the new space will connect to the existing home. Before choosing layouts or finishes, we evaluate the foundation, framing, load-bearing walls, and roof configuration to identify the best options for expansion.
Addressing these details early helps prevent unexpected changes once construction begins. It also allows us to create a more efficient layout, maintain smooth transitions between old and new spaces, and keep the project on schedule and within budget. At ARD Remodeling, structural planning is considered from the start so your addition is designed to feel like it has always belonged to your home.
THINKING ABOUT A ROOM ADDITION?
Prefer to talk it through? We’ll call you back about your home.
BUILT FOR THE WHOLE HOME
Your Home’s Systems Should Grow With the Space
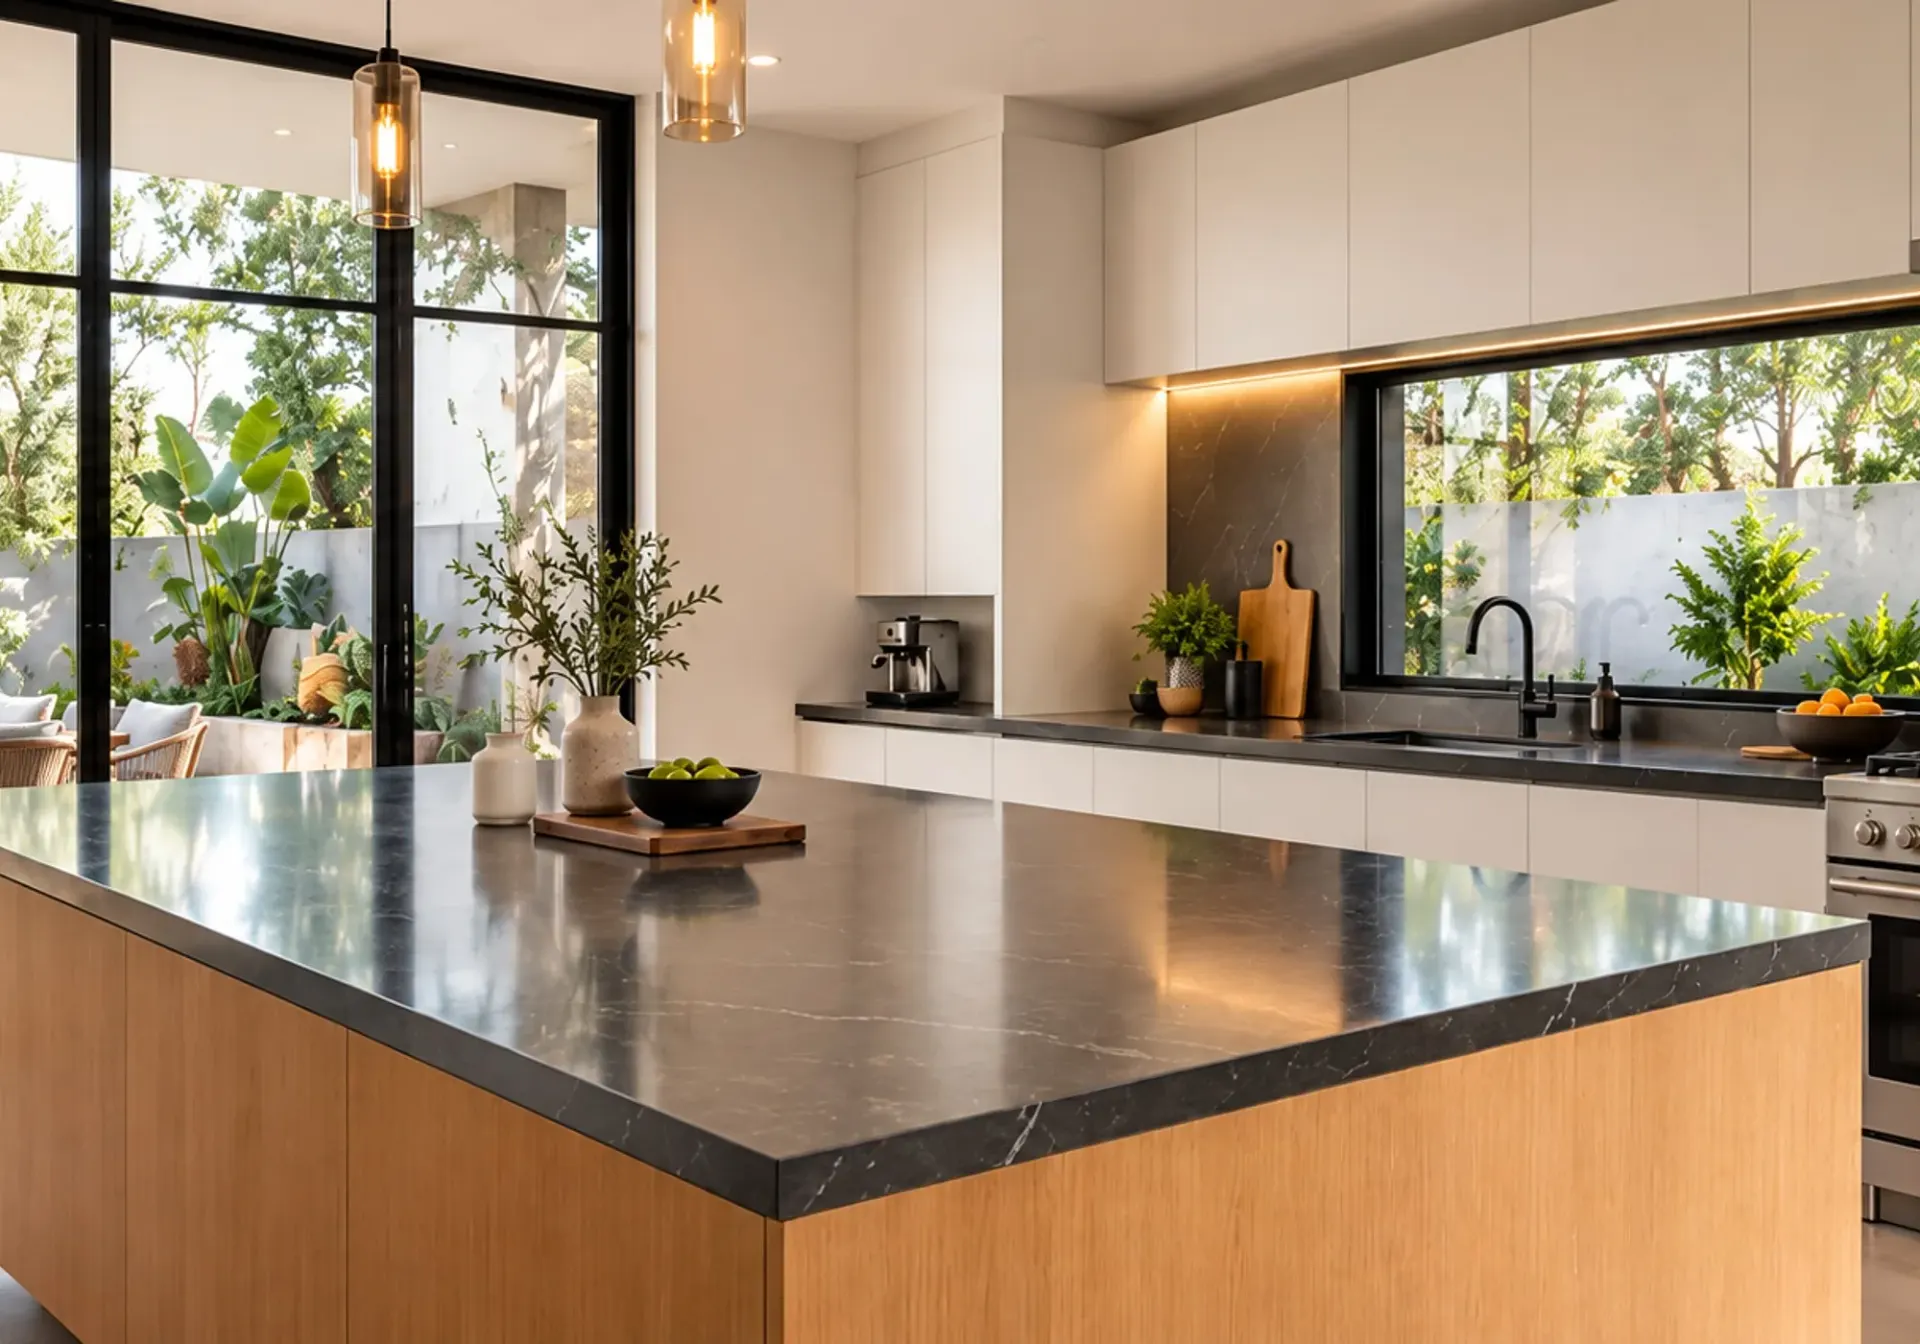
Adding square footage affects more than the layout of your home. A new room can place additional demands on electrical, plumbing, HVAC, and drainage systems, making it important to evaluate their capacity before construction begins.
We review these systems during the planning stage to determine whether upgrades, extensions, or adjustments are needed. Taking care of these details early helps prevent electrical overloads, uneven heating and cooling, plumbing problems, and costly modifications later. At ARD Remodeling, we plan the addition as part of the entire home — not as a separate space.
PLANNING AN ADDITION?
FROM IDEA TO ADDITION
A Thoughtful Approach to Room Additions
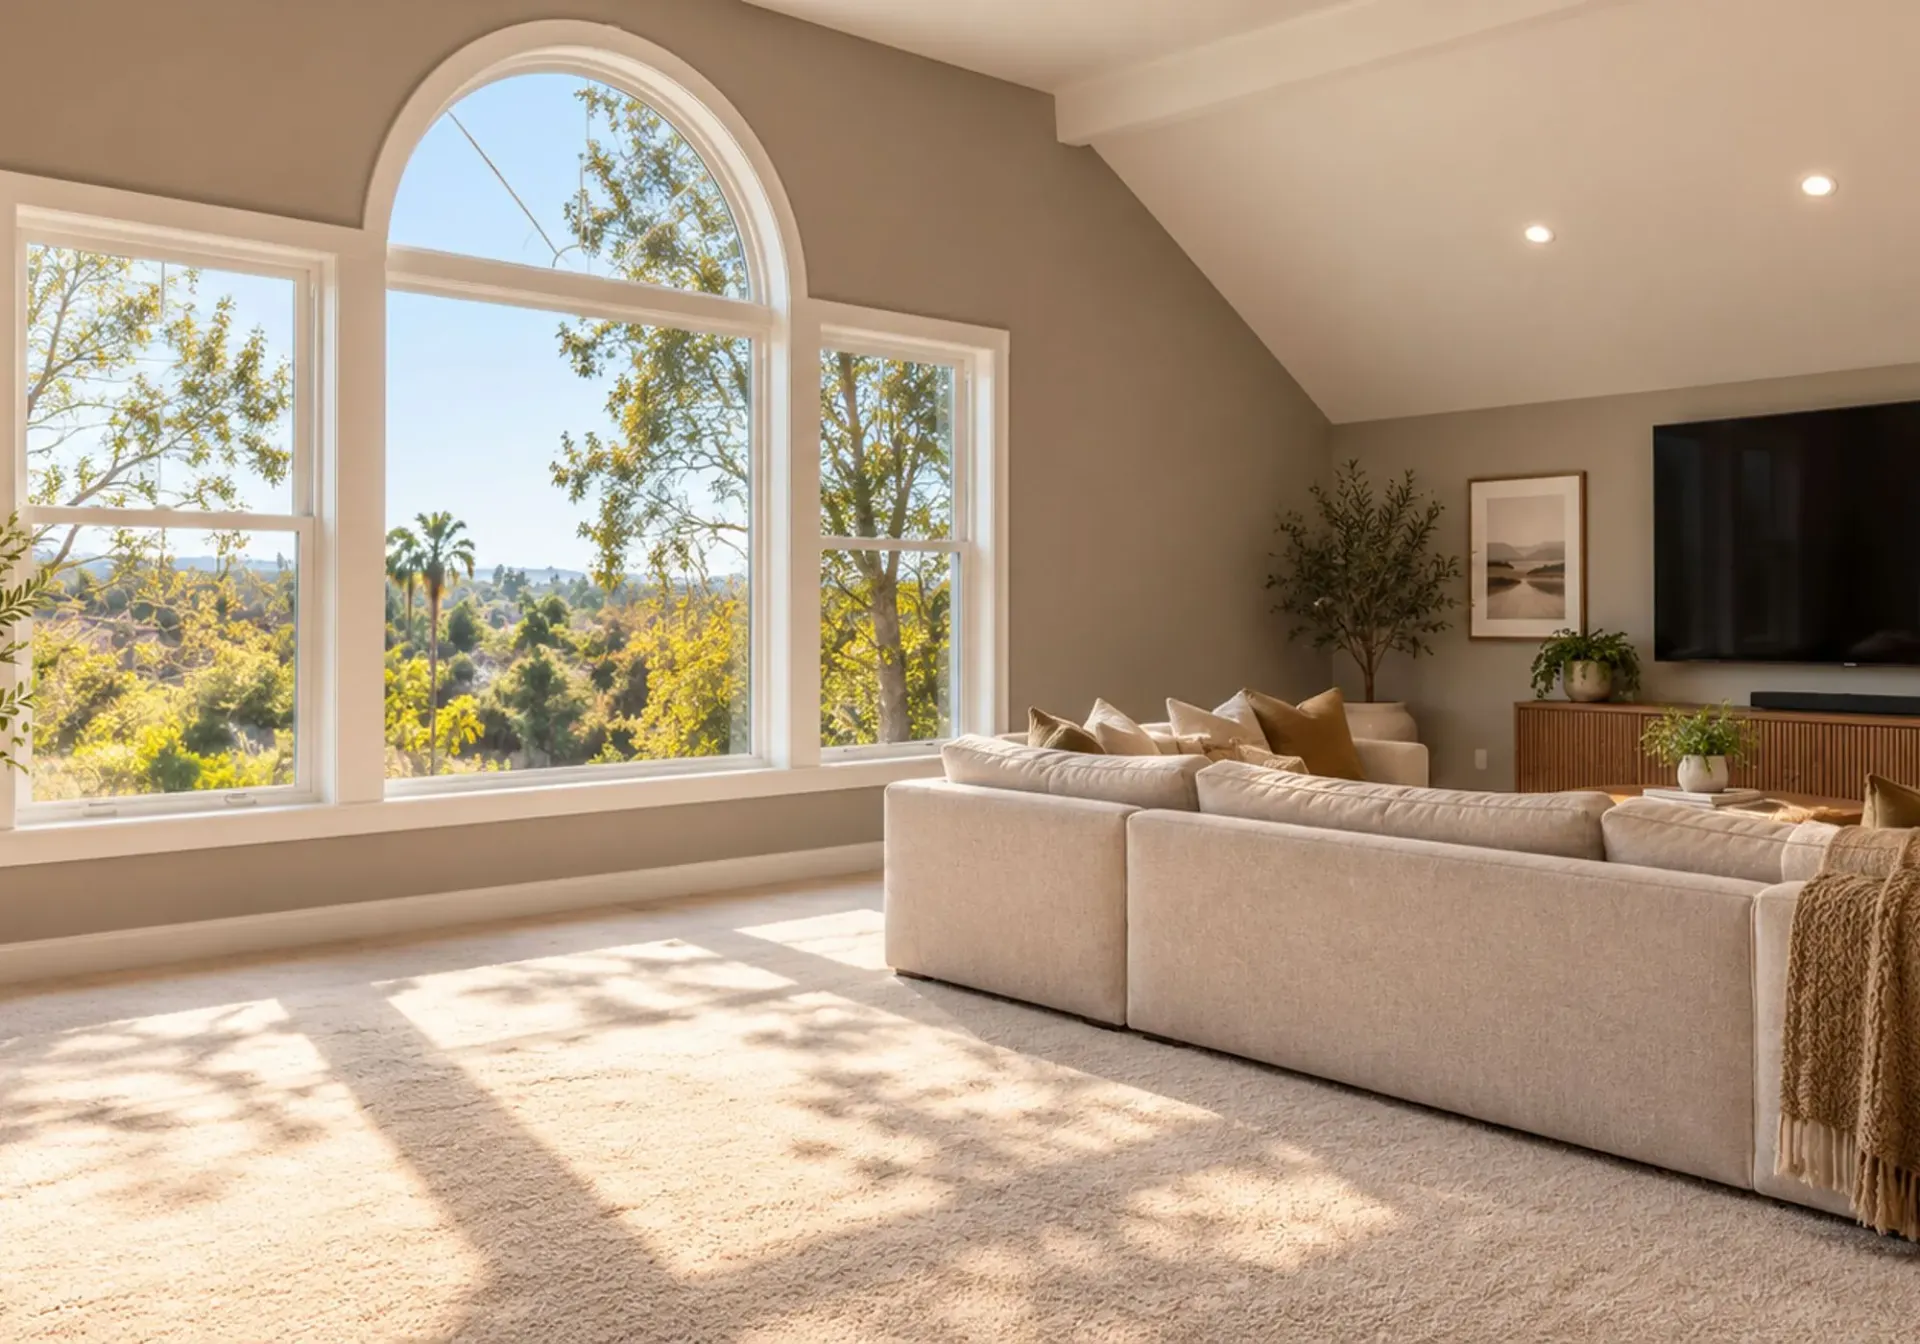
A room addition should solve a real need, not simply add more square footage. The first step is understanding how your home functions today and what you want the additional space to change.
Some additions create breathing room in areas that feel crowded. Others introduce an entirely new purpose — a guest suite, home office, family room, or private living area. In some cases, the goal is to make the home more adaptable for the years ahead.
Every home is different, so every addition across Los Angeles County requires its own approach. The final solution should respond to your lifestyle, work with the existing structure, and feel like a natural extension of the original home.
NEED MORE ROOM?
BUILT TO LAST
Materials That Work for Everyday Life
Room additions often become some of the most frequently used spaces in a home. Family rooms, bedrooms, offices, and expanded living areas need finishes that can handle everyday activity while continuing to look good over time.
The right materials should balance appearance with practicality. Surfaces that are difficult to maintain or easily damaged can quickly become frustrating in a busy household.
Choosing durable, easy-care materials helps create a space that remains comfortable, attractive, and functional for years to come.
WANT A SPACE THAT LASTS?
LAYOUT PLANNING
Thoughtful Layout Planning for a Seamless Addition
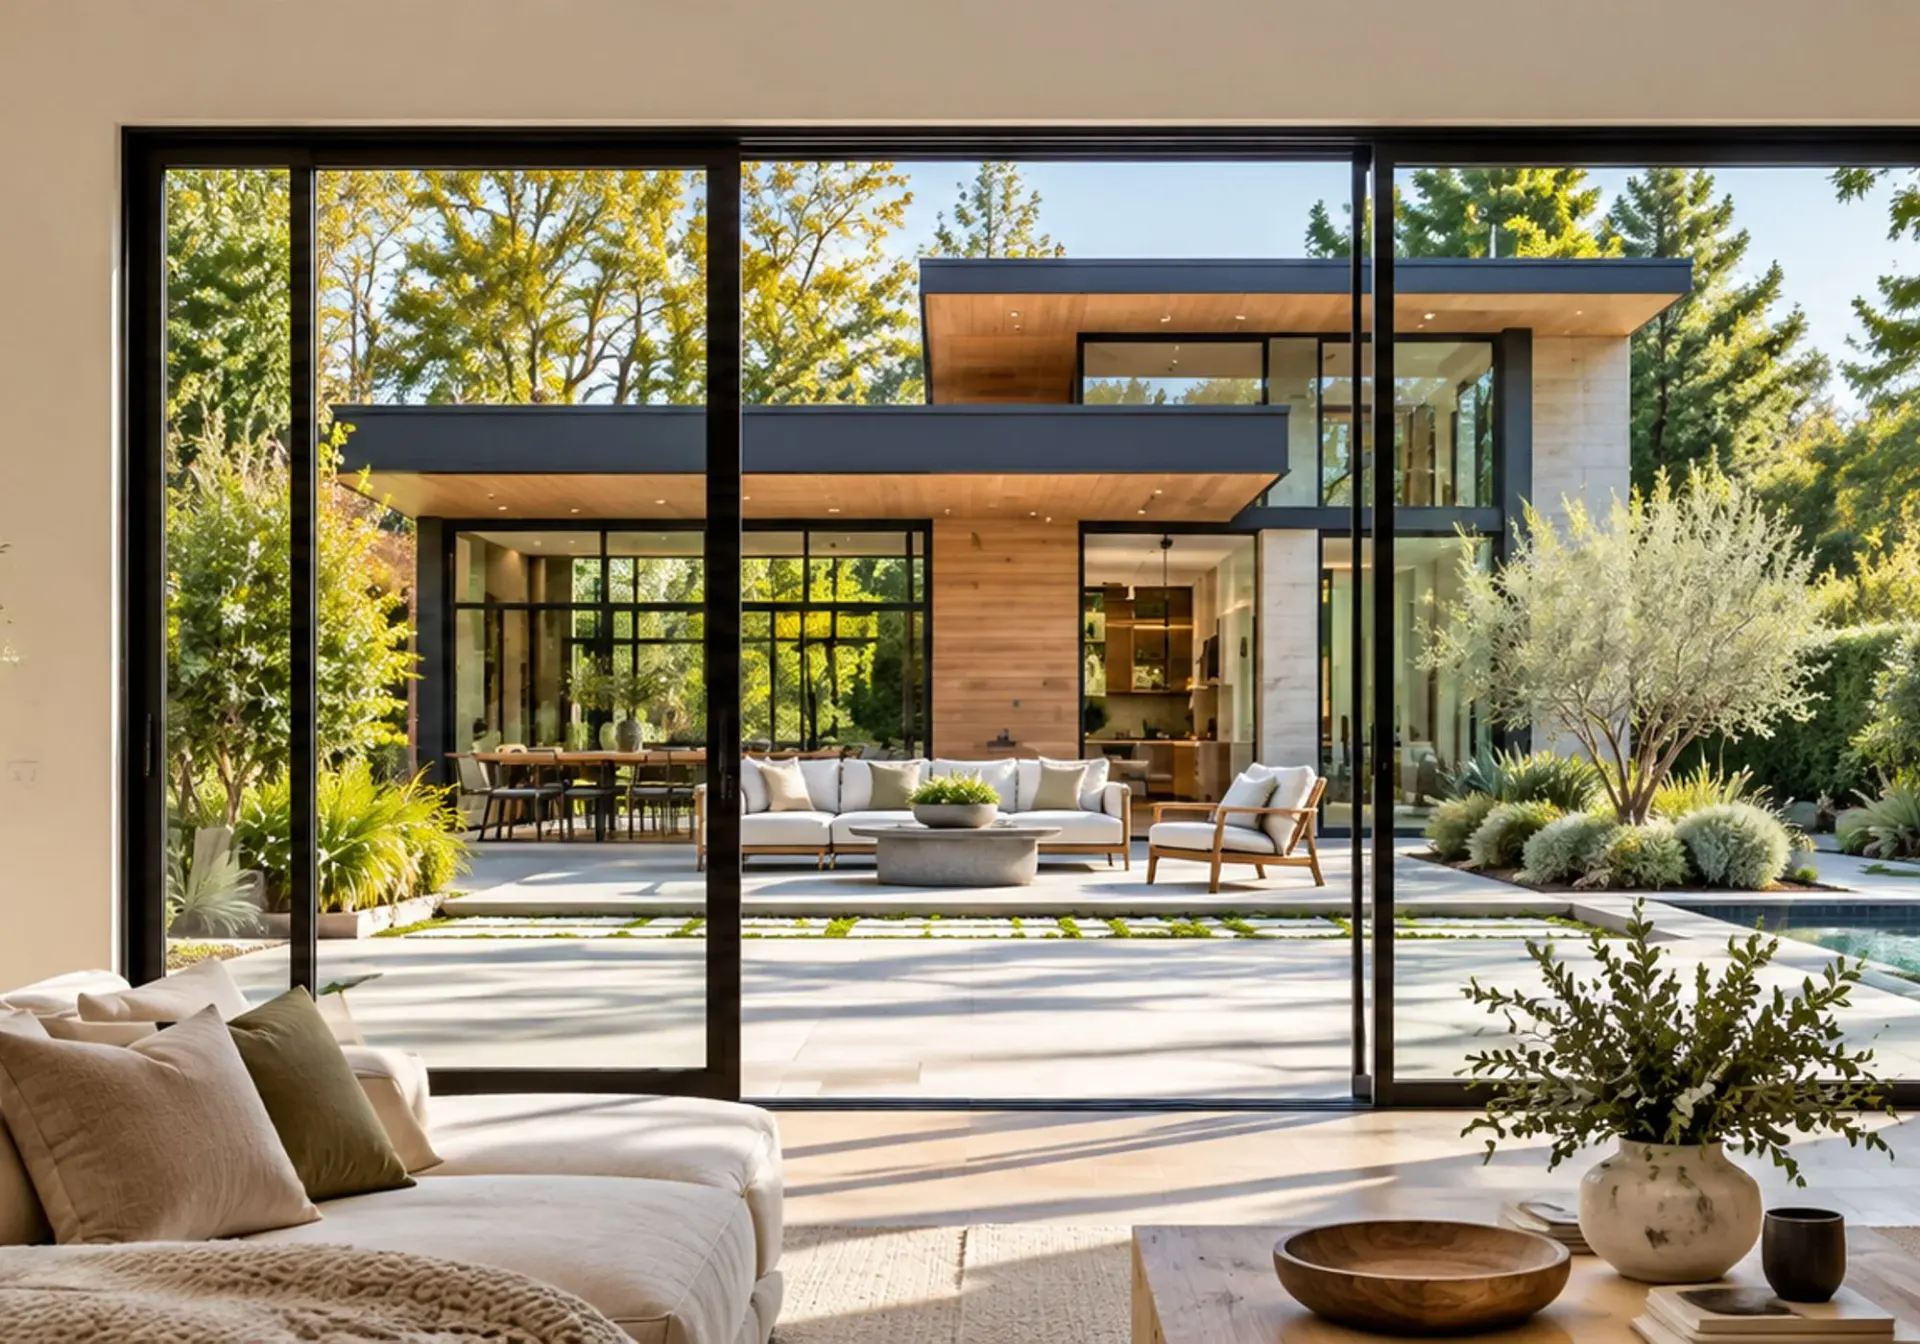
A well-designed addition should feel like a natural part of your home, not a separate space. We consider room flow, natural light, airflow, and connections to existing areas to create an addition that improves how the entire home looks, feels, and functions.
Room Flow
Connections to existing areas that feel natural, not separate.
Natural Light & Airflow
Windows, doors and openings planned for comfort all day.
A Better Whole Home
An addition that improves how the entire home looks, feels, and functions.


FAQ
Room Addition Questions
We’re here to help. If you don’t see your question here, feel free to contact us.
- New space
- Planned & permitted
- One team
Do I need a permit for a room addition?
Yes, additions normally need permits and inspections. We help plan the project so the design, the structure and the permit steps fit together.
How do you make an addition blend with my existing home?
We match the roofline, the exterior finishes and the interior details, so the new space looks like it was always part of the house.
Can I add a room above the garage or over an existing floor?
It depends on the structure, the foundation and the local rules. We review your home first and tell you what is possible.
How long does a room addition take?
It depends on the size, the structure and the permits. We give you a clear timeline after reviewing your project.
What can I use the new room for?
Typical additions are bedrooms, home offices, guest suites and larger living areas. We plan the electrical, heating and cooling to fit how you will use the room.
MORE FROM ARD REMODELING
Related Services
- Bathroom RemodelingCustom showers, vanities, tile, lighting and improved layouts for a bathroom that looks beautiful and works better.Learn more
- Living Room RemodelingFlooring, ceilings, lighting, built-ins and open-concept layouts that make the room you use most feel finished.Learn more
- Whole Home RenovationsDesign, construction and finishing details brought together into one carefully coordinated project.Learn more
- Bedroom RemodelingCalmer lighting, better storage, comfortable floors and finishes for a bedroom that is easy to rest in.Learn more
- Interior RemodelingFrom single-room updates to complete interior transformations, tailored to your lifestyle and goals.Learn more
- Dining Room RemodelingStatement lighting, ceilings, feature walls and flooring for a dining room built for dinners and gatherings.Learn more

Service areas
Room Additions Near You
Explore room additions across our Southern California service areas. Choose your city to request an estimate.
READY TO GET STARTED?
Let’s Build Your Dream Home
Contact us today for a free, no-obligation estimate on your Los Angeles room addition.