
PLANNED BEFORE THE WALLS CLOSE.
Utility Relocation & Upgrades in
Los Angeles, CA
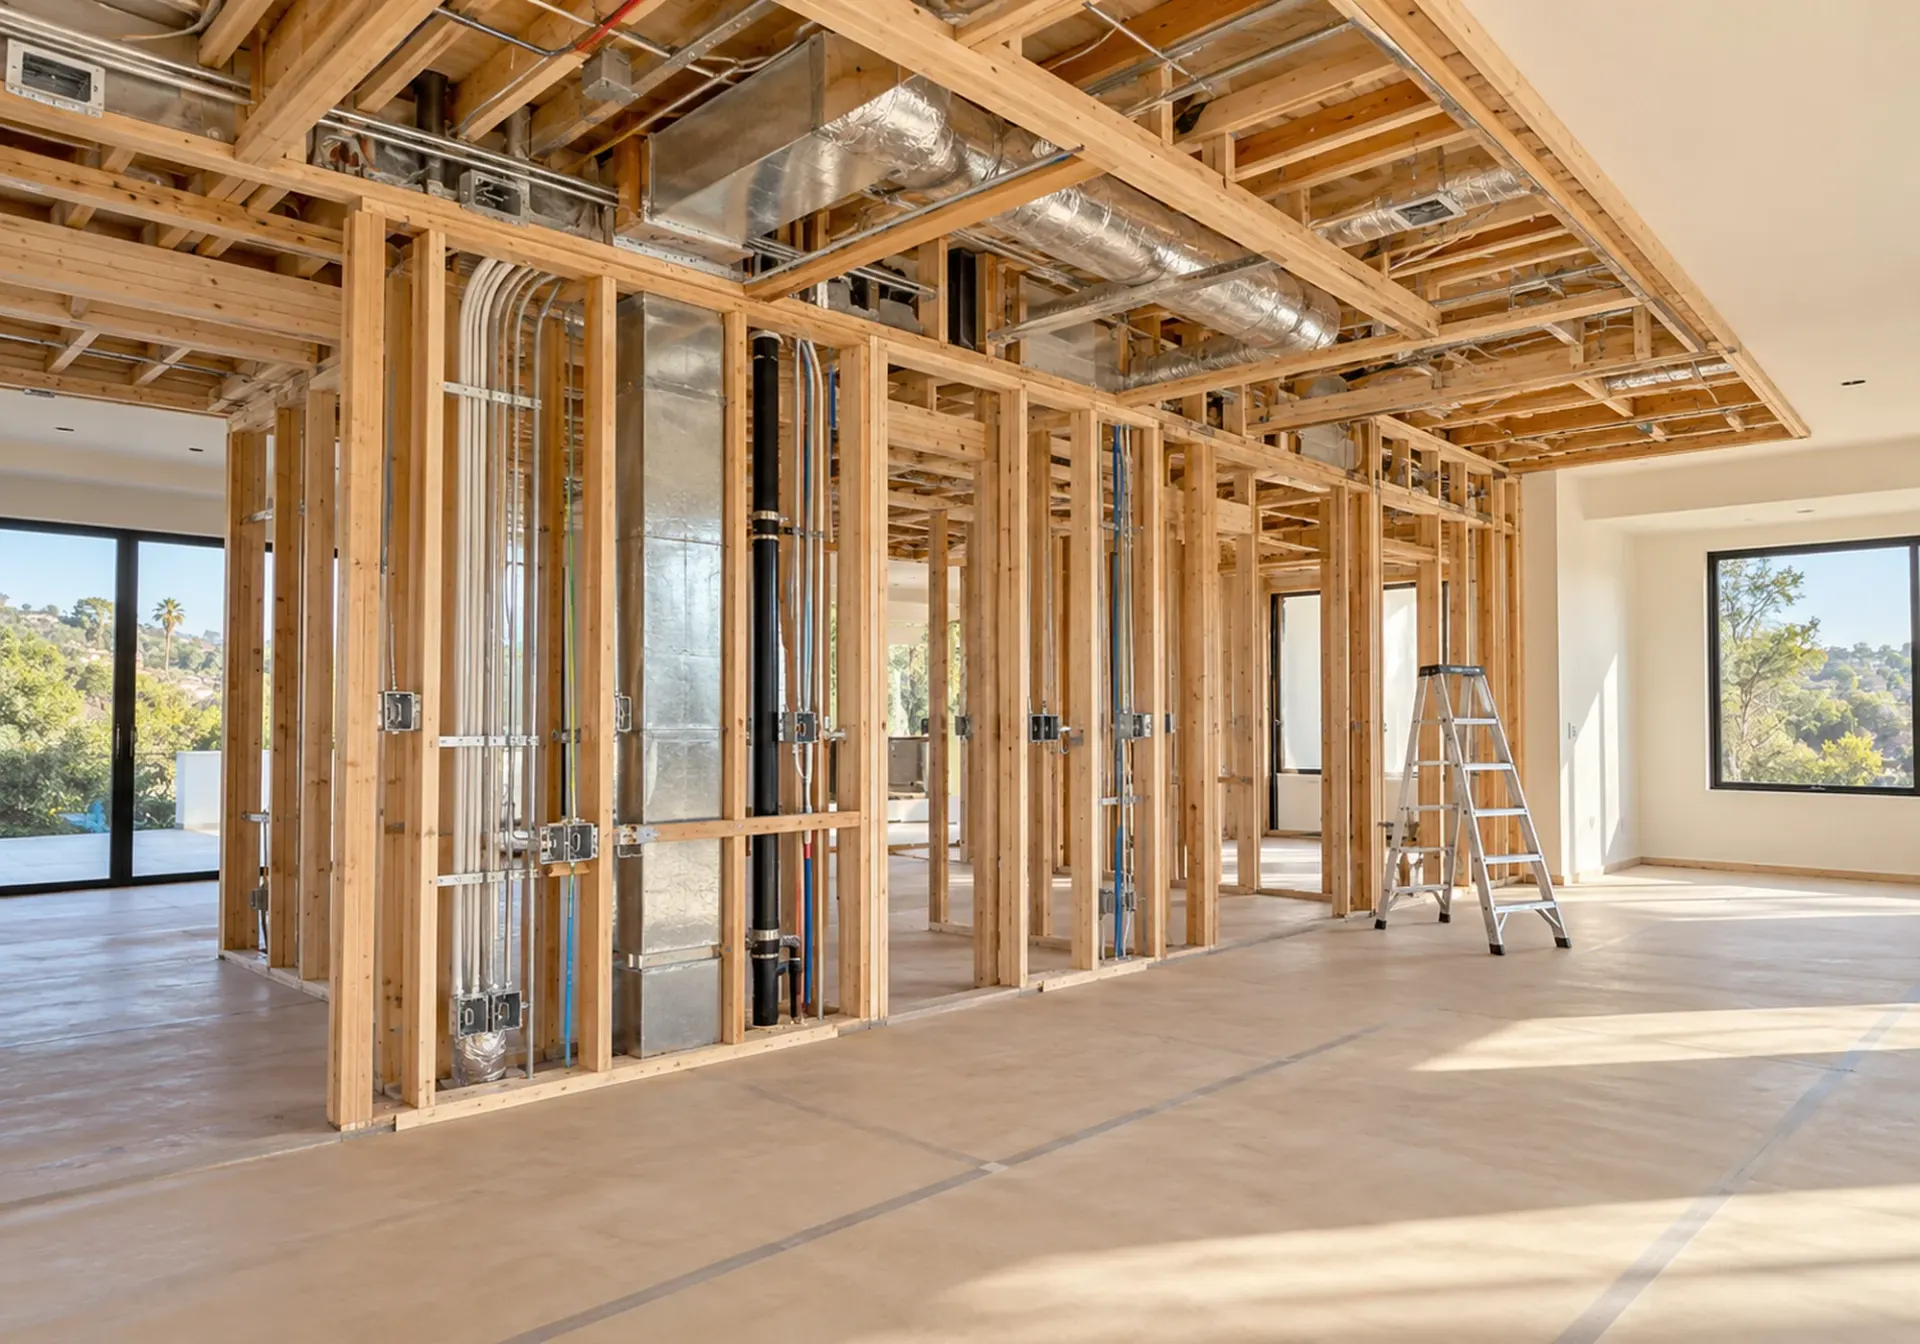
A new layout often means moving what is hidden inside the walls.
Relocating outlets and panels, rerouting ventilation, repositioning vents and supply lines, or updating heating and air-conditioning to suit new rooms is easiest, and most affordable, when it is planned together with your remodel.
We map out the utility changes your Los Angeles remodel needs and coordinate them with the right specialists, so the work is done in the right order and your finished rooms stay comfortable and functional.

WHAT WE PLAN
Comfort and Power,Built Into Your Remodel
Electrical Relocation
Heating & Ventilation
Air-Conditioning Routing
Coordinated Planning
Electrical, heating, ventilation and air-conditioning, planned with the layout.

THE PART YOU CANNOT SEE
Move Walls Without Losing Comfort
When a wall moves, the systems inside it have to move too. Wiring, ducts, vents, thermostats and returns all depend on where the rooms are and how they are used.
We review the existing systems in your Los Angeles home early, mark what has to be relocated, extended or upgraded, and fit those changes into the project schedule. That way nothing is opened up twice, and your new space is heated, cooled and powered the way it should be.
Planning these details up front also helps avoid delays, change orders and costly surprises later.
PLANNING A NEW LAYOUT?
Prefer to talk it through? We’ll call you back about your home.
COORDINATED WITH YOUR PROJECT
One Plan. The Right Specialists.
Electrical, heating, ventilation and air-conditioning each need specialized skills. Our role is to bring them into your remodel at the right moment, with a clear scope, so every trade knows what is expected.
For homeowners throughout Los Angeles County, we coordinate the sequence of work, protect your home and finish the walls, ceilings and floors once the systems are in place. You deal with one team and one schedule instead of juggling separate contractors.
Heating, ventilation and air-conditioning work is handled together with our partner, ARD Engineering Group, so your remodel and your climate systems are planned as one project.
The outcome is a remodel where the comfort of the rooms matches how good they look.
NEED HEATING OR AIR-CONDITIONING WORK?
Visit ARD Engineering Group →WHAT WE COORDINATE
Systems That Fit Your New Space
From a single relocated outlet to the full rerouting of a room’s supply and returns, we plan utility changes together with your remodel, so the finished space is comfortable, safe and ready to use.
Electrical Updates
Relocated outlets, switches and circuits for the new layout.
Heating & Ventilation
Rerouted vents and ducts for rooms that change shape or purpose.
Air Conditioning
Planning supply and return routes for new and changed rooms.


FAQ
Utility Questions
We’re here to help. If you don’t see your question here, feel free to contact us.
- Electrical
- HVAC & ventilation
- Planned early
Why plan utilities before the walls close?
Moving or upgrading wiring, ducts or pipes is much easier before walls and ceilings are finished. Planning it first avoids opening finished surfaces again.
What utilities can you relocate or upgrade?
We coordinate electrical, heating, ventilation and air-conditioning work as part of a remodel, and plan how it fits the new layout.
Do utility changes need permits?
Often yes, especially for electrical and mechanical work. We tell you what applies to your project and plan the permit and inspection steps.
Can this be done during a kitchen or bathroom remodel?
Yes, and it is the best time. We coordinate the utility work with demolition, framing and finishing so it all fits one schedule.
Who coordinates the different trades?
We do. One team plans the order of the work, so you do not have to manage separate contractors.
MORE FROM ARD REMODELING
Related Services
- Electrical ServicesPanel upgrades, wiring, lighting, EV chargers and modern electrical installations for your home.Learn more
- Electrical RepairsFast, professional electrical repairs to keep your home safe, reliable, and running smoothly.Learn more
- Lighting InstallationRecessed lights, pendants, chandeliers, under-cabinet and outdoor lighting, wired safely and placed where it matters.Learn more
- Outlets & SwitchesNew outlets, GFCI and AFCI protection, USB and smart outlets, dimmers and three-way switches installed safely.Learn more
- Solar Panel InstallationRooftop solar systems designed around your roof and your energy use, with permits and utility interconnection handled.Learn more
- Solar Inverter Installation & ReplacementNew inverter installation, replacement of failed units and upgrades to hybrid, battery-ready inverters.Learn more

Service areas
Utility Relocation & Upgrades Near You
Explore utility relocation & upgrades across our Southern California service areas. Choose your city to request an estimate.
- Utility Relocation & Upgrades in Los Angeles
- Utility Relocation & Upgrades in Pasadena
- Utility Relocation & Upgrades in Long Beach
- Utility Relocation & Upgrades in Santa Monica
- Utility Relocation & Upgrades in Irvine
- Utility Relocation & Upgrades in Orange
- Utility Relocation & Upgrades in Corona
- Utility Relocation & Upgrades in Riverside
READY TO GET STARTED?
Let’s Build Your Dream Home
Contact us today for a free, no-obligation estimate on your remodel in Los Angeles and Surrounding Areas.