

SAN GABRIEL, CALIFORNIA
Home Remodeling Contractor in
San Gabriel, CA
With more than 10 years of experience, ARD Remodeling takes on kitchens, bathrooms, floors and whole-home updates for homeowners in San Gabriel, California. The free estimate is a walk through your home, and the scope is written down before anything is scheduled. Two local facts shape most plans here: the city sends a remodel to its Planning Division before the Building counter, and a large share of the homes date from the 1940s and 1950s, so we plan for what the walls may hold.
- Free estimates
- San Gabriel and nearby
- Scope in writing
- One crew that coordinates


City approval
Planning first, then the Building counter
The city's remodeling FAQ tells owners to start with a drawing of the house as it is now, with the changes marked in, and to take it to the Community Development Department at City Hall, Planning first and Building second. The Planning page lists interior remodels among the small projects it can review over the counter before the file goes to Building plan check.
A sketch is the first step
The city says the first drawing does not need to come from a design professional. We help you turn measurements into something the counter can read.
Mornings for walk-ins
The counter takes walk-ins from 8 to 11:30 a.m. and works by appointment only from 1 to 5 p.m., so the City Hall visit is planned like a meeting.
Bigger changes take another route
A first-floor addition or an ADU goes to staff-level site plan review. A second-story addition is listed under review by the Design Review Commission, which meets on the fourth Monday of the month.
San Gabriel's work window: 7 to 7 on weekdays, 8 to 4 on Saturdays
The city's FAQ says construction is allowed Monday through Friday from 7 a.m. to 7 p.m. and on Saturday from 8 a.m. to 4 p.m., and not on Sundays or designated holidays. We build the calendar inside that window and tell you which days will be loud.
Loud steps get weekday slots
Demolition, cutting and drilling are set for weekdays where the plan allows, and your neighbors hear about them first.
Shared buildings may add rules
A condo or townhome association can keep its own work hours and delivery rules. Send them to us before a start date is set.

COMMON STARTING POINTS
Where a San Gabriel plan often begins
Most projects combine two or three of these.
Kitchen update
Cabinets, counters, lighting and appliances, plus a look at whether the wall to the dining room can open.
Bathroom rebuild
A new tub-shower or walk-in shower, vanity and tile, with waterproofing and the older-home fixture rule planned first. Our San Gabriel bathroom page has the details.
Windows and doors
New windows and doors change the light and the draft. Because the city asks for a permit on window replacement, we schedule that step with the order.
Floors through connected rooms
One continuous floor across living, dining and hall areas, laid after the dusty work is over.
Living and family rooms
Shelving, lighting and paint chosen as a set for the rooms the household uses most.
Whole-home refresh
Several rooms planned as one project, with finishes last.
Older homes
Over half of the homes are older than sixty
The housing needs assessment in the city's 2021-2029 Housing Element draft reports that 52.3 percent of the units are older than sixty years, against 32.1 percent across the Southern California region, and that the largest group was built in the 1940s. The city's FAQ adds that it does not hold the original plans for most homes, so the measuring of what is already there starts with us.
We measure before we draw
With few plans on file, we record room sizes, wall thickness and ceiling heights for your sketch and the scope.
Wiring and pipes from another era
Panels, circuits and supply lines in the rooms you change are looked at first, and the scope says what is renewed while walls are open.
Ask what the city holds
The Planning Division can tell you what it has on file for your address. A site plan may exist for houses built after 2010.
KITCHEN TO DINING
A pass-through that keeps two rooms connected
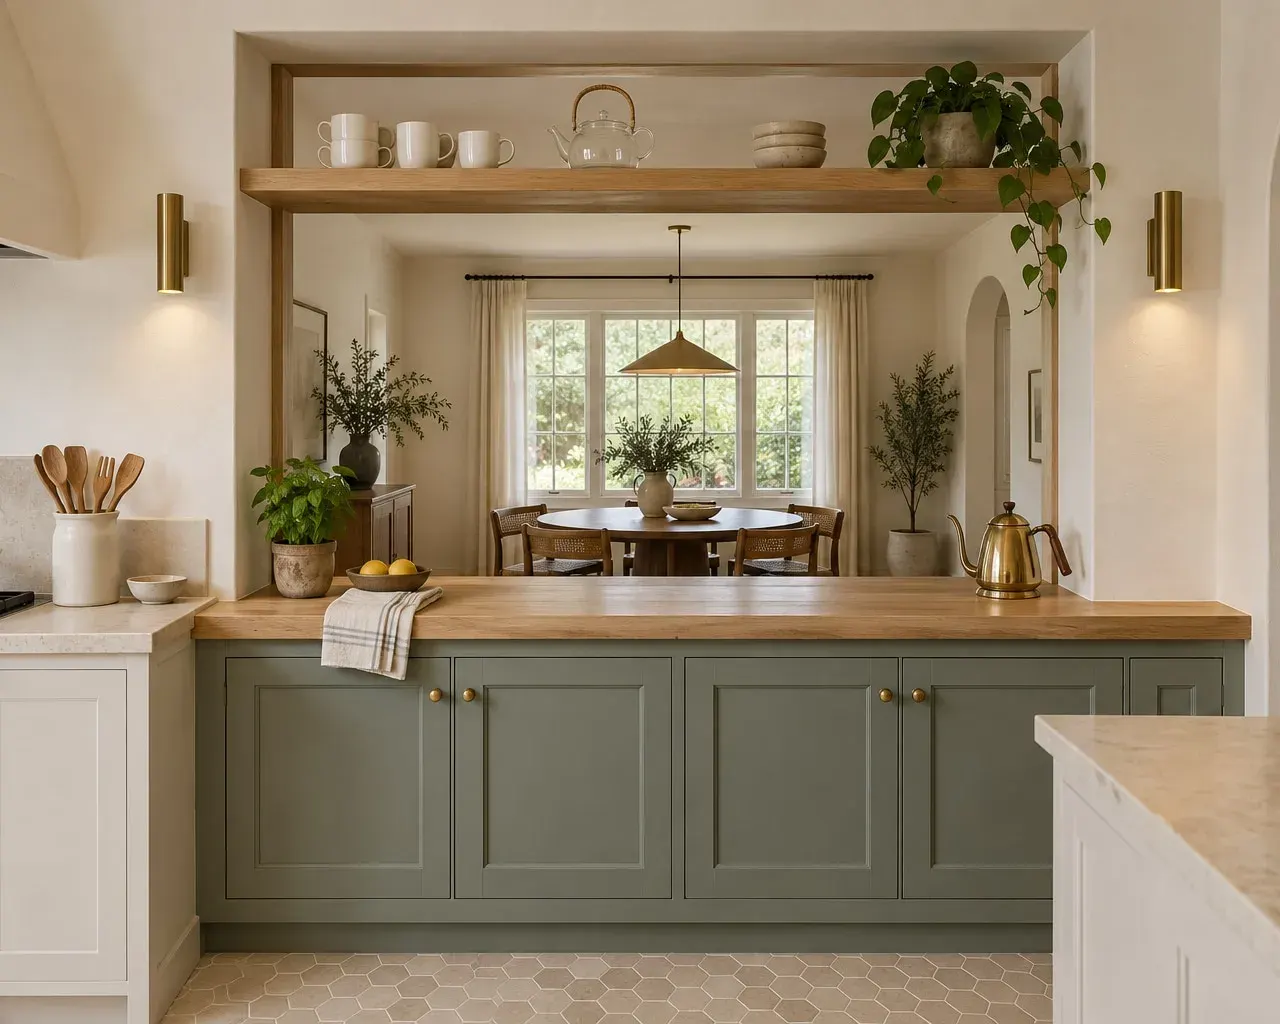
Many houses from the 1940s separate the kitchen and the dining room with a wall and one small opening. We check what the wall carries, then plan the counter, outlets, lighting and storage at the opening so the two rooms keep working together.
- A ledge at the openingA serving counter or tea bar where dishes pass between the rooms.
- Light and outletsWall lights and a plug for the kettle planned with the wiring, so the wall is opened once.
- Storage within reachOpen shelves above and closed cabinets below keep everyday items close.
Garages, windows and the structural fine print
The city's FAQ says a two-car garage is required for every residential unit, so a garage conversion is usually not possible unless adequate parking exists elsewhere on the property. Its Planning page adds that replacing windows requires a permit. And the Building Division says it added structural amendments to the new state code because of nearby faults.
Garage into a room
Treat it as a question for Planning before it becomes a design. The city's answer is "usually not."
Window change-outs
The city has a window change-out checklist and brochure. We count new windows into the schedule and the paperwork.
Wall changes get an early look
If a plan removes or opens a wall, we raise it at the estimate so the structural question is asked before drawings are final.
BEFORE WE VISIT
What to bring to a San Gabriel estimate
None of it has to be perfect. It only saves time at the visit.
- 1Your address, and the year the house was built if you know it
- 2Whether it is a house, a townhome or a condo
- 3A rough sketch of the rooms as they are now, the same drawing the city asks for first
- 4Photos of each room you want to change
- 5Earlier permits, repair invoices or plans, if you have any
- 6The name of your association and its rules, if there is one
If the list feels long, send what you have. We fill in the rest at the visit.
WHAT WE REMODEL
Remodeling Services in San Gabriel
 Service overviewKitchen RemodelingBeautiful kitchens that bring together thoughtful design, quality materials and expert craftsmanship.See the service
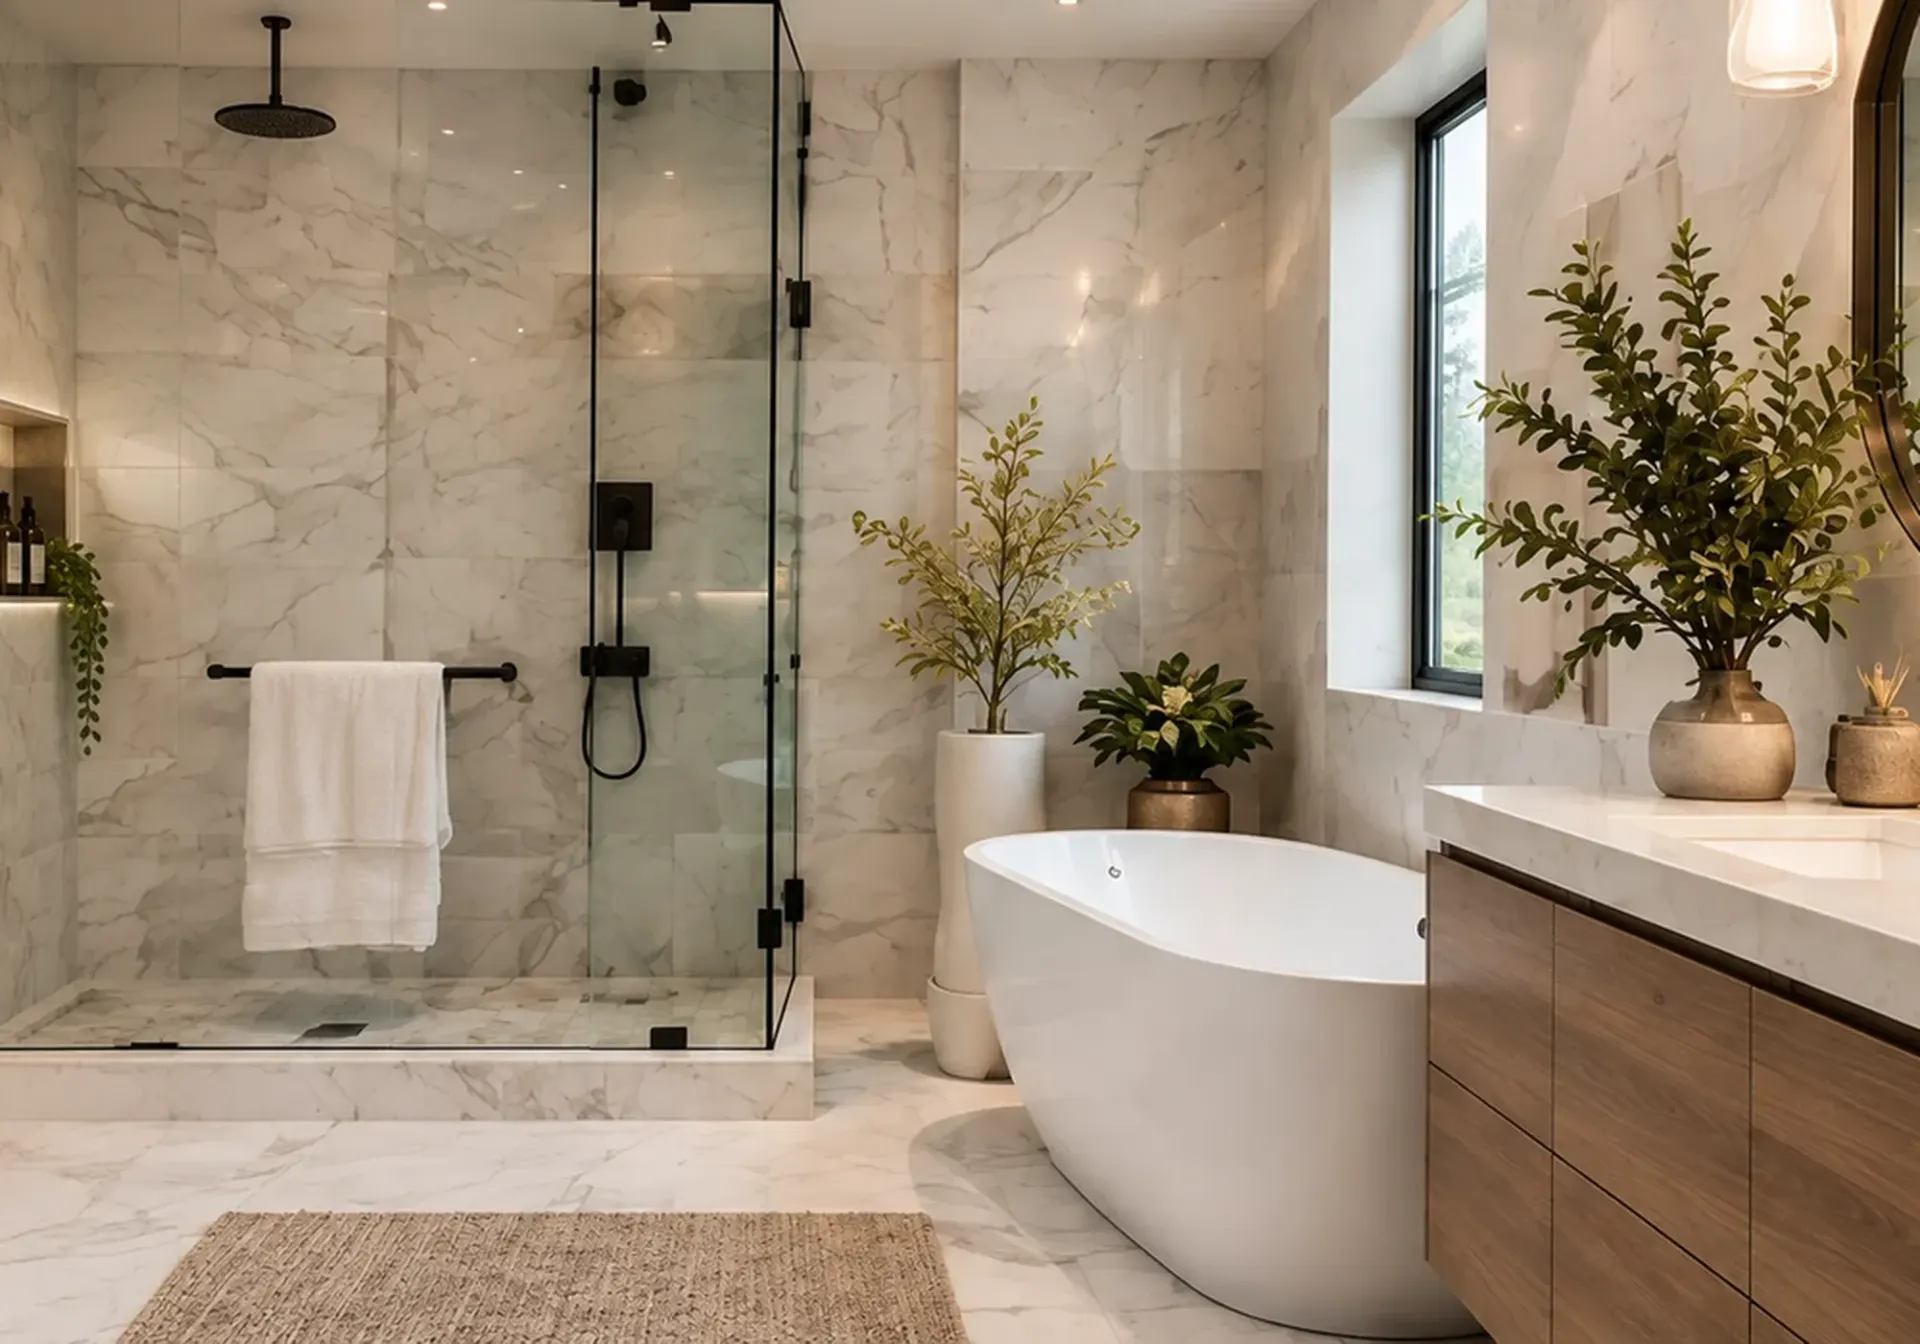 San GabrielBathroom Remodeling in San GabrielCustom showers, vanities, tile, lighting and improved layouts for a bathroom that looks beautiful and works better.Open the San Gabriel page
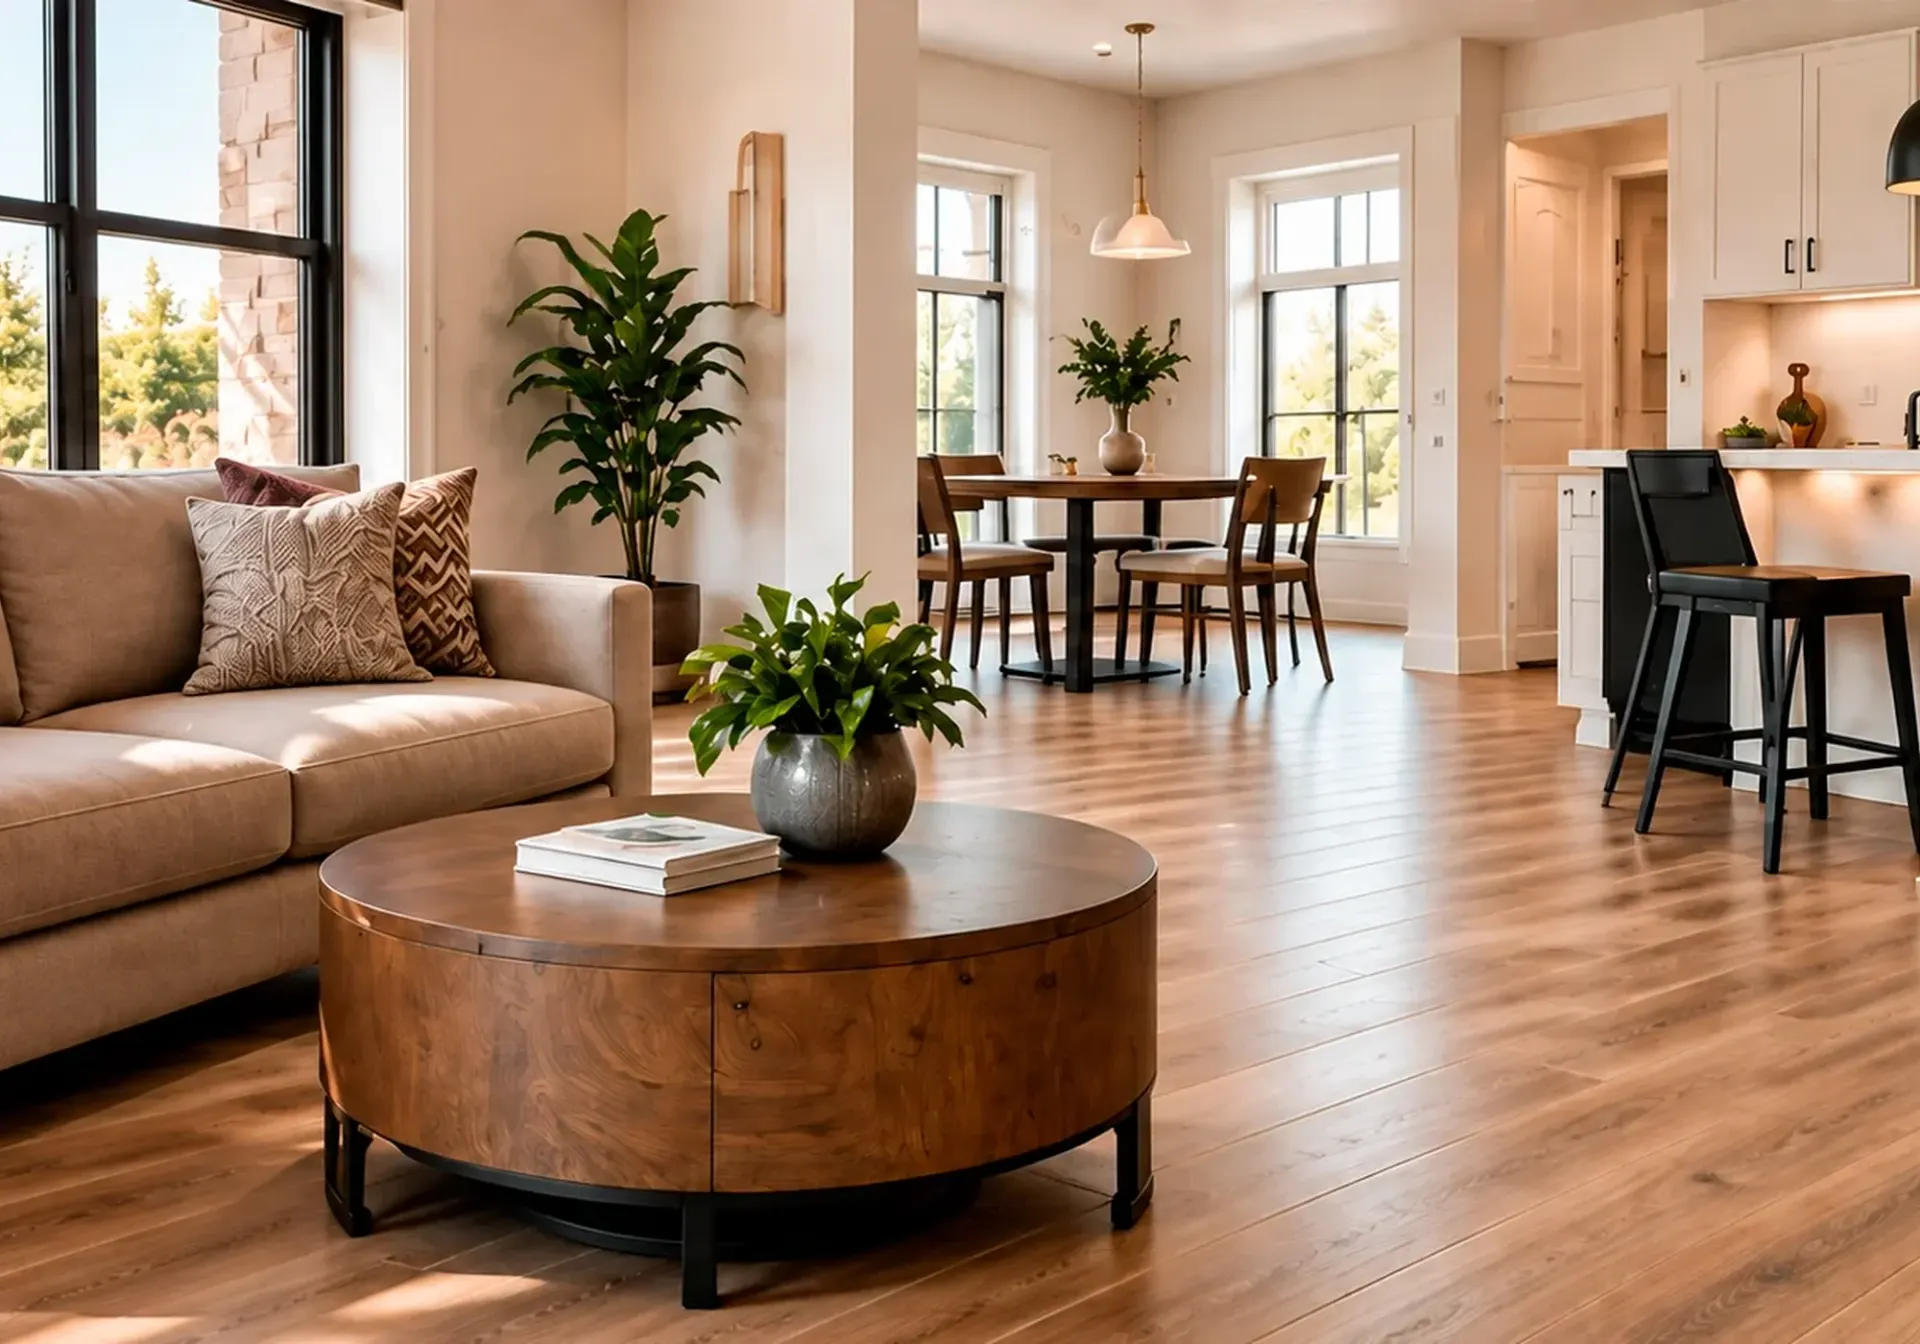 Service overviewFlooring & TileStylish, durable, and professionally installed flooring and tile for every room in your home.See the service
 Service overviewWhole-Home RenovationsDesign, construction and finishing details brought together into one carefully coordinated project.See the service
 Service overviewLiving Room RemodelingFlooring, ceilings, lighting, built-ins and open-concept layouts that make the room you use most feel finished.See the service
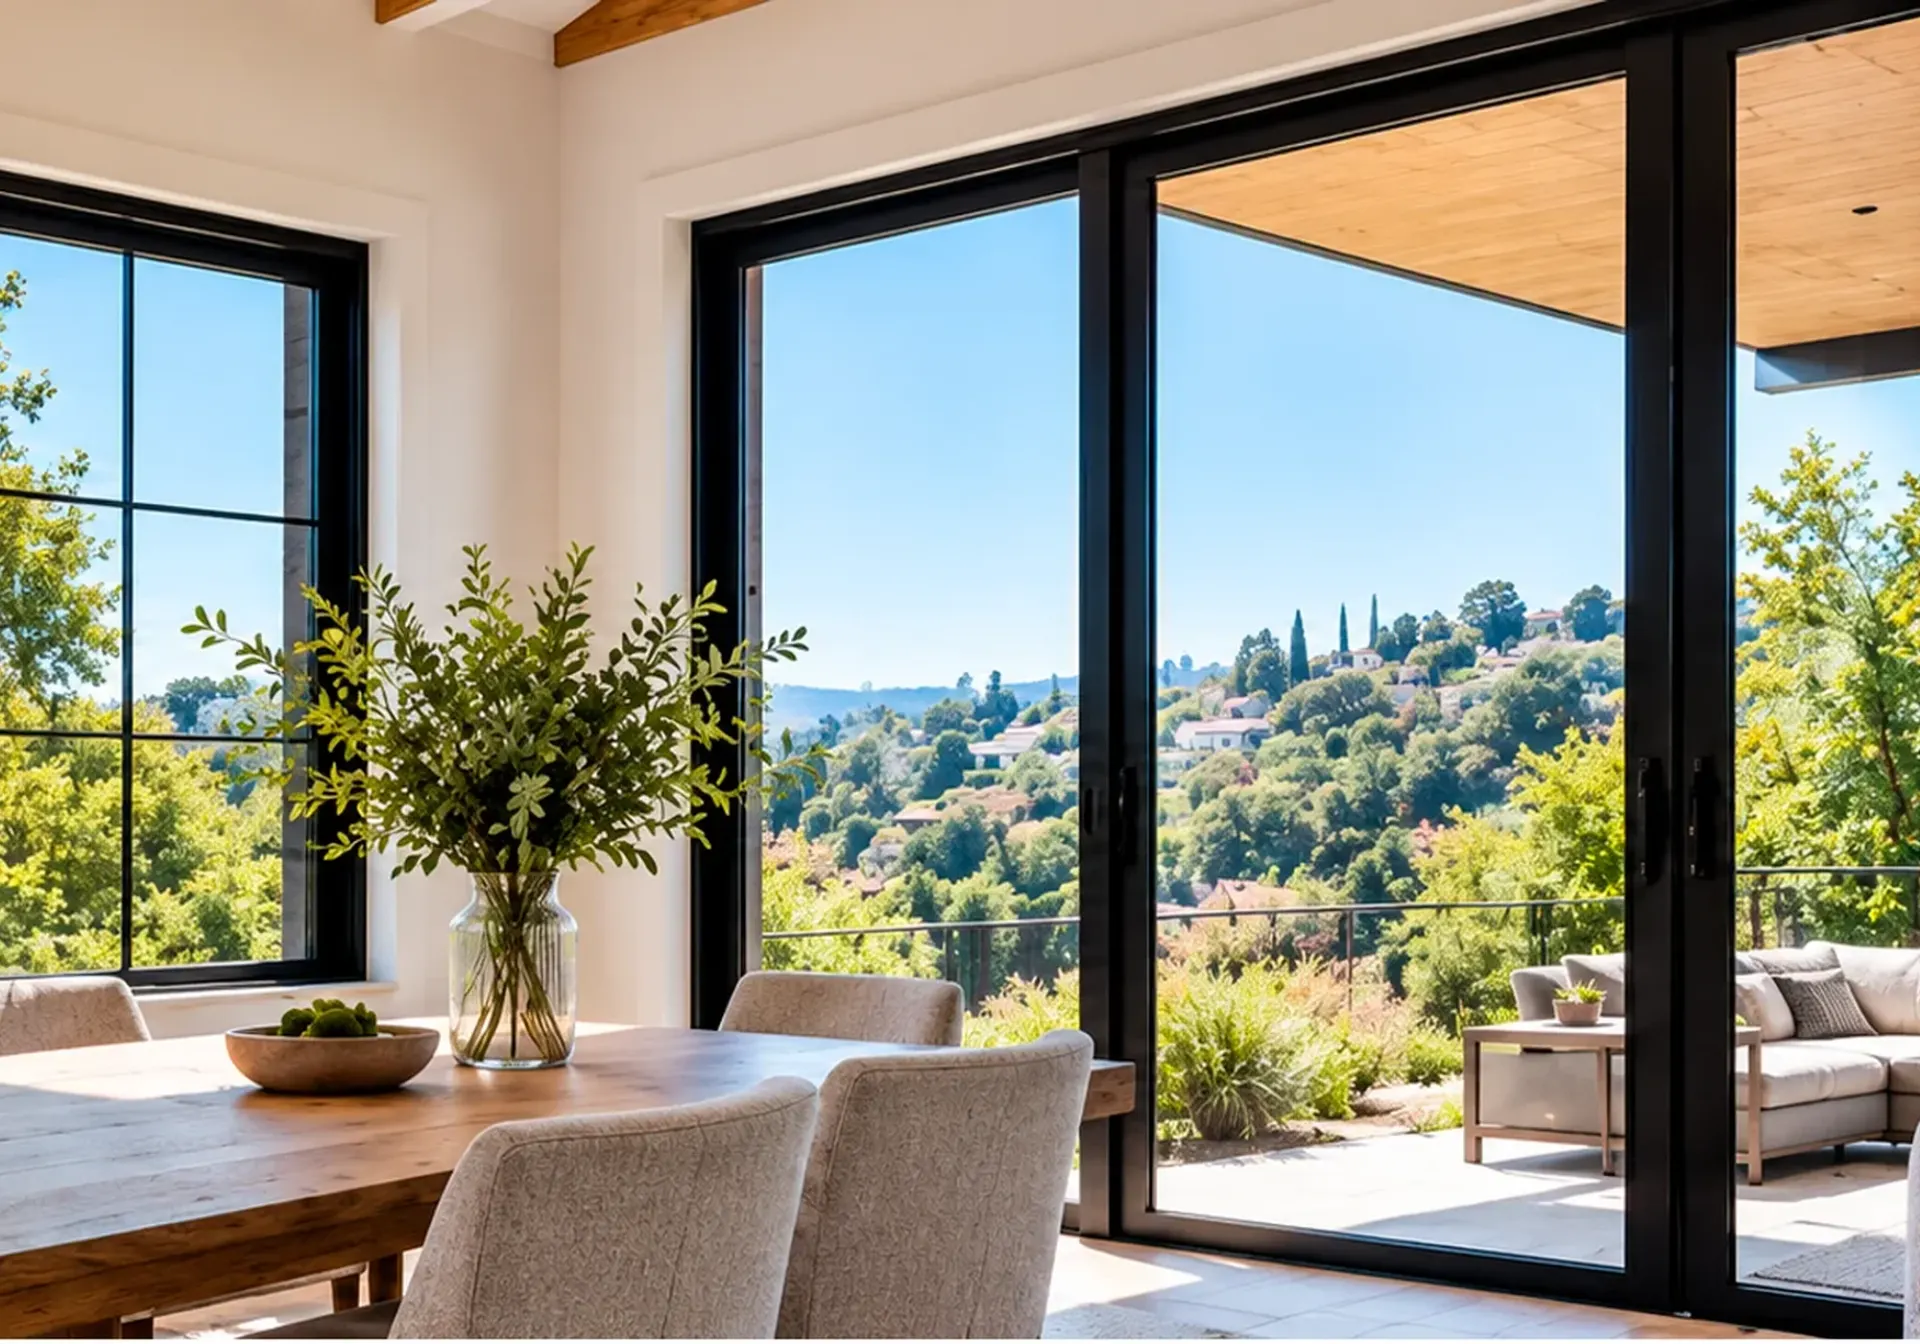 Service overviewWindows & DoorsEnergy-efficient windows, sliding patio doors and modern entry doors with a clean finished look.See the service
FIRST QUESTIONS
Not sure which city step comes first for your house?
Send a few photos or ask for a visit. We will walk through what Planning and Building are likely to ask and what the work involves.
HOW IT WORKS
How a project in San Gabriel runs
Step 1
Walk the house
We look at each room, measure and ask how your household uses the space.
Step 2
Write the scope
Materials, finishes and the extent of the work are agreed and put on paper.
Step 3
Sketch and submit
We help with the city paperwork, Planning first and then the Building counter, and with association approval where one applies.
Step 4
Build inside the window
Trades are sequenced within the weekday and Saturday hours, and we walk the finished rooms with you.

Good to know
Before you start in San Gabriel
Every point below comes from the source shown on its card, with the date we last checked it. Rules change, so confirm anything that affects your project directly with the source.
- Official source
Where the counter is
The Building & Safety Division is at San Gabriel City Hall, 425 S. Mission Drive, San Gabriel, CA 91776. Phone (626) 308-2806, e-mail commdevinfo@sgch.org. City Hall is open Monday to Friday, 8 a.m. to 5 p.m.; the Building & Planning counter takes walk-ins from 8 a.m. to 11:30 a.m. and is by appointment only from 1 p.m. to 5 p.m. The page says updated state building and fire codes take effect January 1, 2026, and that the city added structural amendments because of nearby seismic faults, which particularly affect minor residential additions and alterations designed prescriptively.
City of San Gabriel, Building and Safety Division Checked 2026-10-30 - Official source
Hours, process and garages
Construction is allowed Monday to Friday 7 a.m. to 7 p.m. and Saturday 8 a.m. to 4 p.m., and prohibited on Sundays and designated holidays; emergency repairs are excepted. For a remodel, draw the current floor layout with the proposed changes (no design professional needed) and bring it to Community Development, starting with the Planning Division and then the Building Division. On converting a garage: 'Usually not. A 2-car garage is required for all residential units,' unless adequate parking is provided elsewhere on the property.
City of San Gabriel, FAQs, Construction Checked 2026-10-30 - Official source
Planning review routes
The page lists small projects, including residential additions under 100 square feet and interior remodels, as reviewable by Planning over the counter before Building plan check. A first-floor addition to a single-family home or an ADU goes to staff-level site plan review. A new house or a second-story addition to a one-story single-family home is listed under Site Plan Review by the Design Review Commission, which meets every 4th Monday. The page states that replacing windows requires a permit, and offers a checklist and a brochure.
- Official source
An older housing stock
The housing needs assessment in the Public Review Draft (August 20, 2021) of the 2021-2029 Housing Element counts 13,564 housing units, 7,483 of them single-family detached, and reports that 52.3 percent of units are older than sixty years, compared with 32.1 percent in the SCAG region. The largest share, 18.7 percent, was built between 1940 and 1949, followed by 17.1 percent in 1939 or earlier and 16.5 percent in the 1950s. Figures come from Census Bureau 2014-2018 estimates.
- Official source
City or county address
Asked how to tell whether you live within the City of San Gabriel or in Los Angeles County, the city says city address numbers fall in the 100 to 2000 blocks and county address numbers in the 5000 to 8000 blocks, and points to its Service Locator and to the Community Development number, (626) 308-2806.
City of San Gabriel, FAQs, Building Permits & Inspections Checked 2026-10-30


FAQ
Remodeling questions in San Gabriel
Direct answers to what homeowners ask us most. If your question is not here, call or send a request.
- San Gabriel
- Permits
- Clear scope
Do you take projects across San Gabriel?
San Gabriel is on our service-area list, along with Alhambra, Rosemead and Arcadia nearby. Send your address with the request. The city says addresses in the 5000 to 8000 blocks are county addresses, so we check which agency handles yours first.
Who reviews a San Gabriel remodel first?
The city's FAQ says to begin with the Planning Division at City Hall and then speak with the Building Division. Walk-ins are taken in the morning, and afternoons are by appointment only.
What hours can a crew work in San Gabriel?
Monday to Friday from 7 a.m. to 7 p.m. and Saturday from 8 a.m. to 4 p.m. Sundays and designated holidays are off limits, and an association may set tighter hours.
Can I turn my garage into a room?
The city's answer is usually not, because a two-car garage is required for every residential unit. A conversion may be possible if adequate parking is provided elsewhere on the property, so ask Planning before you design anything.
My house is from the 1940s. What should I expect?
Expect to measure and open before you finalize. The city reports that its largest share of homes dates from the 1940s and that it rarely holds original plans, so we check the wiring, pipes and framing in the rooms you change. Tell us the build year at the first visit.
Do new windows need a city permit?
The Planning page says that replacing windows requires a permit, and it offers a checklist and a brochure. We include that step when we plan the order and the install date.
Service area
Also serving near San Gabriel
We work across Riverside, Orange, Los Angeles and San Bernardino counties. Call or send a request and we will confirm your address.
READY TO GET STARTED?
Planning a remodel in San Gabriel?
Tell us about your home and your plans. We will confirm the details and set up your free estimate.