

FULLERTON, CALIFORNIA
Home Remodeling Contractor in
Fullerton, CA
With more than 10 years of experience, ARD Remodeling takes on kitchens, bathrooms, floors and whole-home updates for homeowners in Fullerton, California. The free estimate is a walk through your home, and the scope is written down before work is scheduled. The city's housing element reports that over half of its homes were built before 1970, and Fullerton adds a few local checkpoints of its own: permit applications through an online portal, a public counter that keeps morning hours, and design guidelines in some older neighborhoods. We line these up with you from the first visit.
- Free estimates
- Fullerton and nearby
- Scope in writing
- One crew, many trades


City process
Applying through EasyDev, and when the counter is open
The city's Building and Safety page says residential and commercial permits can be applied for online through its EasyDev self-service portal, and it links a Building Permit Reservation System. The office is at City Hall, 303 W. Commonwealth Ave., on the second floor. The Planning & Zoning page lists public counter hours of 7:30 a.m. to noon, Monday through Friday, closed on alternate Fridays, with 1 to 5 p.m. by appointment only. Which route your project takes is the city's decision, so we write the scope first and then tell you what is likely to be asked for.
Call before you drive over
The city lists (714) 738-6541 for general building questions. City pages describe counter hours in more than one way, so confirm the schedule by phone.
Online first for qualifying jobs
The portal is meant for qualifying residential permits. We say early whether we expect your project to fit.
A new code edition this year
The page notes that the 2025 California Building Code takes effect January 1, 2026, so the filing date matters for the plans.
The 7 a.m. to 8 p.m. window, and what falls outside it
The city's Building & Safety FAQ ties construction noise to Chapter 15.90 of the municipal code. It says construction, repair, remodeling or grading work is exempt from that chapter's noise-level standards between 7 a.m. and 8 p.m. on any day except Sunday or a city-recognized holiday. Work outside those hours is not covered by the exemption. The window is long, so the hours we actually choose are our own call, and we aim to keep demolition and cutting to the middle of the day.
Loud steps at midday
Demolition, cutting and drilling are planned for daytime hours, and you hear the order of work before it starts.
A tighter limit may apply
A homeowners association or a building can keep stricter hours than the city. Ask before a start date is set.

COMMON STARTING POINTS
Where a Fullerton remodel tends to begin
Most projects combine two or three of these.
Kitchen update
Cabinets, counters, lighting and an island. Our Fullerton project page, Open-Concept Kitchen Update, shows maple shaker cabinets, a navy blue island with a light speckled countertop, a white subway tile backsplash and pendant lights, with hardwood floors flowing into the dining area.
Bathroom rebuild
A new tub or shower, vanity and tile, with waterproofing planned first and finishes chosen for hard water.
Floors through connected rooms
One material across the living areas, laid after the dusty work is done.
Opening a wall between rooms
A wider opening changes light and flow, and what holds the ceiling up is looked at before the layout is drawn.
Lighting and switches
Where the light falls and where the switches sit are settled at the estimate.
Whole-home refresh
Several rooms planned as one project, with finishes chosen last.
Older homes
Over half the homes predate 1970: what we look at first
The November 2021 draft of Fullerton's 2021-2029 Housing Element says that over half of the city's housing units were built before 1970 and are now over half a century old, and that single-family detached homes are the most common type, at roughly 59 percent of housing. In a house of that age, an opened wall can show older wiring, plumbing or framing. We note what is visible at the estimate and write down what is likely to need attention, so a surprise has a plan before it appears.
Photos before the visit
Pictures of the panel, the attic hatch and the pipes under each sink tell us a lot before we arrive.
One opening, several trades
When a wall is open for one reason, the electrician and plumber look at their runs in it too.
Tell us the build year
If you know when the house was built, or when it was last updated, say so. It shapes the questions we ask.
KITCHEN STORAGE
A pantry wall that lets the kitchen breathe
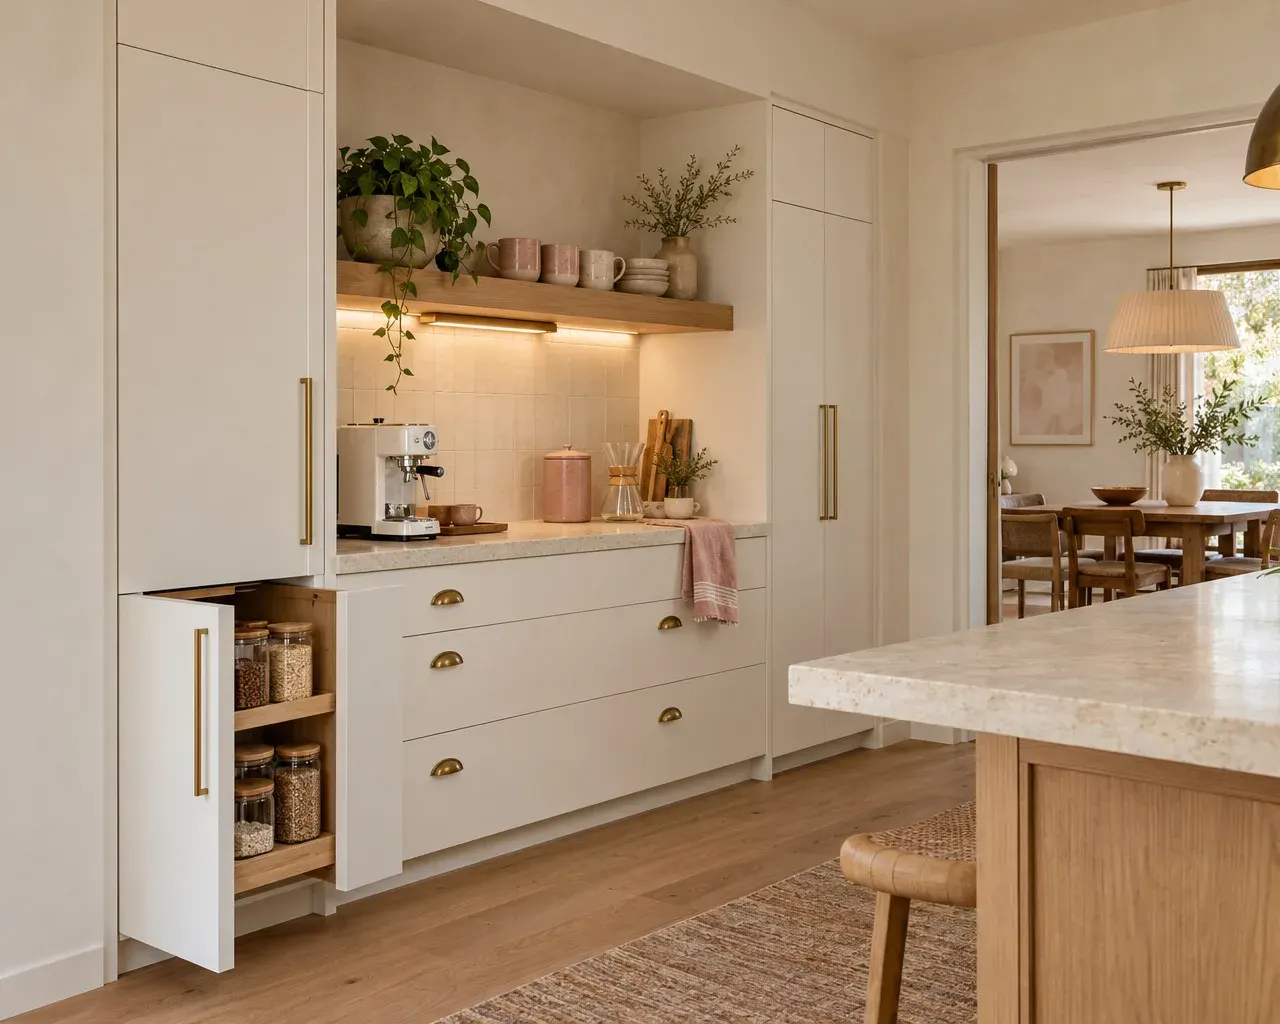
In a house built around its original kitchen, storage often decides how the room feels. We plan a tall pantry wall, a coffee corner and the lighting together, so the counters can stay clear.
- Deep shelves behind plain doorsPull-out shelves bring the back of the cabinet to you.
- Power inside the nicheOutlets are planned into the coffee corner, not run across the backsplash.
- Light under the shelfA strip light shows what is on the ledge without glare on the stone.
Preservation zones
When your street has design guidelines
Chapter 15.48 of the municipal code covers landmarks, landmark districts and residential preservation zones. The city's Historic Preservation Zones page says new development and additions, including accessory dwelling units, are still allowed in a zone, but that construction must be in keeping with the traditional character of the area and is subject to design guidelines and review. Anything that changes how the house looks from the street, such as windows, a porch or an addition, is worth a question to the Planning Division before drawings are made.
Start with the street side
Windows, doors, porches and rooflines are what neighbors see, so we raise them at the first visit.
Check the zone for your address
The city publishes zoning maps, and its Planning Division can confirm whether your address sits in a preservation zone.
BEFORE WE VISIT
What helps at a Fullerton estimate
Rough answers are fine. This only saves time at the visit.
- 1Your address and, if you know it, the year the house was built
- 2Whether anyone has told you your street has design guidelines
- 3Photos of every room you want to change
- 4Photos of the electrical panel and the attic hatch, if you can reach them
- 5Anything you want to keep, such as a window, a floor or a cabinet run
- 6Earlier plans, permit records or repair invoices
- 7Your HOA's contact, if you have one
Missing a few items? Send what you have and we will fill in the rest at the visit.
WHAT WE REMODEL
Remodeling Services in Fullerton
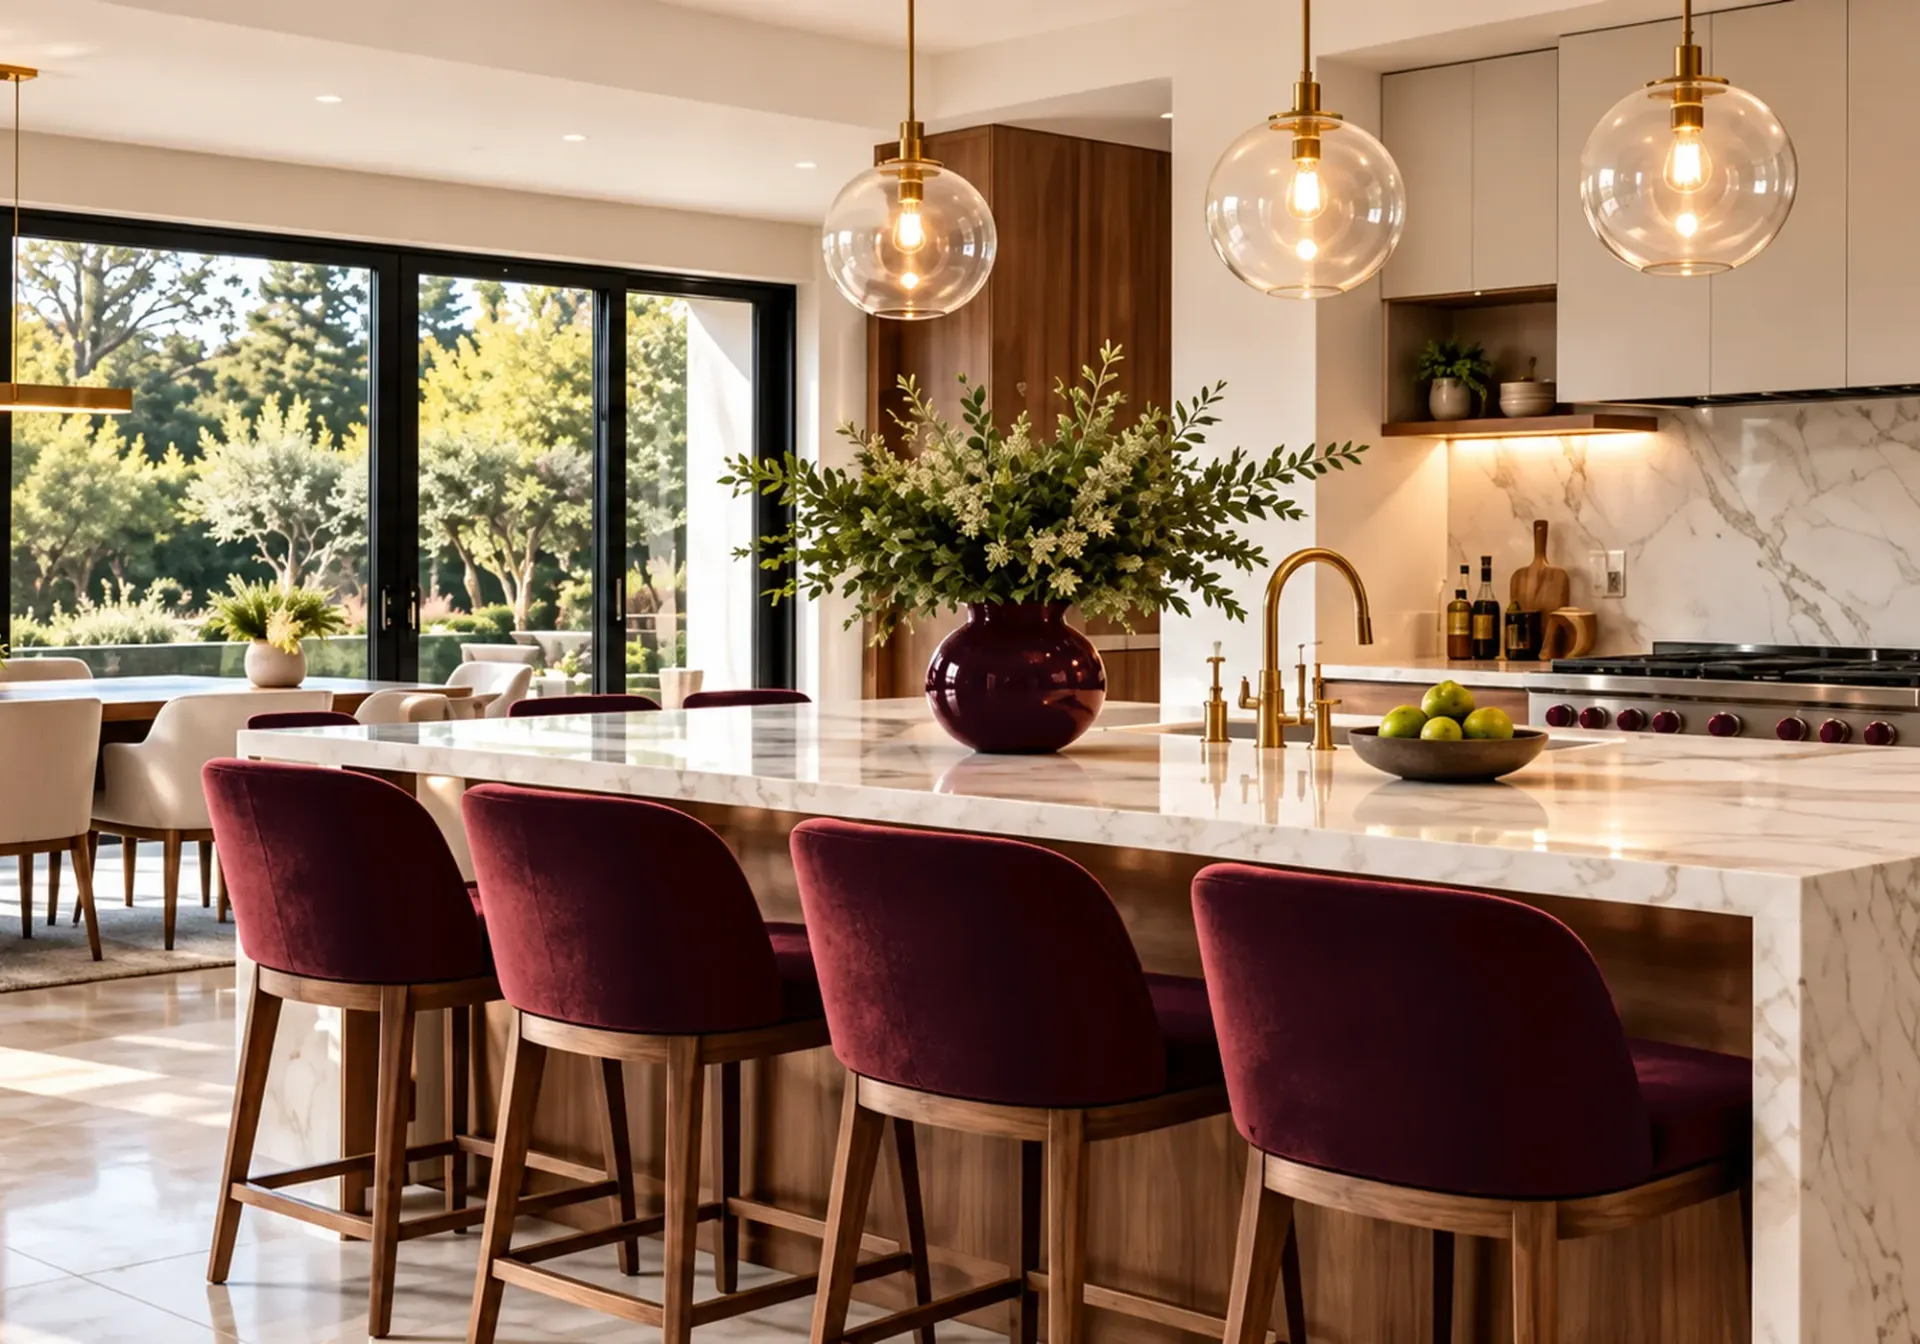 Service overviewKitchen RemodelingBeautiful kitchens that bring together thoughtful design, quality materials and expert craftsmanship.See the service
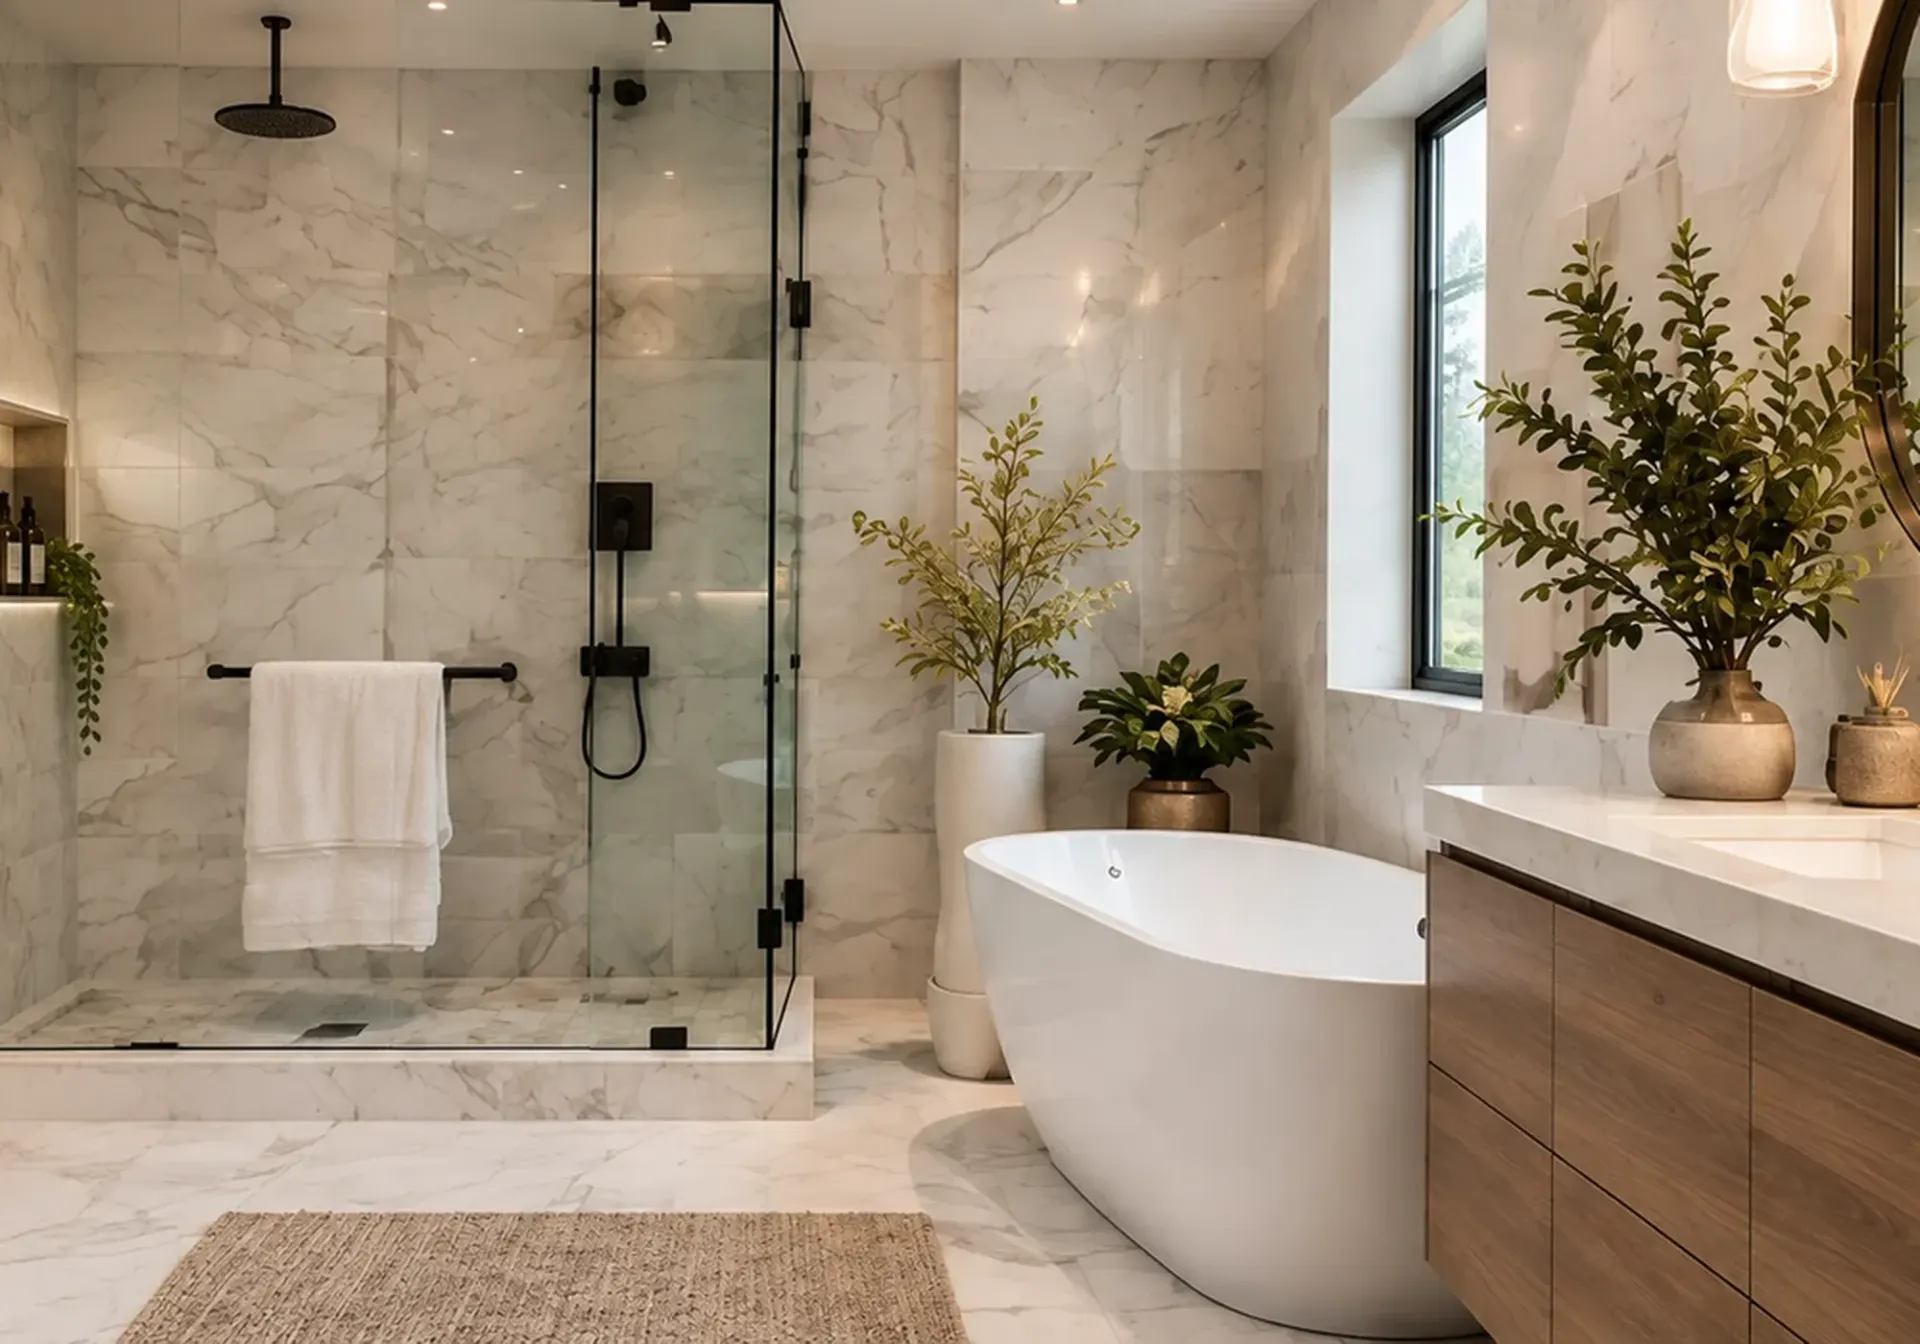 FullertonBathroom Remodeling in FullertonCustom showers, vanities, tile, lighting and improved layouts for a bathroom that looks beautiful and works better.Open the Fullerton page
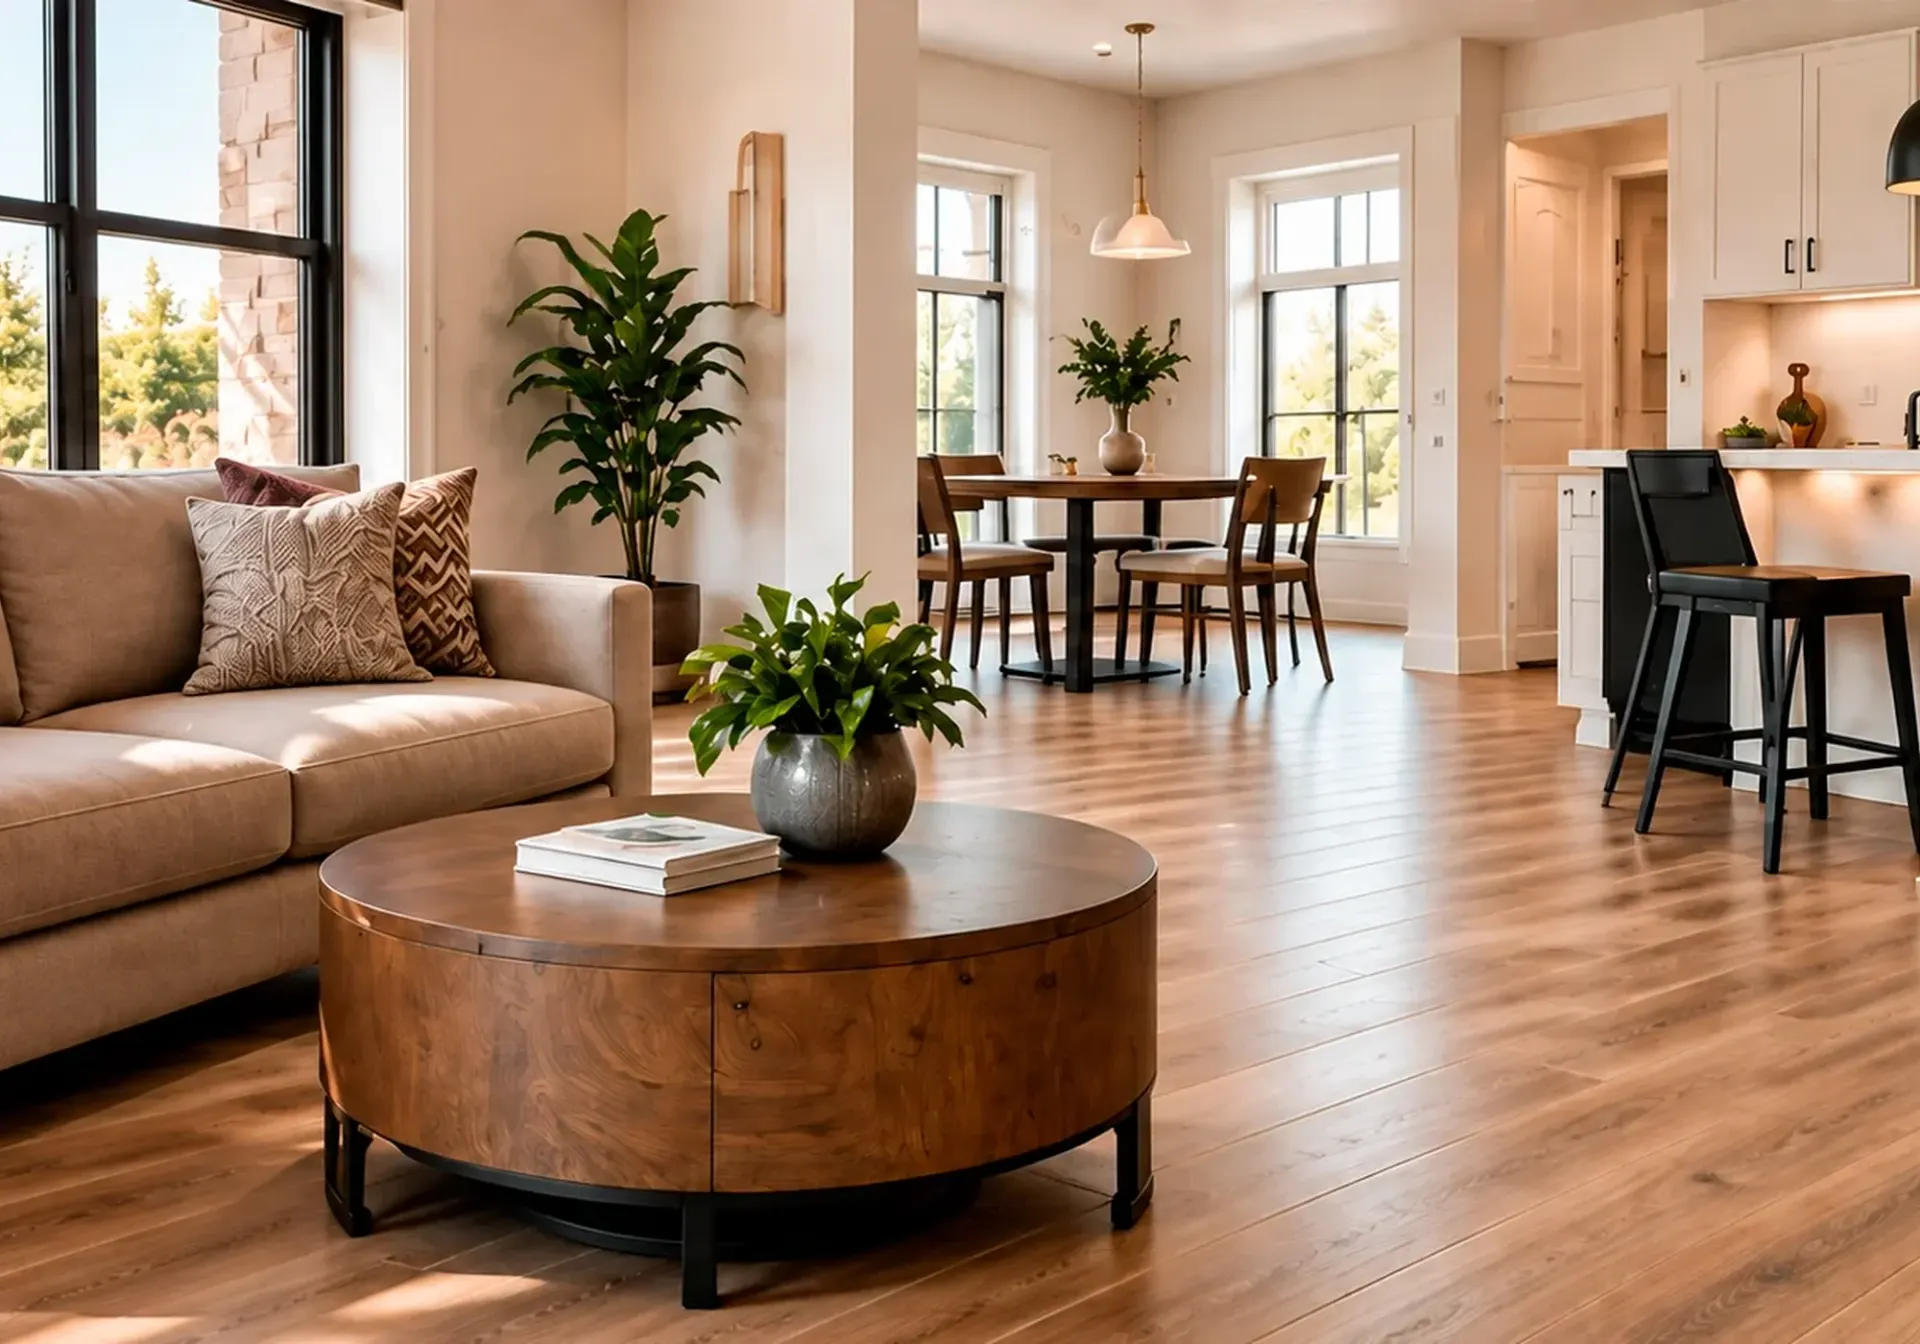 Service overviewFlooring & TileStylish, durable, and professionally installed flooring and tile for every room in your home.See the service
 Service overviewWhole-Home RenovationsDesign, construction and finishing details brought together into one carefully coordinated project.See the service
 Service overviewLiving Room RemodelingFlooring, ceilings, lighting, built-ins and open-concept layouts that make the room you use most feel finished.See the service
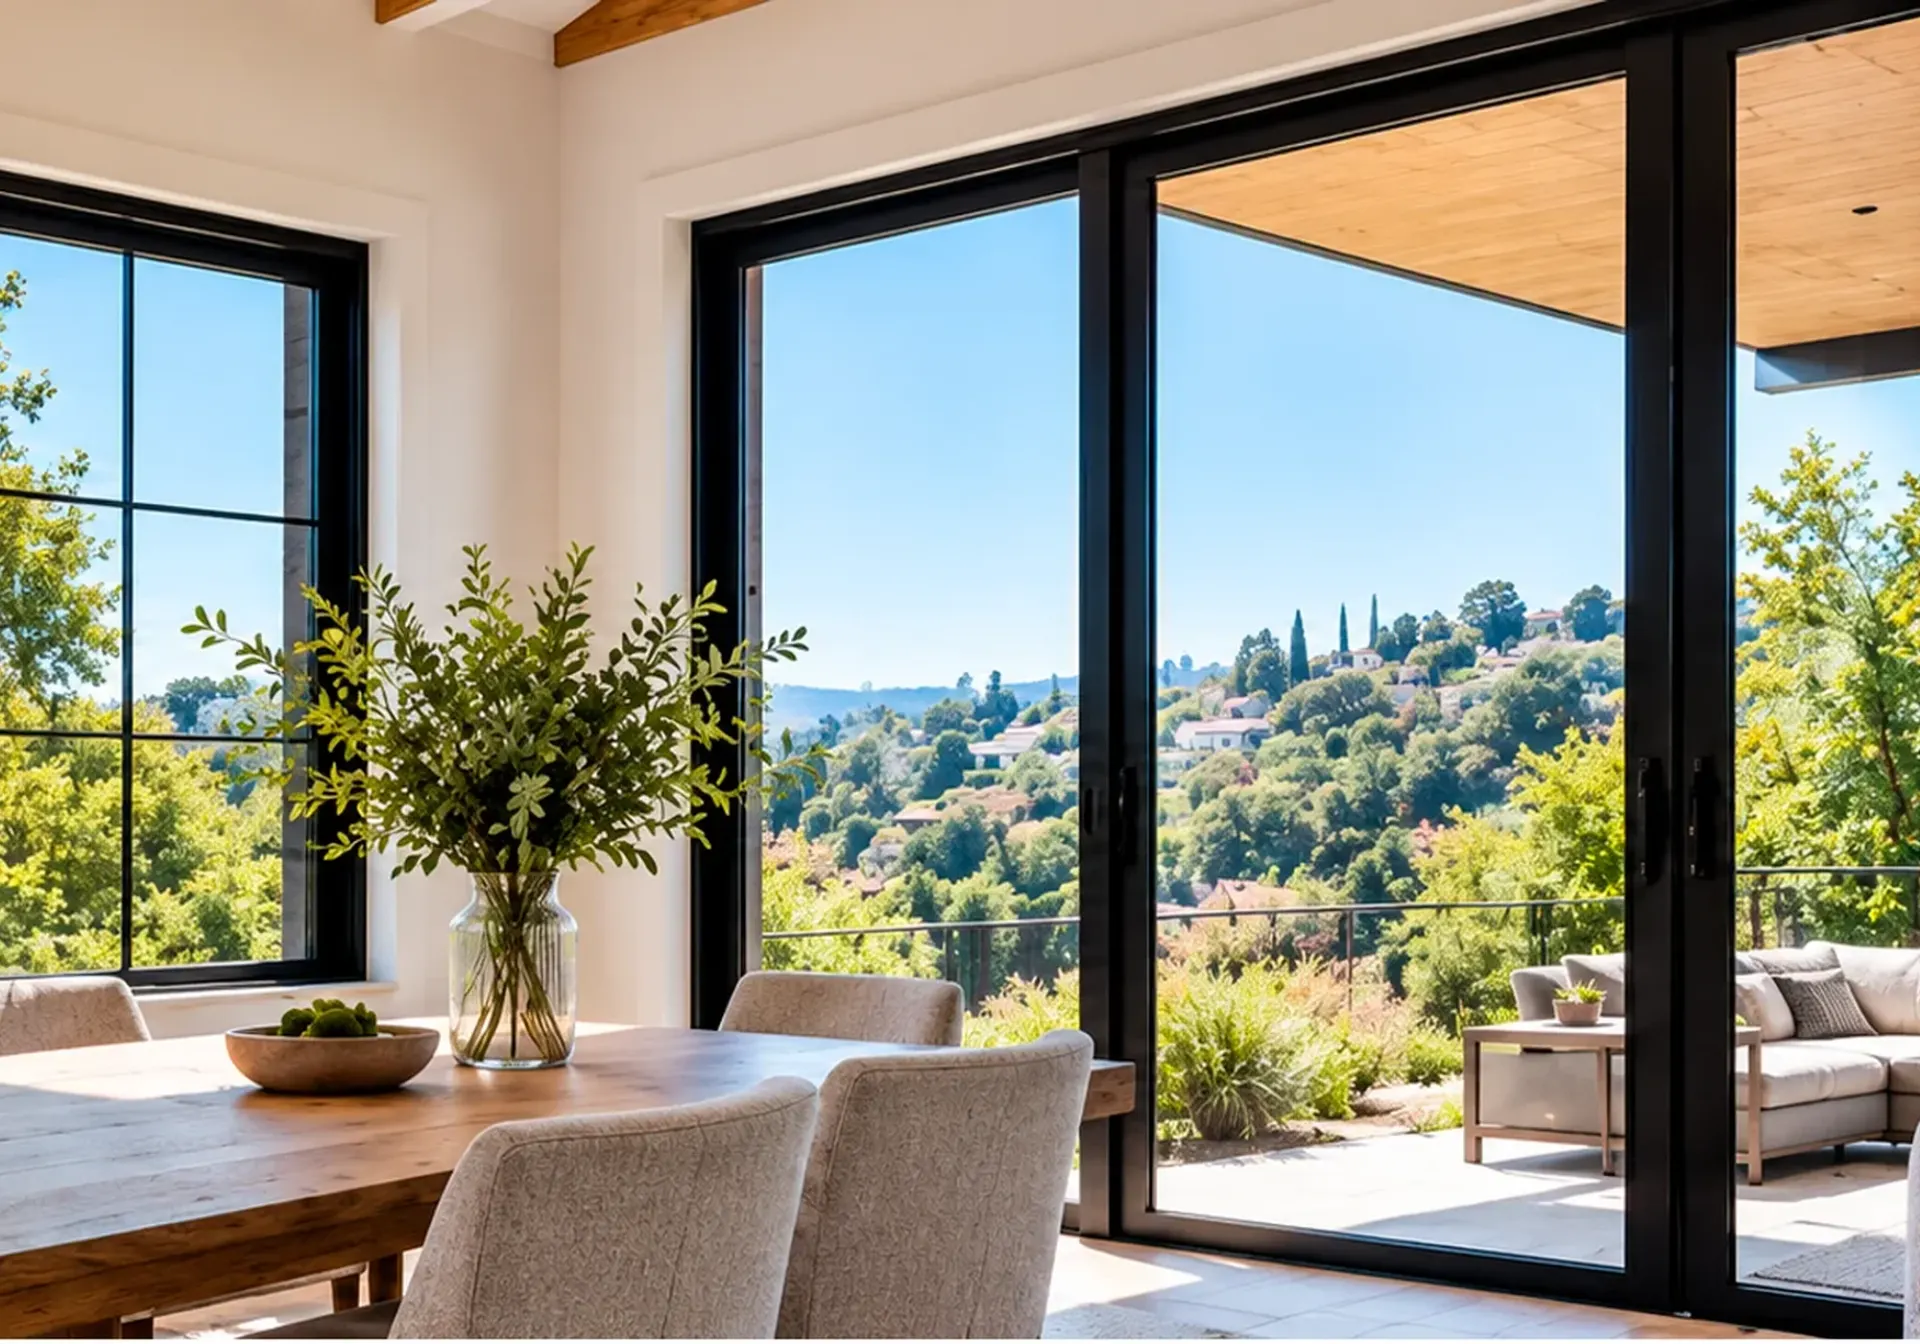 Service overviewWindows & DoorsEnergy-efficient windows, sliding patio doors and modern entry doors with a clean finished look.See the service
TALK IT THROUGH
Not sure what your Fullerton house will ask for?
Send a few photos or request a visit. We will tell you what we would check first and which approvals to line up.
HOW IT WORKS
How a project in Fullerton runs
Step 1
Walk the house
We look at each room, take measurements and hear how you use the space.
Step 2
Write the scope
Materials, finishes and the extent of the work are agreed and put on paper.
Step 3
Line up the paperwork
We help with the city paperwork and, where one applies, your HOA's approval, depending on the project.
Step 4
Build in daytime hours
Trades are sequenced inside the city's daytime window, and we go through the finished rooms with you.

Good to know
Before you start in Fullerton
Every point below comes from the source shown on its card, with the date we last checked it. Rules change, so confirm anything that affects your project directly with the source.
- Official source
Counter, address and phone
The page gives City Hall as 303 W. Commonwealth Ave., Fullerton, CA 92832, and (714) 738-6541 for general Building Division questions. It lists public counter hours as 7:30 a.m. to noon, Monday through Friday (closed alternate Fridays), and 1:00 p.m. to 5:00 p.m., Monday through Friday, by appointment only.
City of Fullerton, Planning & Zoning Checked 2026-10-30 - Official source
Online permits and the 2026 code edition
The page says residential and commercial permits can be applied for online through the Customer Self Service Portal, EasyDev, and links a Building Permit Reservation System. It gives Building and Safety at 303 W Commonwealth Ave, City Hall, 2nd Floor, and notes that the 2025 California Building Code takes effect 01/01/2026.
City of Fullerton, Building and Safety Checked 2026-10-30 - Official source
Construction hours
The FAQ ties construction noise to Chapter 15.90 of the Fullerton Municipal Code. It says construction, repair, remodeling or grading work is exempt from the chapter's noise-level standards between the hours of 7 a.m. and 8 p.m. on any day except Sunday or a City-recognized holiday.
City of Fullerton, Building & Safety FAQs Checked 2026-10-30 - Official source
Residential preservation zones
The page covers FMC Chapter 15.48, Landmarks, Landmark Districts, Residential Preservation Zones and Significant Properties. It says that in a zone new development and additions, including accessory dwelling units, are allowed, that construction must be in keeping with the traditional character of the area, and that it is subject to design guidelines and review.
City of Fullerton, Historic Preservation Zones In Review Checked 2026-10-30 - Official source
Age and type of the housing stock
The November 2021 public draft of the 2021-2029 Housing Element says over half of Fullerton's housing units were constructed prior to 1970 and are now over half a century old (Figure 2-10). It reports single-family detached as the most prevalent housing type, 24,551 units by California Department of Finance estimates, roughly 59 percent of housing.
City of Fullerton, 2021-2029 Housing Element (public draft, November 2021) Checked 2026-10-30


FAQ
Remodeling questions in Fullerton
Direct answers to what homeowners ask us most. If your question is not here, call or send a request.
- Fullerton
- Permits
- Clear scope
Which parts of Fullerton do you serve?
Fullerton is on our service-area list, with Brea, La Habra, Buena Park and Placentia nearby. Send your address with the request and we will confirm the visit.
How do I apply for a remodel permit in Fullerton?
The city says residential and commercial permits can be applied for online through its EasyDev portal. We help put the paperwork together and tell you early which plans the counter is likely to ask for.
When can remodeling work happen in Fullerton?
The city's FAQ puts construction, repair and remodeling work outside the noise-level standards between 7 a.m. and 8 p.m., any day except Sunday or a city-recognized holiday. Your HOA or building may set tighter hours, and we plan the loud steps for midday.
Does my street have historic design guidelines?
Some neighborhoods are residential preservation zones under Chapter 15.48, where construction must fit the area's traditional character. The city's Planning Division can confirm the zone for your address, and we ask before planning any change to the outside of a house.
My house was built before 1970. Does that change the plan?
It can. Over half of the city's housing units date from before 1970, according to the housing element draft. We look at what is visible at the estimate and write down what may need attention once a wall is opened.
Is there a Fullerton project I can look at?
The Projects section has an Open-Concept Kitchen Update in Fullerton, with warm maple shaker cabinets, a navy blue island with a light speckled countertop, a white subway tile backsplash, pendant lighting and hardwood floors flowing into the dining area. It is one example, not a promise of a particular look for your home.
Do I need my HOA's approval as well as the city's?
An association has its own rules and its own process, separate from the city's. Ask for its architectural guidelines and work-hour limits before a start date is set, and send them to us.
Service area
Also serving near Fullerton
We work across Riverside, Orange, Los Angeles and San Bernardino counties. Call or send a request and we will confirm your address.
READY TO GET STARTED?
Planning a remodel in Fullerton?
Tell us about your home and your plans. We will confirm the details and set up your free estimate.