

BREA, CALIFORNIA
Home Remodeling Contractor in
Brea, CA
With more than 10 years of experience, ARD Remodeling takes on kitchens, bathrooms, floors and whole-home updates for homeowners in Brea, California. The free estimate is a walk through your home, and the scope is written down before anything is scheduled. About two-thirds of Brea's housing went up between 1960 and 1990, the city takes permit applications through an online center, and the hillside east of the 57 freeway adds questions of its own. We sort out which of those reach your address at the first visit.
- Free estimates
- Brea and neighbors
- Scope in writing
- One crew, many trades


City process
From Planning to the Online Permit Center: the order in Brea
Brea's Building Permits 101 handout says that before you apply you may be required to get approval from the Planning Commission or the Planning Division. The Building & Safety page then points applicants to the city's Online Permit Center, open around the clock for submittals, payments and status checks. We ask what you want to change at the estimate, so the paperwork is ready in the order the city expects.
The counter skips alternate Fridays
Front counter hours are 8 a.m. to 5 p.m., Monday through Thursday and alternate Fridays. Check which Friday it is before a visit.
Email after you upload
After documents or resubmittals go up, the city asks applicants to email building@cityofbrea.gov.
Use a full computer
The page warns that some features do not work from a mobile device.
Housing age
Mostly 1960s to 1980s houses, and what that means before a wall opens
The Housing Element's age table, built on 2014-2018 estimates, puts 29.5 percent of Brea's housing in the 1970-1979 decade, 19.1 percent in the 1960s and 14.4 percent in the 1980s. The city's own wording is that housing past the 30-year mark is likely to need work such as new plumbing, roof repairs and foundation work. We ask what was done before and what was left alone.
Plumbing sets the reach
Supply lines and drains of this age decide how far a plan can go. Our Brea bathroom page covers the fixture rule.
Earlier work counts
Old invoices, permit records and photos help, even incomplete ones.
One opening per wall
Wiring, lighting and plumbing for rooms that share a wall are planned together, so the wall is opened once.

PLACES TO START
Where a Brea plan often begins
Most projects combine two or three of these.
Kitchen update
Cabinets, counters and lighting, and a wider opening to the dining room where the layout allows. ARD has a project page, Open-Concept Kitchen Update, in neighboring Fullerton, with maple shaker cabinets, a navy island and hardwood floors that run into the dining area.
Bathroom rebuild
A new shower or tub surround, vanity and tile, with the older-home fixture rule planned first.
Floors through connected rooms
New flooring laid across the main level once the dusty work is done.
Sliding doors and windows
A larger opening to the yard or the view. The city's permit handout lists installing or replacing a window or door among its examples.
Family room
A fireplace wall or media wall, lighting and floors that tie the room to the patio.
Whole-home refresh
Several rooms planned as one project, with finishes last.
Hillside
East of the 57: hillside lots and the fire-zone rules
The part of Brea east of the Orange (57) freeway developed later and, the Housing Element notes, is largely single-family homes because of the hillside terrain. The same document lists local code amendments for those hillsides: fire sprinklers in all buildings, ignition-resistant materials, Class A roofing and 100 feet of defensible space. Whether any of it reaches a given remodel is the city's call, so we ask where the house sits before we draw.
Tell us about the slope
A hillside lot or a long driveway changes deliveries and staging. Mention it on the first call.
Roof, siding and vents
If a plan touches the roof, exterior walls or a vent, we ask the city how its fire-zone rules apply before choosing materials.
Old oil-field ground
The Housing Element ties soil testing to sites within 300 feet of historic oil wells. For a new slab or foundation, we ask whether your address is flagged.
THE KITCHEN WALL YOU NEVER SEE
A pantry wall that gives the counters back
In a house planned before open kitchens, storage often means one run of upper cabinets and a corner nobody can reach. We plan a tall pantry wall with pull-out shelves, a stack of deep drawers and a closed spot for small appliances, so counters stay clear and every item has a home.
- Pull-out shelvesFull-extension shelves bring the back of the cabinet within reach.
- A cabinet for small appliancesA closed bay with an outlet planned in, for the mixer and the toaster.
- Light on the shelvesCabinet lighting wired with the kitchen, so each shelf is easy to read.

Associations
The city has no design review board, but your association might
The Housing Element says Brea does not have design review guidelines or an architectural review board, which describes the city's own process only. If your home sits in a community with an association, its rules are another layer. Civil Code section 4765, as enacted in 2012, says an association that requires approval for a physical change must use a fair, reasonable and expeditious procedure with prompt deadlines and put its decision in writing.
Condos and townhomes
The Housing Element counts 30 percent of Brea's homes as multifamily. If you share walls, check your association's rules on noisy days and shut-offs before a date is set.
Ask for the written procedure
The statute puts the procedure in the governing documents, with a stated response time. Send us a copy.
Plan on two approvals
Expect the city's permit and the board's written decision to come separately.
BEFORE WE VISIT
What helps at a Brea estimate
None of it has to be perfect.
- 1Your address and, if you know it, the year the home was built
- 2Whether it is a house, a townhome or a condo, and the name of your association
- 3Whether the lot slopes or the house sits on a hillside
- 4Photos of each room you want changed, with its floor and ceiling
- 5Earlier remodels, permit records or repair invoices
- 6Anything you want to keep, such as a fireplace, a floor or a cabinet run
Send what you have. Missing pieces get sorted out when we meet.
WHAT WE REMODEL
Remodeling Services in Brea
 Service overviewKitchen RemodelingBeautiful kitchens that bring together thoughtful design, quality materials and expert craftsmanship.See the service
 BreaBathroom Remodeling in BreaCustom showers, vanities, tile, lighting and improved layouts for a bathroom that looks beautiful and works better.Open the Brea page
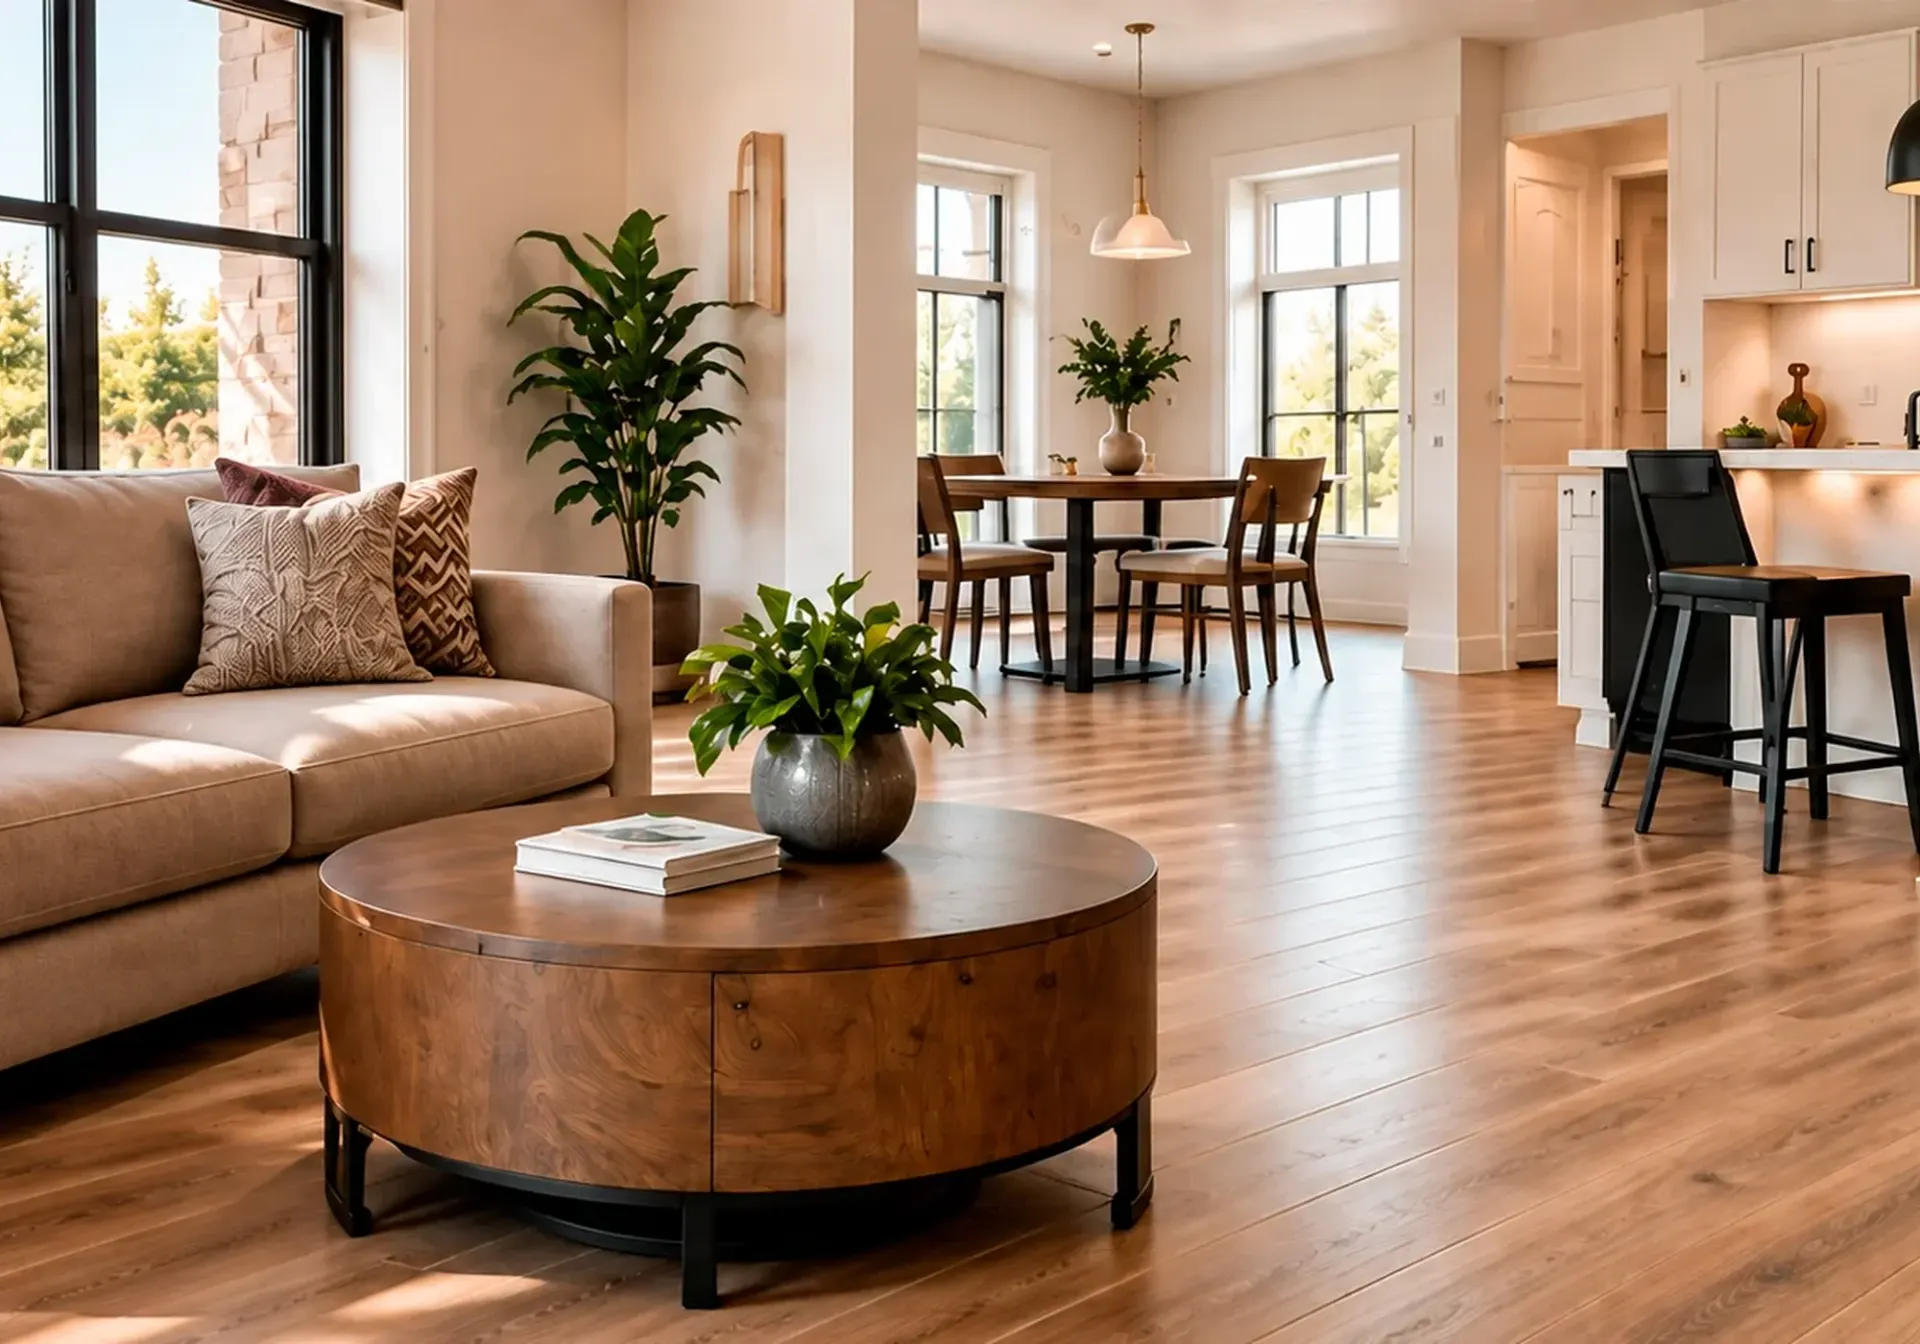 Service overviewFlooring & TileStylish, durable, and professionally installed flooring and tile for every room in your home.See the service
 Service overviewWhole-Home RenovationsDesign, construction and finishing details brought together into one carefully coordinated project.See the service
 Service overviewLiving Room RemodelingFlooring, ceilings, lighting, built-ins and open-concept layouts that make the room you use most feel finished.See the service
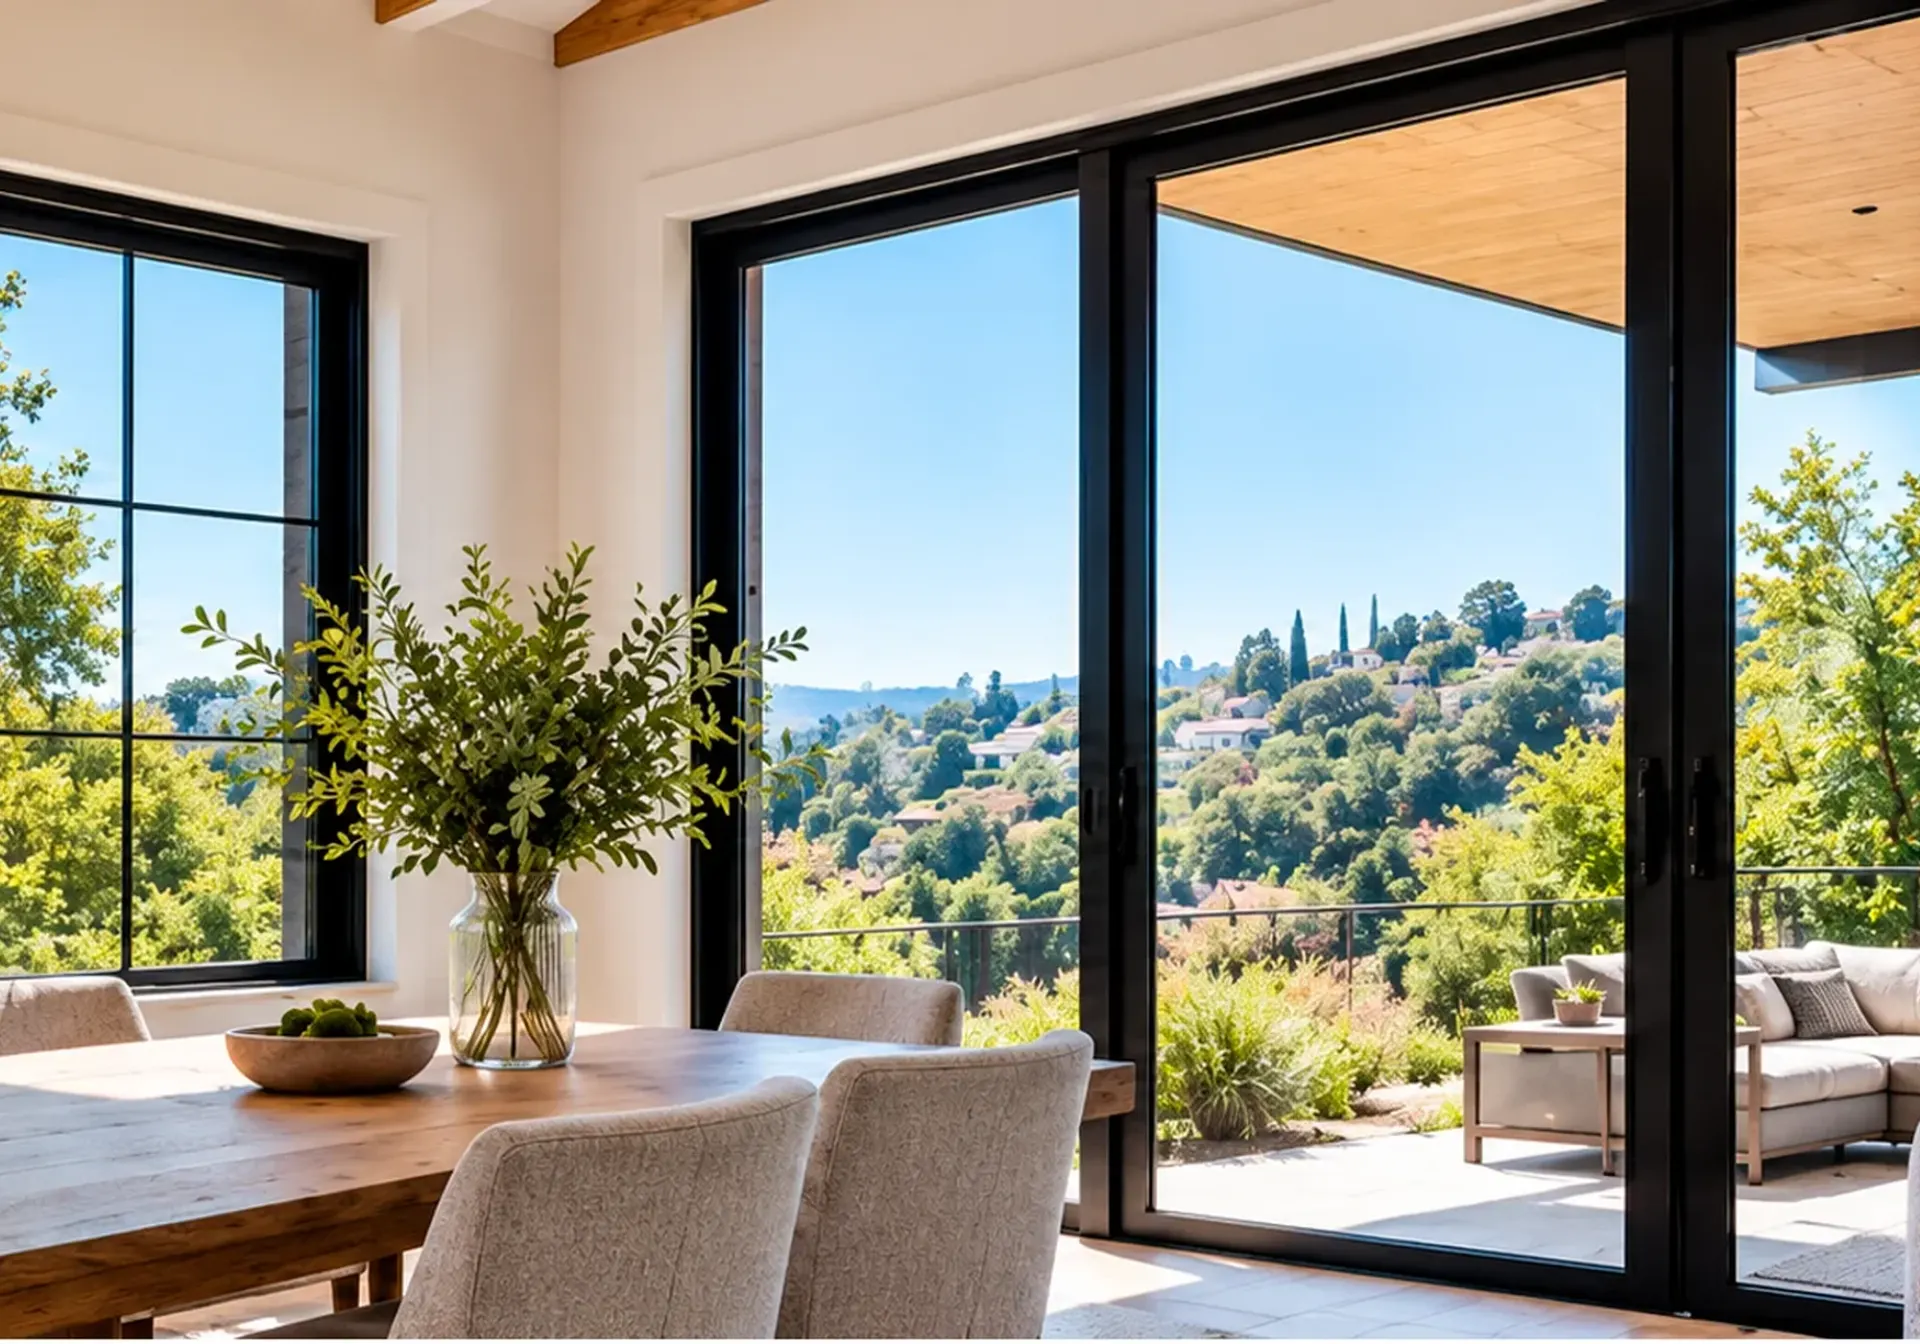 Service overviewWindows & DoorsEnergy-efficient windows, sliding patio doors and modern entry doors with a clean finished look.See the service
START WITH A QUESTION
Not sure how your Brea home fits the city's process?
Send the address and a few photos. We will tell you which approvals to line up first and what the work involves.
HOW IT WORKS
How a project in Brea runs
Step 1
Visit and measure
We walk the rooms, take measurements and hear how you live in the house.
Step 2
Scope in writing
Materials, finishes and the extent of the work are agreed and written down.
Step 3
Line up the paperwork
We help with the city application and, where there is one, your association's approval, depending on the project.
Step 4
Build and walk through
Work days are checked against the city's and your association's rules before a start date is set, and we walk the finished rooms with you.

Good to know
Before you start in Brea
Every point below comes from the source shown on its card, with the date we last checked it. Rules change, so confirm anything that affects your project directly with the source.
- Official source
Who to call, and when
The Building & Safety Division is at 1 Civic Center Circle, Brea, CA 92821; phone 714-990-7600, email building@cityofbrea.gov. Front counter hours are 8 a.m. to 5 p.m., Monday through Thursday and alternate Fridays. Applications are accepted through the Online Permit Center (24/7 online services for submittals, payments, project status and record searches); the page asks applicants to use a full web browser rather than a mobile device and to email the division after uploading documents or resubmissions. It also says the 2025 California Building Standards Code has been enforceable since January 1, 2026.
City of Brea, Building & Safety Division Checked 2026-10-30 - Official source
Planning first, then plan check
The Building Permits 101 handout says that before applying for a permit and submitting plans you may be required to receive approval from the City of Brea Planning Commission or Planning Division. Structural addition or alteration plans go to Building & Safety with a site plan for plan check, while standard plumbing, electrical, mechanical and some demolition permits may be issued over-the-counter. Its list of work that needs a permit includes upgrading or relocating plumbing fixtures and installing or replacing a window or door.
City of Brea, Building Permits 101 (Building Permit Basics) Checked 2026-10-30 - Official source
Scheduling an inspection
The Inspections page says requests go through the online permit center's scheduling link, and that requests made before 12:00 p.m. will be considered for the following day. Inspections are performed Monday through Friday except on holidays, in appointment windows of 8:00 a.m. to 12:30 p.m. or 1:00 p.m. to 4:00 p.m., and the following day's schedule is posted at 5:00 p.m.
City of Brea, Inspections Checked 2026-10-30 - Official source
Age and type of Brea homes
The 2021-2029 Housing Element (re-adopted August 16, 2022) reports, from American Community Survey 2014-2018 and Department of Finance 2020 estimates, that 29.5 percent of housing units were built in 1970-1979, 19.1 percent in 1960-1969 and 14.4 percent in 1980-1989, and that 77 percent of owner-occupied units were built before 1989. It says housing past the 30-year mark is likely to have rehabilitation needs such as new plumbing, roof repairs and foundation work, and that Brea's housing is 64 percent single-family, 30 percent multi-family and 6 percent mobile home and other units, with approximately two-thirds built between 1960 and 1990.
City of Brea, General Plan 2021-2029 Housing Element (Resolution 2022-061) Checked 2026-10-30 - Official source
Hillside fire zones, oil ground and design review
The Housing Element says the hillside areas in Brea have been identified as Very High or High Fire Hazard Severity Zone/Wildland Urban Interface, and that development there must follow the city's Very High Fire Hazard Area Requirements Manual, including fire sprinklers in all buildings, Class A roofing and 100 feet of defensible space. Development in areas with potential for methane gas must follow the city's Combustible Soil Mitigation System requirements. The document states that Brea does not have design review guidelines or an architectural review board.
- California law
Association approval of a physical change
Civil Code section 4765, as added by Assembly Bill 805 (2012) for operation on and after January 1, 2014, applies if an association's governing documents require approval before a member makes a physical change to a separate interest or the common area. The association must provide a fair, reasonable and expeditious procedure with prompt deadlines. A decision must be made in good faith and in writing; a denial must explain why and describe how the board reconsiders, and the applicant is entitled to reconsideration at an open board meeting.
California Legislature, Assembly Bill 805 (2012), enrolled text Checked 2026-10-30


FAQ
Remodeling questions in Brea
Direct answers to what homeowners ask us most. If your question is not here, call or send a request.
- Brea
- Permits
- Clear scope
Does ARD cover my part of Brea, including the hills?
Brea is on our Service Areas list, next to Fullerton, La Habra, Yorba Linda and Placentia, which we also cover. Call (424) 402-5114 or send the address with a few photos and we will set up a visit.
How does a permit application reach the city in Brea?
Through the Online Permit Center, which the Building & Safety page describes as open around the clock. After uploading, the city asks you to email building@cityofbrea.gov. The phone is 714-990-7600.
Does every Brea project start at Building & Safety?
Not always. The city's handout says Planning Commission or Planning Division approval may be needed before you apply, and that structural alteration plans go to plan check.
How do inspections get scheduled?
Online, through the permit center. The city says requests made before noon are considered for the following day, and inspections run Monday through Friday except holidays, in morning or afternoon windows.
Does the age of my house change the plan?
Often. The Housing Element puts the 1970s first among Brea's building decades and points to plumbing, roofs and foundations as the usual needs in older housing. Tell us the build year at the first visit, since it shapes the order of work.
Do I need my association's approval as well as the city's?
If your governing documents require approval for physical changes, yes, and it is a separate decision. California law asks for a written decision, and a denial must say how to seek reconsideration. Send us the procedure and we will plan around it.
Service area
Also serving near Brea
We work across Riverside, Orange, Los Angeles and San Bernardino counties. Call or send a request and we will confirm your address.
READY TO GET STARTED?
Planning a remodel in Brea?
Tell us about your home and your plans. We will confirm the details and set up your free estimate.