
DIAMOND BAR, CALIFORNIA
Home Remodeling Contractor in
Diamond Bar, CA
With more than 10 years of experience, ARD Remodeling takes on kitchens, bathrooms, floors and whole-home updates for homeowners in Diamond Bar, California. The free estimate is a walk through your home, and the scope is written down before anything is scheduled. Most Diamond Bar homes date from the 1960s, 1970s and 1980s, so we start with the age of the house, the ground and the fire map it sits on, and whether a community association has a say.

- Free estimates
- Diamond Bar and nearby
- A written plan
- One crew, many trades
City approval
Planning clears the project before plan check begins
The city's permit-application page describes two stages. You first complete a Planning Inquiry Form on the city's web portal, with your plans attached for a preliminary look. After Planning clears the project, the formal plan check starts in the same portal. At the estimate we work out which stage your project begins at.
One set, not many files
Electronic plans go in as a single set, not several PDF or AutoCAD files. That usually means floor plans, structural plans and energy calculations.
Counter visits by appointment
For in-person visits the city directs you to book a time on its website. The division is at 21810 Copley Drive.
Ask about the address first
If you have no record of earlier work, call 909-839-7020 and ask what the file for your address shows.


Work hours
When the noise rule lets a crew start and stop
Diamond Bar's noise chapter, as shown in a third-party copy of its Development Code, prohibits running construction, drilling, repair or demolition equipment between 7 p.m. and 7 a.m. on weekdays, and at any time on Sundays or holidays, when the sound disturbs someone across a property line. Saturday is left out of that sentence, so we plan the loudest steps for weekday daytime and ask the building office about Saturday before a neighbor is told anything.
Loud steps get a weekday slot
Demolition, cutting and drilling are booked for weekday daytime, and you hear the order of work first.
Your community may be stricter
An association can keep its own hours and delivery rules. Get them in writing before a start date is set.
FIRST PROJECTS
Updates that suit a house from the 1970s or 1980s
Most plans start with one or two of these.
A kitchen opened to the family room
Cabinets, counters and lighting redone as one run. Opening a wall changes the structure and the paperwork, so that is checked first.
A primary bath refresh
A new shower, vanity and tile, with the older fixtures and waterproofing planned first.
Floors from entry to kitchen
One continuous floor through the main level, laid after the dusty work is done.
Sliding doors and windows
New frames change the light and flow. They are exterior work, so the association and the fire map come into it.
Several rooms at once
A larger update planned as one project, with paint and finishes last.
Stairs, landing and railing
Treads, balusters and wall finish updated together to match the rooms.
Housing age
A city of 1960s, 1970s and 1980s homes
The Census Bureau's 2020-2024 estimates count about 19,000 homes in Diamond Bar: roughly 7,900 built in the 1980s, 5,400 in the 1970s and 3,300 in the 1960s, and fewer than 900 since 2000. The age of the house is the first thing we ask, and earlier permit records are the first thing we hope to see.
Pipes, panel and shut-offs
Original supply lines, drains and the electrical panel are checked before the scope is final, so surprises show up on paper.
Windows and sliding doors
These are exterior work. We ask about your association and the fire map before frames are chosen.
THE STAIRS AND LANDING
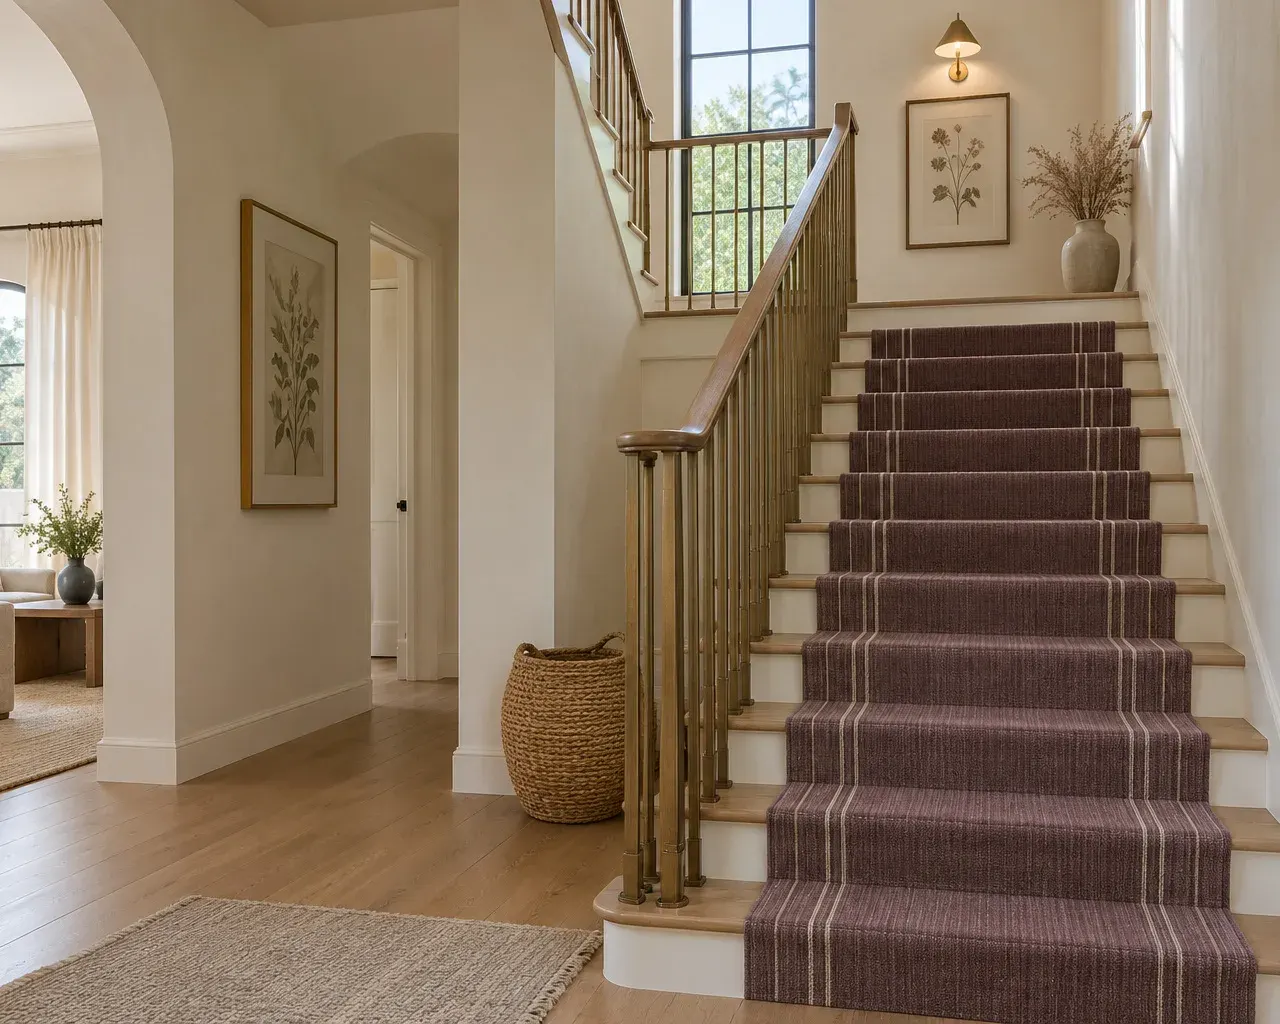
Stairs that tie two floors together
In a two-story house the stairs are the one part every room depends on. We plan the treads, railing, wall finish and light together, so the climb between floors feels as updated as the rooms at either end.
- Treads and risersWear-resistant material, matched to the floors on both levels.
- Railing and balustersStyle and spacing chosen to suit the shape of the stair.
- Light on the landingA fixture placed with the wiring plan, so the wall is opened once.
Soil and fire zones
Where the ground and the fire map change the plan
The city's local amendments to the state codes, as published in a third-party copy of its Municipal Code, include several that touch a remodel. Foundations are treated as being on expansive soil unless a registered geotechnical engineer specifies otherwise, and in a mapped Very High Fire Hazard Severity Zone a roof repair or replacement calls for at least a Class A covering. Whether this reaches your plan depends on the address, so we ask the building office before drawing anything that touches the roof, the slab or the outside walls.
New footings and slabs
An addition or a new foundation starts with a call to the building office, because the soil default shapes the design.
Roofing in a fire zone
If your address is on the city's map, a re-roof is chosen with the Class A covering in mind.
The 90 percent line
In a very high fire zone, changes to more than 90 percent of an existing structure count as a new structure. A whole-home plan is measured against that line.
Associations
Gate codes, boards and shared rules
The city's inspection information asks callers from gated communities to give the gate code when requesting an inspection. The same community may run an architectural committee, set its own work hours or require a deposit for deliveries. Those rules live in its own documents, so we ask for them at the estimate.
Gate code on inspection day
Have it ready when the inspection is requested, so the inspector is not turned away.
The written approval form
Ask the management company for its form and architectural guidelines before drawings are final.
BEFORE YOU CALL
What to have ready when you call the city or us
A rough answer to each is plenty.
- 1Your address and, if you know it, the year the house was built
- 2The name of your community, and whether the gate is controlled
- 3Photos of the rooms you want to change
- 4Earlier permits, plans or repair invoices you can find
- 5Whether the work reaches the roof, the windows, the slab or the outside walls
- 6Anything you want to keep, such as a floor or a window
A short list is fine. We fill in the rest at the visit.
WHAT WE REMODEL
Remodeling Services in Diamond Bar
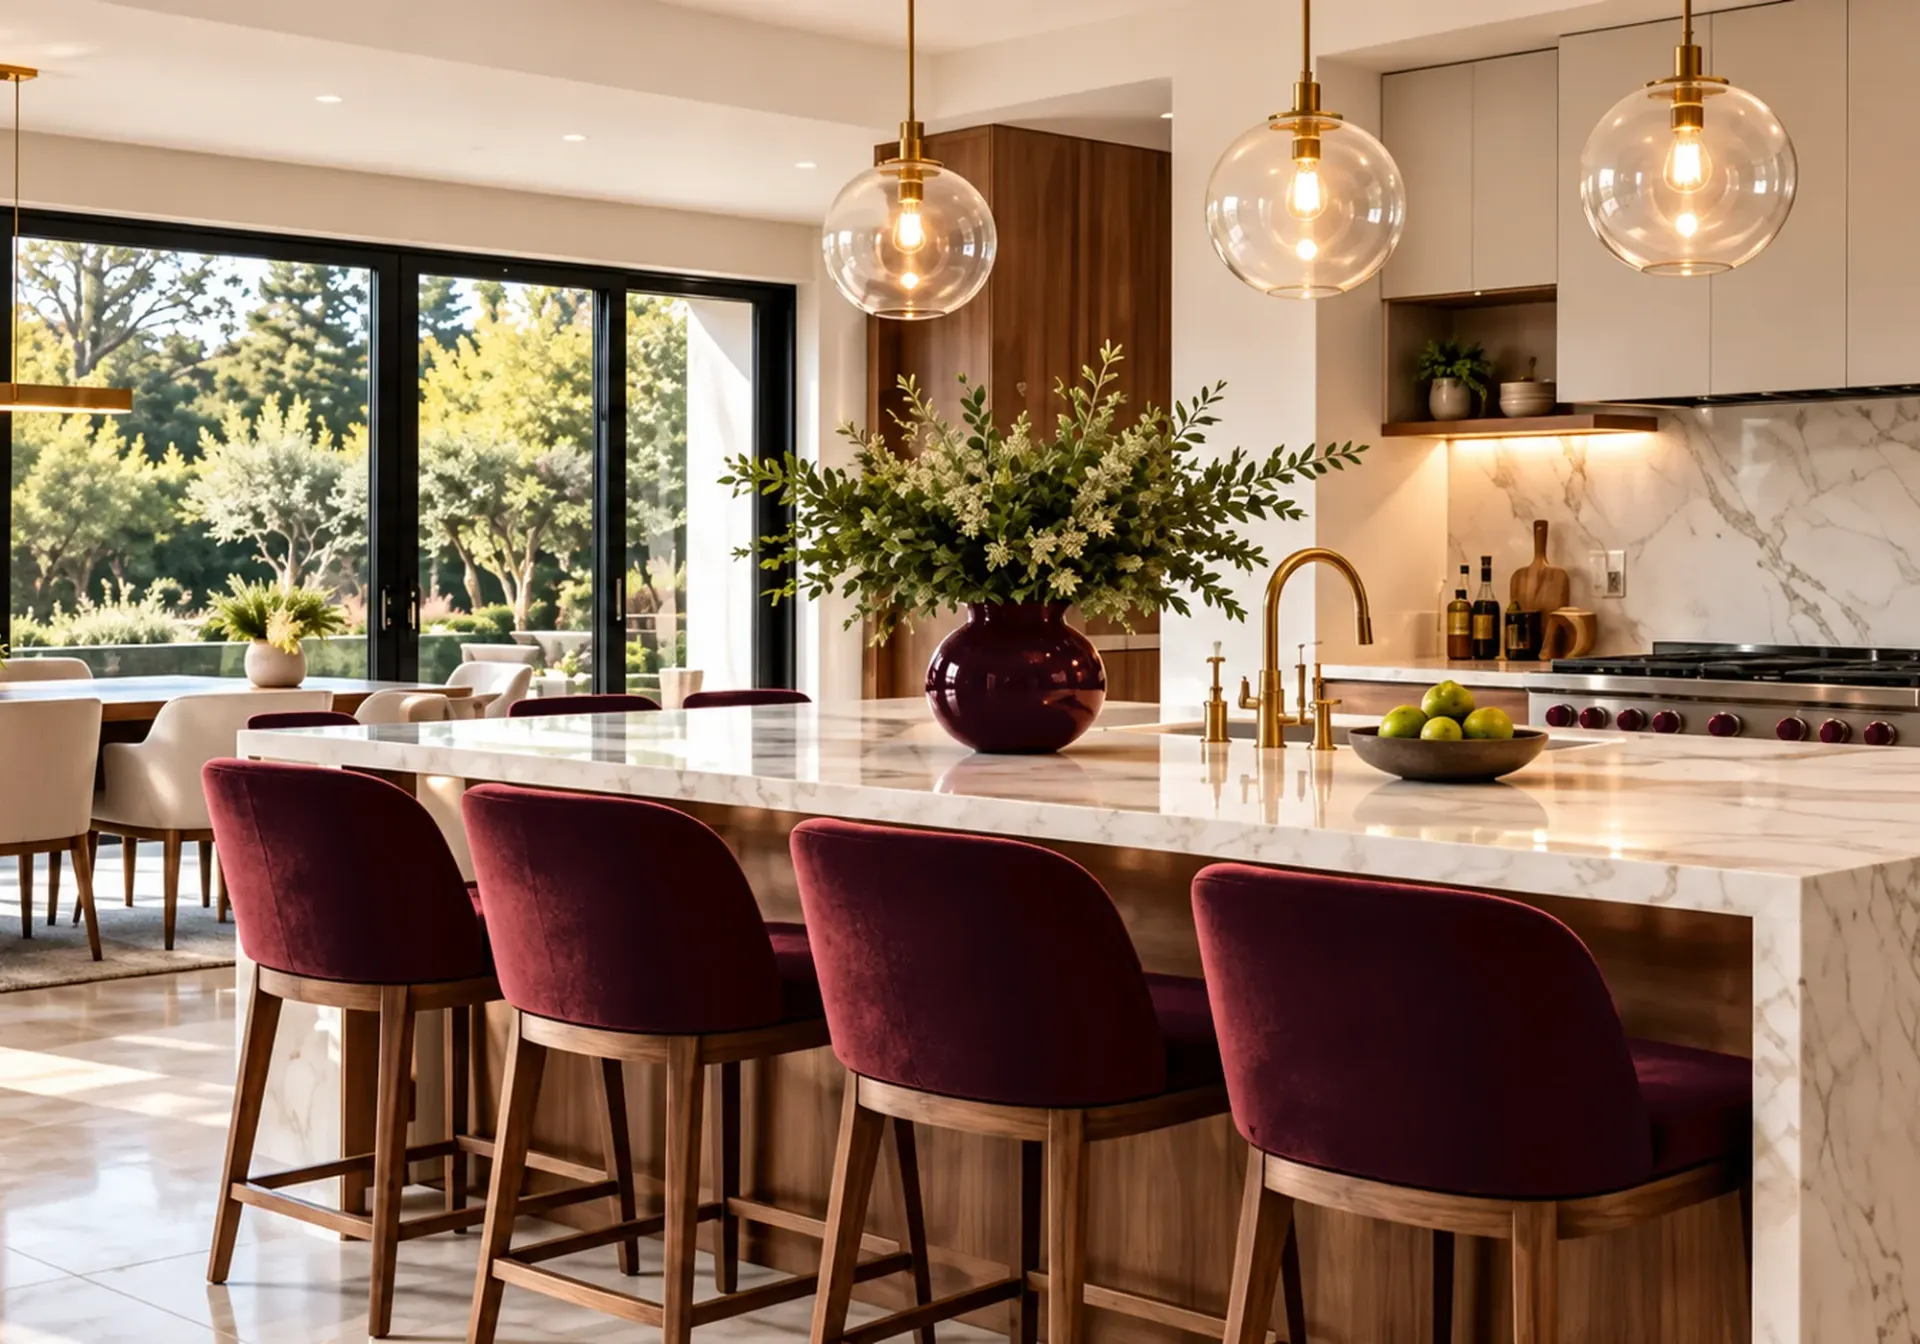 Service overviewKitchen RemodelingBeautiful kitchens that bring together thoughtful design, quality materials and expert craftsmanship.See the service
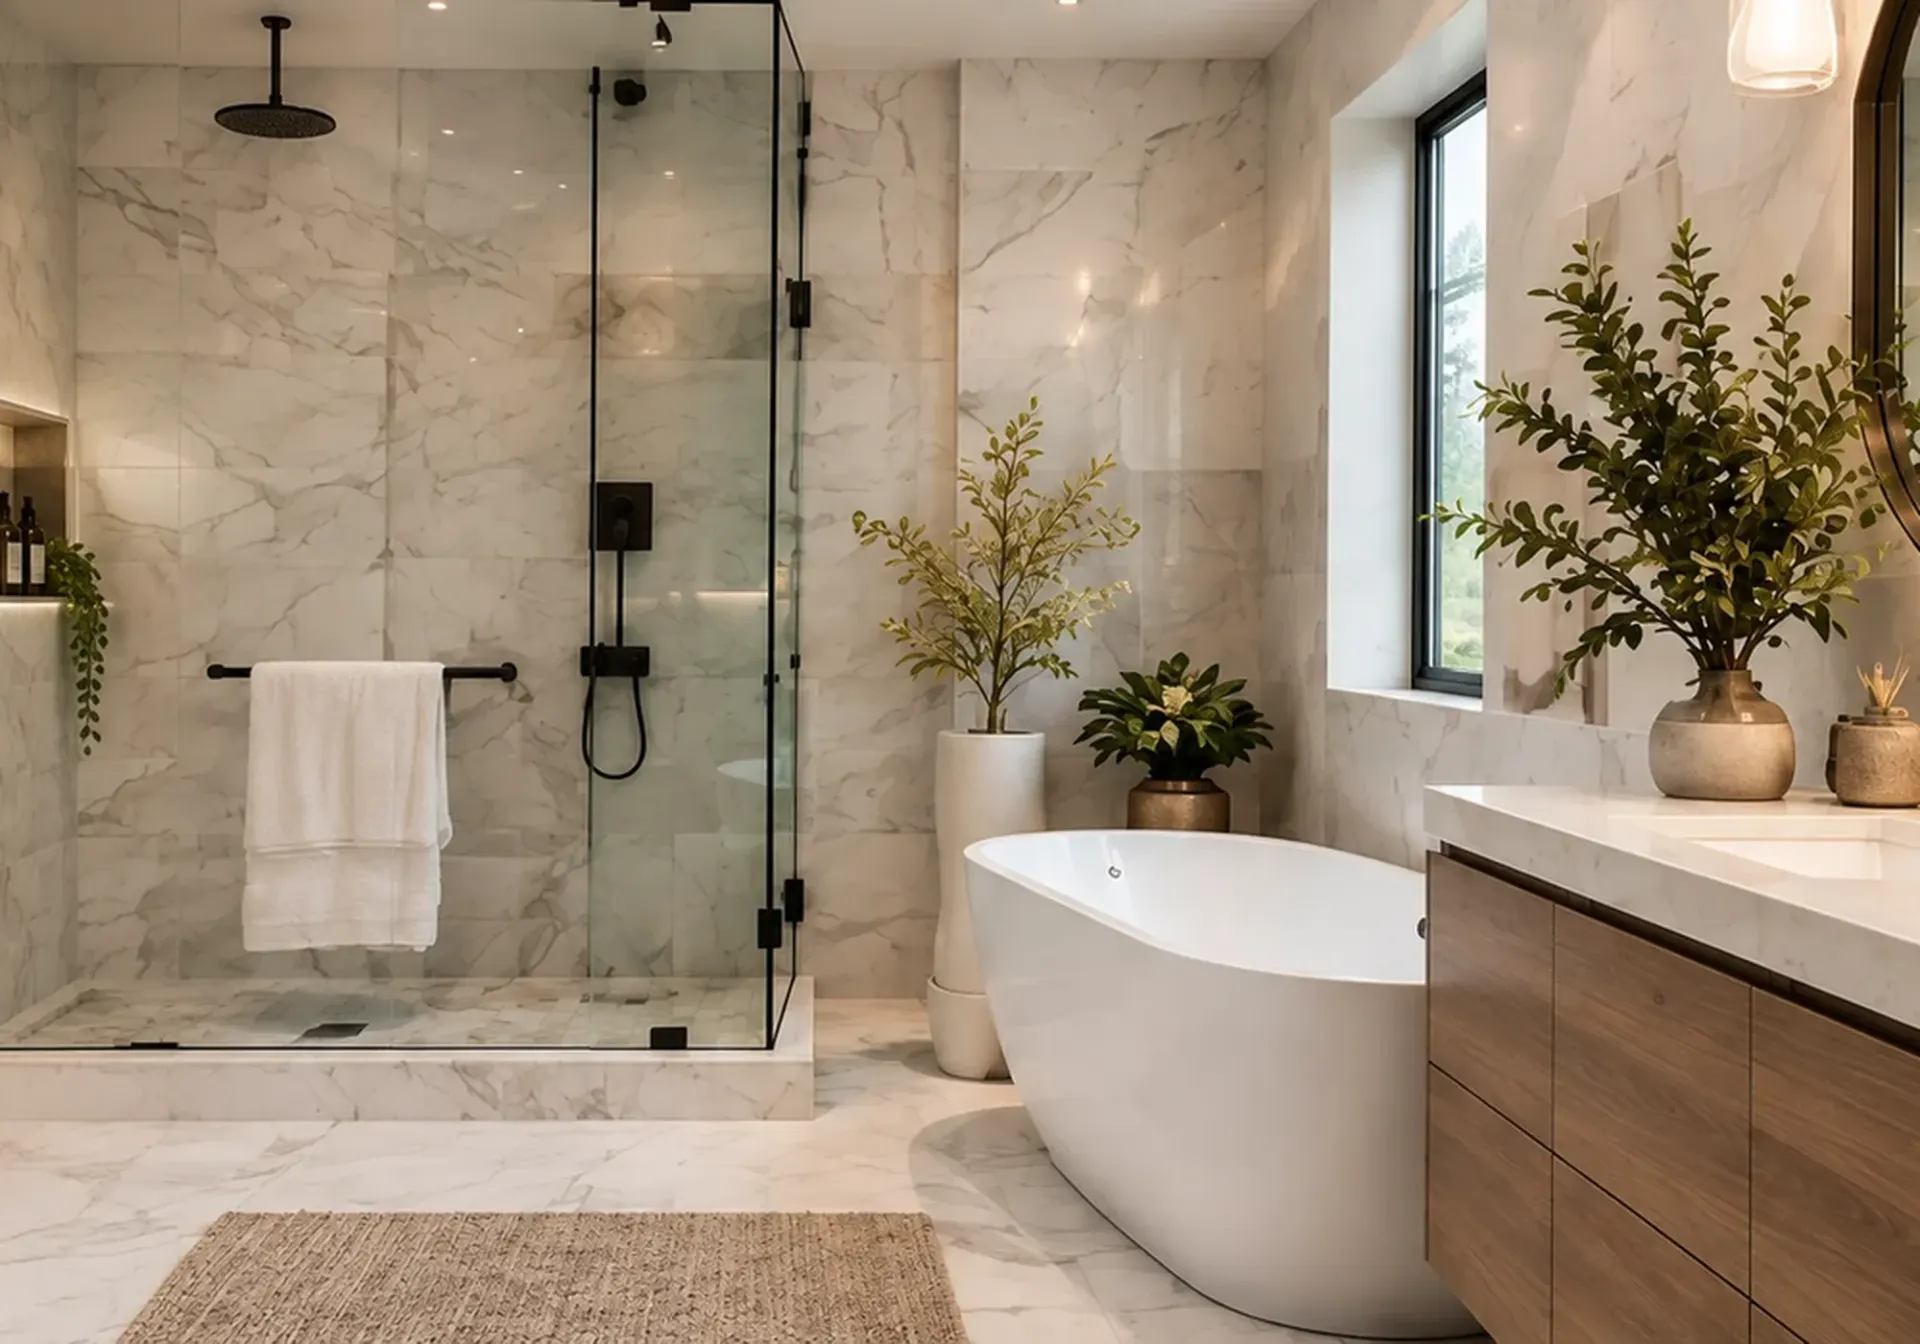 Diamond BarBathroom Remodeling in Diamond BarCustom showers, vanities, tile, lighting and improved layouts for a bathroom that looks beautiful and works better.Open the Diamond Bar page
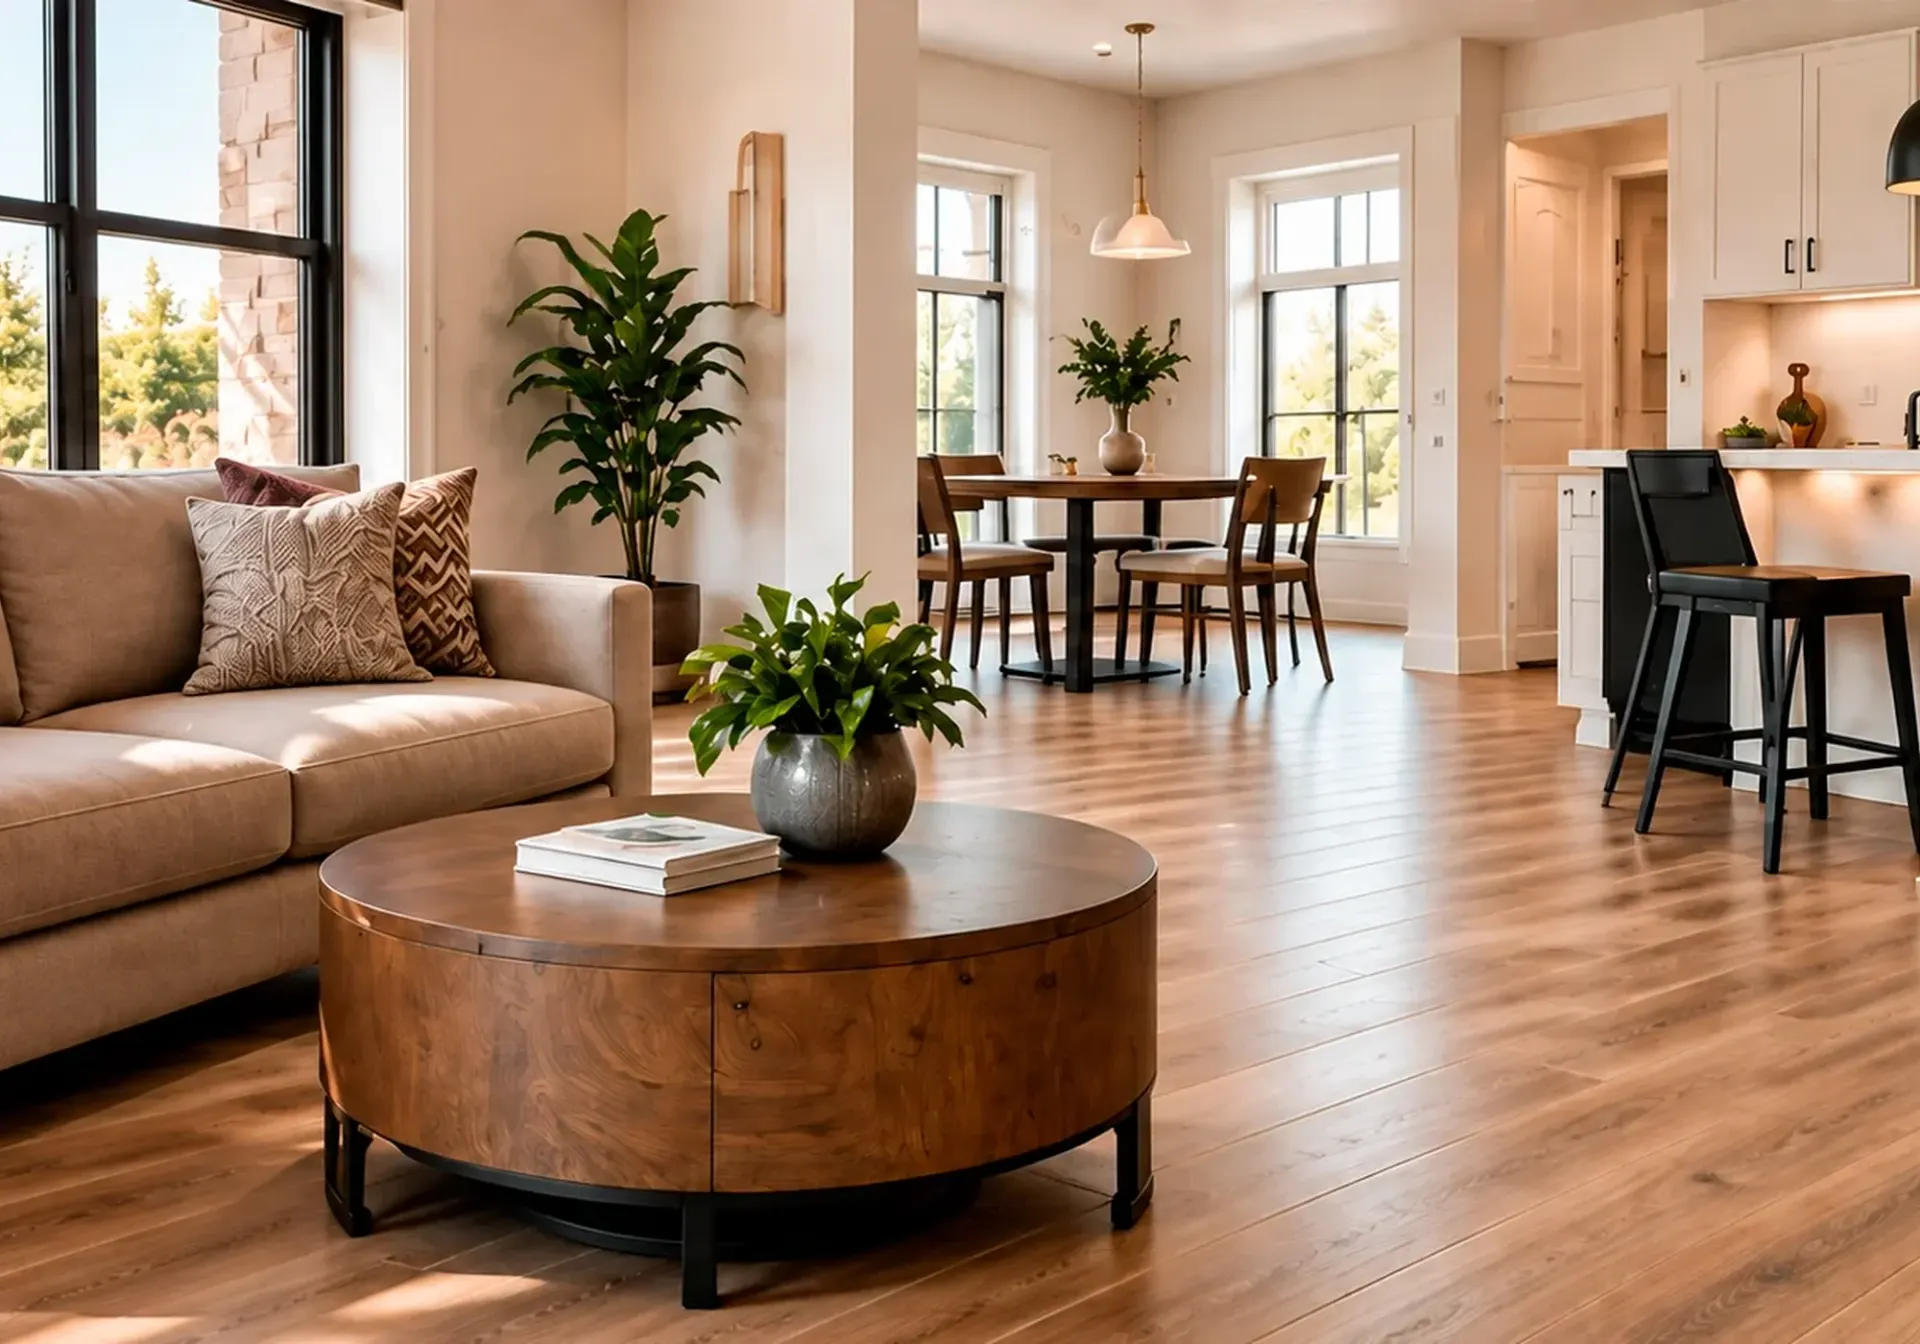 Service overviewFlooring & TileStylish, durable, and professionally installed flooring and tile for every room in your home.See the service
 Service overviewWhole-Home RenovationsDesign, construction and finishing details brought together into one carefully coordinated project.See the service
 Service overviewLiving Room RemodelingFlooring, ceilings, lighting, built-ins and open-concept layouts that make the room you use most feel finished.See the service
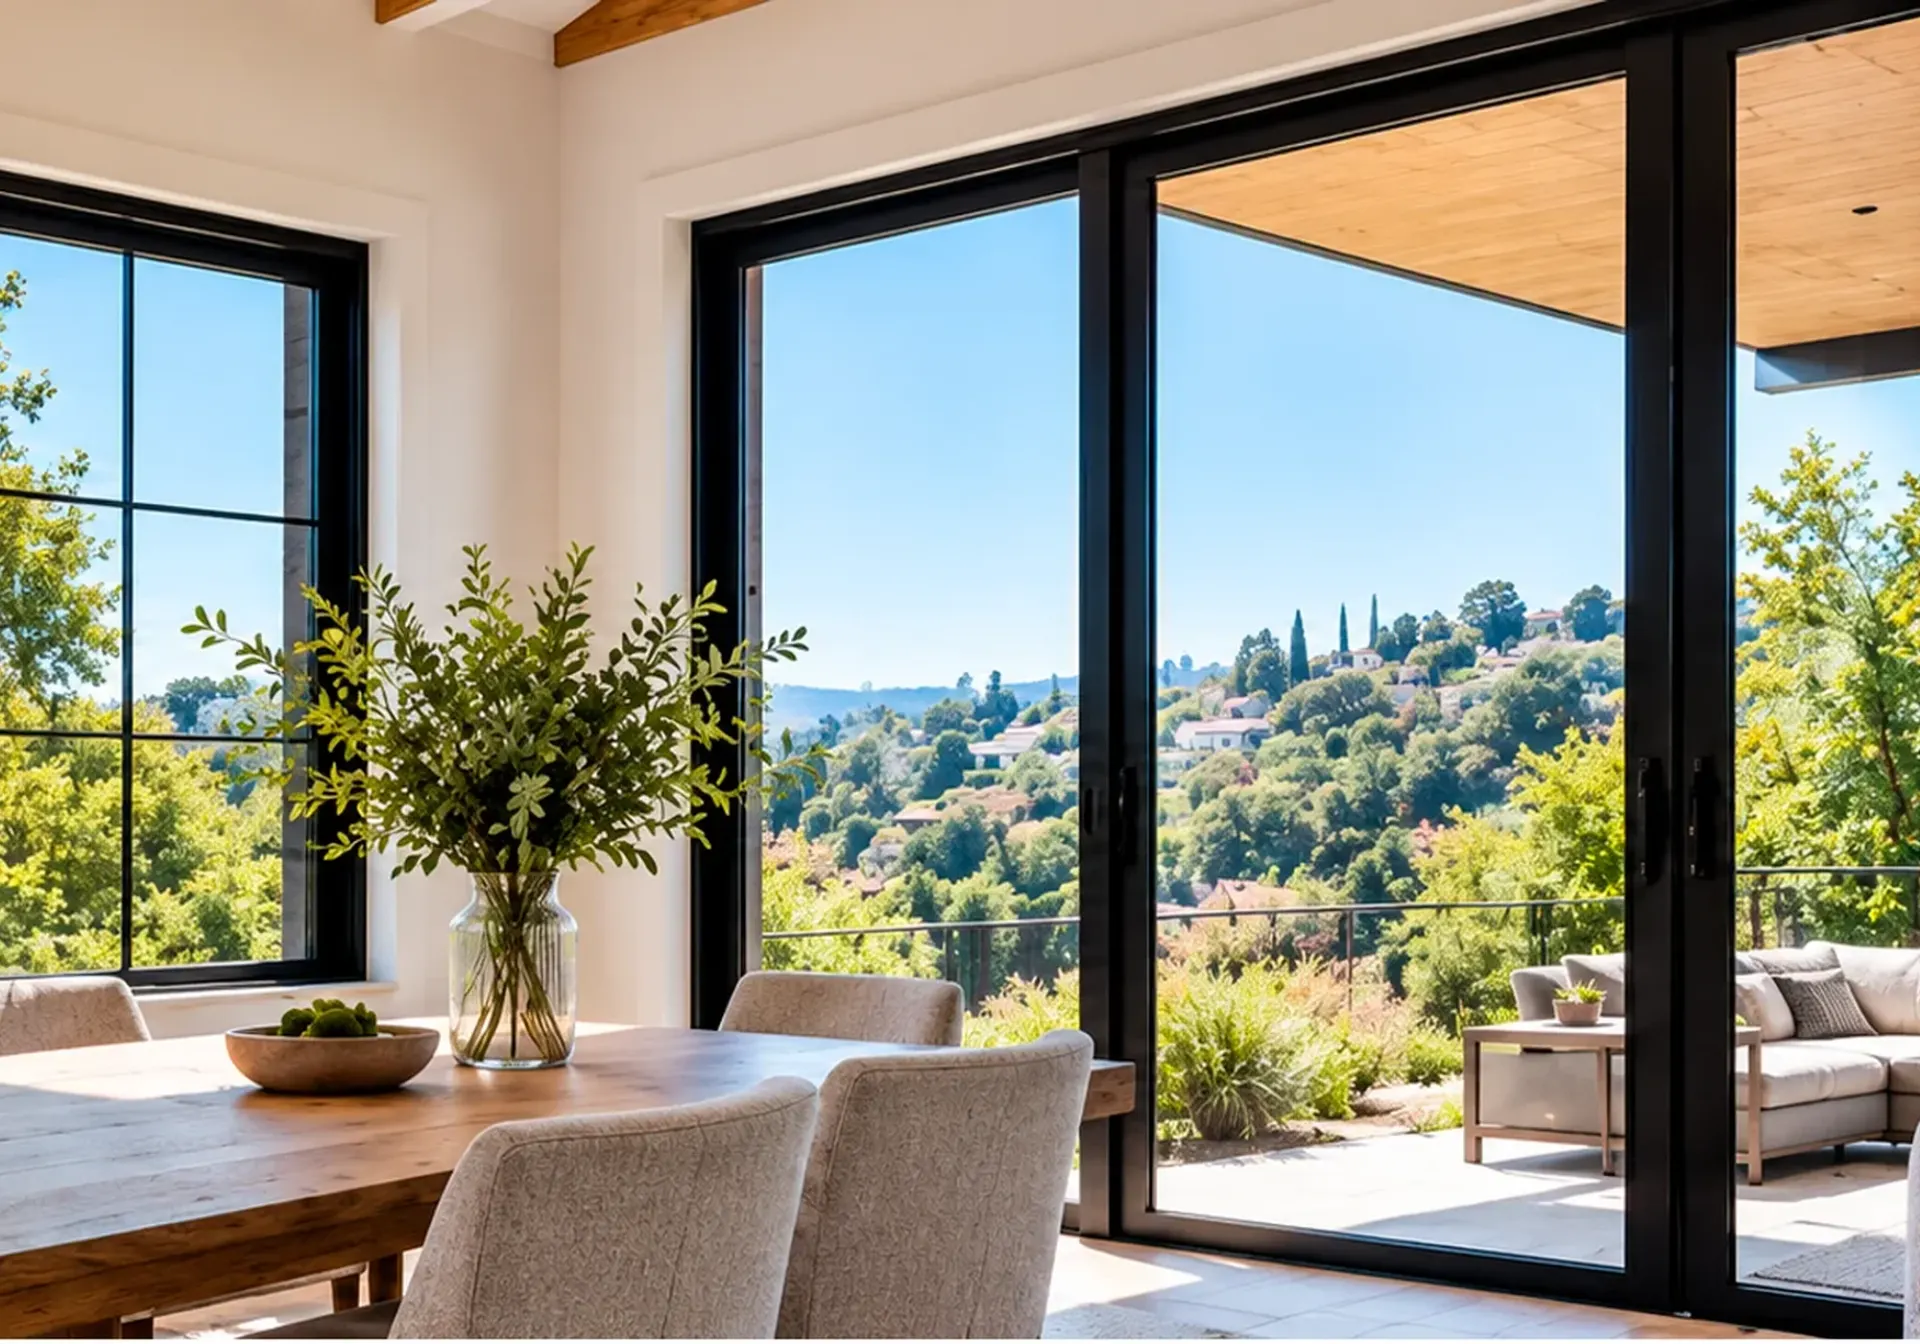 Service overviewWindows & DoorsEnergy-efficient windows, sliding patio doors and modern entry doors with a clean finished look.See the service
NOT SURE YET?
Wondering what your Diamond Bar house would involve?
Send your address and a few photos. We will tell you what to ask the city first and what the work would take.
HOW IT WORKS
How a project in Diamond Bar runs
Step 1
See the house
We look at the rooms, ask when the house was built and note any signs of earlier repairs.
Step 2
Write the scope
Materials, finishes and the extent of the work go on paper for you to approve.
Step 3
Line up the approvals
We help with the city paperwork and your association's approval, depending on the project.
Step 4
Build inside the rules
The trades are sequenced around the city's noise rule, and we walk the finished rooms with you.

Good to know
Before you start in Diamond Bar
Every point below comes from the source shown on its card, with the date we last checked it. Rules change, so confirm anything that affects your project directly with the source.
- Official source
Counter and phone
The Building and Safety Division is at 21810 Copley Drive, Diamond Bar, CA 91765, phone 909-839-7020. The city lists Monday to Thursday 7:30 a.m. to 5:30 p.m. and Friday 7:30 a.m. to 4:30 p.m. For in-person visits the page directs you to make an appointment on the city website.
City of Diamond Bar, Building and Safety Checked 2026-10-30 - Official source
Planning inquiry, then plan check
The page says to start by logging on to the web portal and completing an online Planning Inquiry Form with plans attached for preliminary review. Once Planning clears the project, formal plan check is started in the same portal through the Building Permit Application. Electronic plans must be stapled together as one set rather than sent as several PDF or AutoCAD files; required plans usually include floor plans, structural plans and energy calculations, depending on scope.
City of Diamond Bar, Submit Permit Application Checked 2026-10-30 - Official source
Calling in an inspection
Inspections are requested through the Building and Safety hotline, 909-839-7027, by leaving the project address, permit number, type of inspection, contact information and requested date. They run Monday to Thursday, 9 a.m. to 5 p.m., except holidays, are requested a day ahead and are scheduled in three-hour windows without exact times.
City of Diamond Bar, Building Inspections Checked 2026-10-30 - Reference
The construction noise rule
Section 22.28.120(1)(a) of the Diamond Bar Development Code prohibits operating tools or equipment used in construction, drilling, repair, alteration or demolition work between weekday hours of 7:00 p.m. and 7:00 a.m., or at any time on Sundays or holidays, when the sound creates a noise disturbance across a residential or commercial property line; emergency work of public service utilities is excepted. Saturday is not mentioned in that subsection. The page shows the text as of 2026-10-04.
- Reference
Local building code amendments
Title 15 adopts the 2025 California Building Code and Residential Code with local amendments (latest ordinance No. 03(2025), adopted 11-18-25). Foundations are treated as on expansive soil unless a registered geotechnical engineer specifies otherwise (Building Code 1809.4). In Very High Fire Hazard Severity Zones a roof repair or replacement needs at least a Class A fire-retardant covering (1505.1.1). Division 14 adopts the 2025 California Wildland-Urban Interface Code and designates very high fire hazard severity zones from a state map dated March 24, 2025.
- Reference
How old the homes are
American Community Survey 2020-2024 5-year estimates for Diamond Bar city: 18,969 housing units in total. Built 2020 or later, 23; 2010 to 2019, 257; 2000 to 2009, 574; 1990 to 1999, 783; 1980 to 1989, 7,909; 1970 to 1979, 5,413; 1960 to 1969, 3,268; 1950 to 1959, 533; 1940 to 1949, 98; 1939 or earlier, 111. Median year structure built: 1980.


FAQ
Remodeling questions in Diamond Bar
Direct answers to what homeowners ask us most. If your question is not here, call or send a request.
- Diamond Bar
- Permits
- Clear scope
Which nearby cities do you cover besides Diamond Bar?
Diamond Bar is on our service-area list, with Pomona, Chino Hills, West Covina, Brea and Yorba Linda close by. Send your address with the request, or call (424) 402-5114, and we will confirm the visit.
How does a Diamond Bar remodel reach the city?
The city's permit page describes a Planning Inquiry Form first and a building plan check second, both started in its web portal. We help put the plan set together.
Can a contractor work on Saturdays in Diamond Bar?
The city's noise chapter bars construction noise across a property line on weekday evenings and nights, on Sundays and on holidays. It does not mention Saturday, so we confirm Saturday hours with the Building and Safety Division and your community first.
How do I book a Diamond Bar inspection?
Call the inspection hotline, 909-839-7027, a day ahead and leave the address, permit number, type of inspection and your contact details. Inspections run Monday to Thursday in three-hour windows, and a gated community needs its gate code given on the call.
My house was built in the 1980s. What should I expect?
You are in the largest group, since about 7,900 of the city's roughly 19,000 homes date from that decade. We look at the plumbing, the panel, the windows and the roof before the scope is final, and we ask for any earlier permit records.
Is my address in a fire zone or on expansive soil?
The city's code treats foundations as sitting on expansive soil unless a geotechnical engineer says otherwise, and it takes fire hazard zones from a state map kept by the building official. Ask Building and Safety at 909-839-7020 about your address.
Service area
Also serving near Diamond Bar
We work across Riverside, Orange, Los Angeles and San Bernardino counties. Call or send a request and we will confirm your address.
READY TO GET STARTED?
Planning a remodel in Diamond Bar?
Tell us about your home and your plans. We will confirm the details and set up your free estimate.