

WEST COVINA, CALIFORNIA
Home Remodeling Contractor in
West Covina, CA
With more than 10 years of experience, ARD Remodeling takes on kitchens, bathrooms, floors and whole-home updates for homeowners in West Covina, California. The free estimate is a walk through your house, and the scope is written down before anything is scheduled. Three West Covina details shape many plans: applications go through the city's online permit portal, the floor area a lot can hold depends on its size, and the city sets one daily window for construction. We go over all three with you at the first visit.
- Free estimates
- West Covina and nearby
- Scope in writing
- One crew, many trades


City approval
Where a West Covina application goes, and where to call
The city's Building Division page asks applicants to send applications, plans and supporting documents through its One Stop Building Permit Center Portal, and says the division is no longer accepting applications by email. You can still apply in person at the Building Counter at City Hall. Planning questions go to a different division, so at the estimate we work out which of the two your project touches.
Portal first, counter second
The page says applications are processed first come, first served. We help assemble the paperwork before it goes in.
Counter days
The city lists counter hours of Monday through Thursday, 7:30 a.m. to 5:30 p.m. It gives no Friday hours, so we do not plan a Friday visit to the counter.
Two phone lines
Building, which also takes inspection requests: 626-939-8425. Planning, listed on the city's zoning summary: (626) 939-8422.
Work hours
The city's 7 a.m. to 8 p.m. work window
The city answers the hours question in a single line, with no separate weekday, Saturday or Sunday windows. Because the page is silent on weekends, we ask the Building Division before a weekend date goes on the schedule. The loudest steps sit in the middle of the day, away from early and late hours.
Loud work mid-day
Breaking out tile, cutting flooring and drilling stay clear of the first and last hours.
Tell the neighbors
A short note before demolition day answers questions before they turn into complaints.
Condos and HOAs
An association may keep its own hours. Ask for them in writing before a start date is set.

COMMON FIRST STEPS
Rooms and projects that come up first
Pick the one that bothers you most. The rest often follows from it.
Kitchen and dining room
A refresh that keeps the layout, or one that opens toward the table. Altering a wall is on the city's list of permit work, so we raise it early.
Family bathroom
A rebuilt tub-shower, vanity and tile, with the state fixture rule checked first. See the bathroom page.
Floors across connected rooms
One flooring line through living room, hall and dining room, laid after the dusty work.
Windows and glass doors
Changing the size of a window or door is on the same city list, so openings are measured and written into the scope.
Family room and living room
Built-ins, a refaced fireplace wall and lighting planned together with the floor.
Backyard living
ARD has a project page for a patio and fire pit in nearby Whittier, with a circular stone fire pit and low-voltage landscape lighting.
Additions and floor area
How much house will the lot hold?
The Planning Division's residential zoning summary, last updated in June 2024, covers the R-1 and R-A zones. For a lot of 5,000 square feet or less it lists 50 percent of the net lot area, and for 6,001 to 7,500 square feet it lists 2,800 square feet plus 20 percent of the area over 6,000. It says it is not the Zoning Code and to see a planner, so we treat its numbers as a starting point.
Lot size first
Bring the lot size if it is on your records. If it is not, give us the address and we start from there.
A tall ceiling can count twice
On a two-story house or addition, space with a ceiling or top-plate height over 12 feet counts as two stories for floor area, with exceptions. An open-to-above living room is worth a call to a planner.
Notices and signs
The city's Development Code page lists on-site notification postings for certain projects and a wider hearing notice radius.
KITCHEN AND DINING
Opening the kitchen toward the table
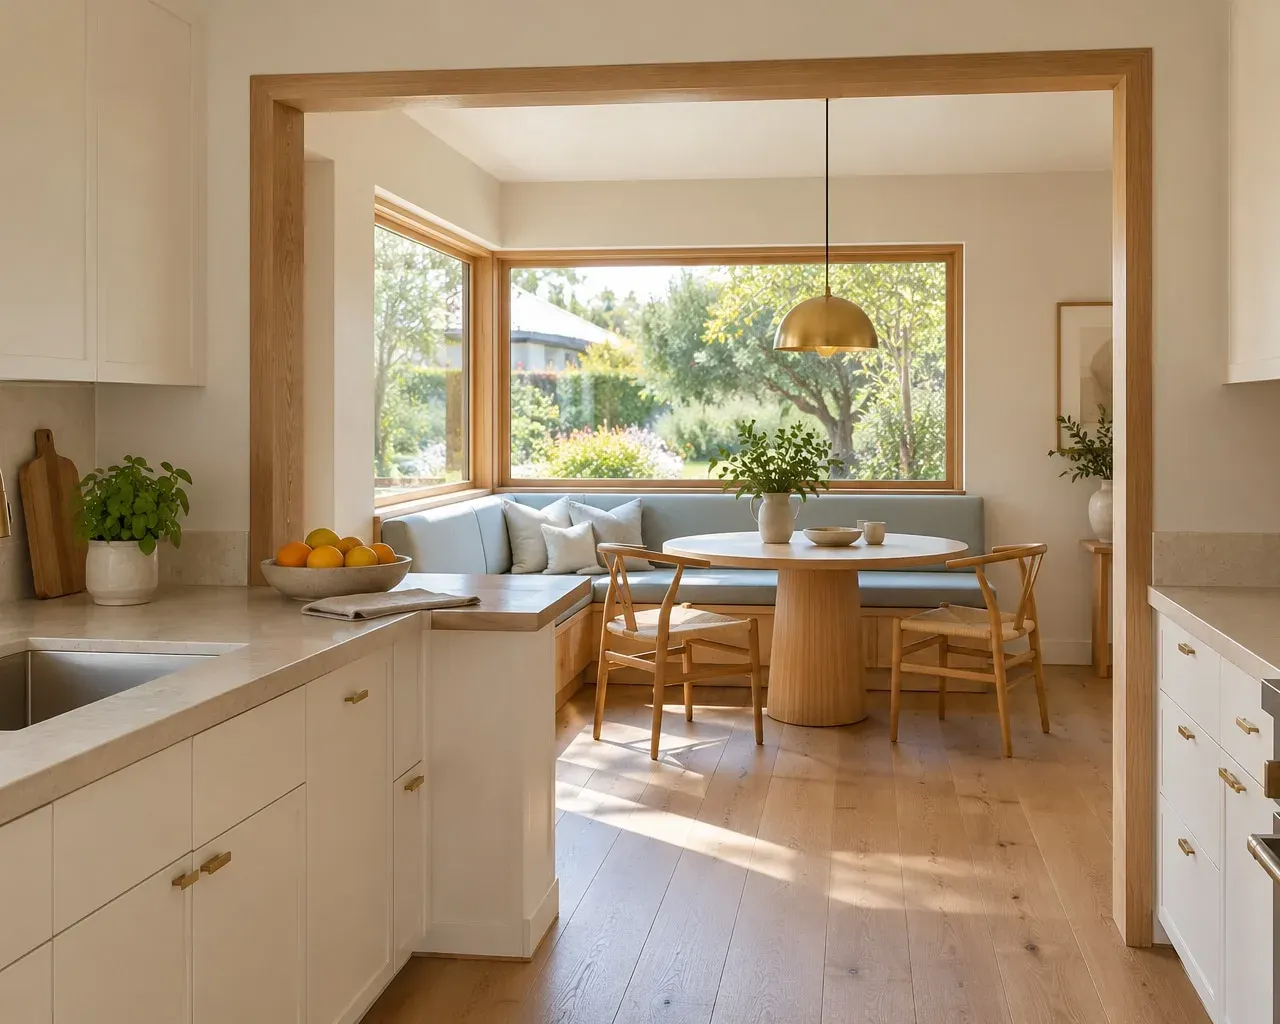
In some older floor plans the kitchen sits behind a wall and a narrow doorway. A wider opening, a pass-through or a half wall changes the light, the flow and what the city looks at. We sketch the options before any cabinet is chosen, so you can see what each one does to the room.
- Full opening or pass-throughCompare a wide cased opening with a counter-height window onto the dining side.
- Light where the wall wasPendants and switches are planned with the wiring, so the ceiling is opened once.
- One floor lineFlooring runs through both rooms with no threshold across the new opening.
Housing age
A city of 1950s to 1970s houses
The August 2020 housing profile prepared by SCAG and posted by the city says 37.6 percent of West Covina's housing units were built in 1950 to 1959, 21.3 percent in 1970 to 1979 and 12.2 percent in 1960 to 1969. Many houses are old enough that the plumbing, the wiring and the wall framing deserve a look before finishes are chosen.
One opening for the trades
When a wall is open for plumbing, the electrician works in it during the same stretch, so it is closed once.
Look, then decide
At the estimate we note what is visible, such as supply lines, the panel and old patches, and write the renewals you choose into the scope.
Attached and apartment-style homes
The profile counts 9.5 percent of units as attached single-family and 21.1 percent as buildings of five or more units. Shared walls and shut-offs mean notice to neighbors.
BRING TO THE VISIT
What helps at a West Covina estimate
An approximate answer is enough.
- 1Your address and the year the house was built, if you know it
- 2The lot size, if it is on your records, because allowed floor area depends on it
- 3Whether the change stays inside the walls or adds square footage
- 4Photos of each room you want to change, ceilings included
- 5The name of your HOA and where its design rules are posted
- 6Earlier plans, permit records or repair invoices
Missing something? We fill in the blanks together at the visit.
WHAT WE REMODEL
Remodeling Services in West Covina
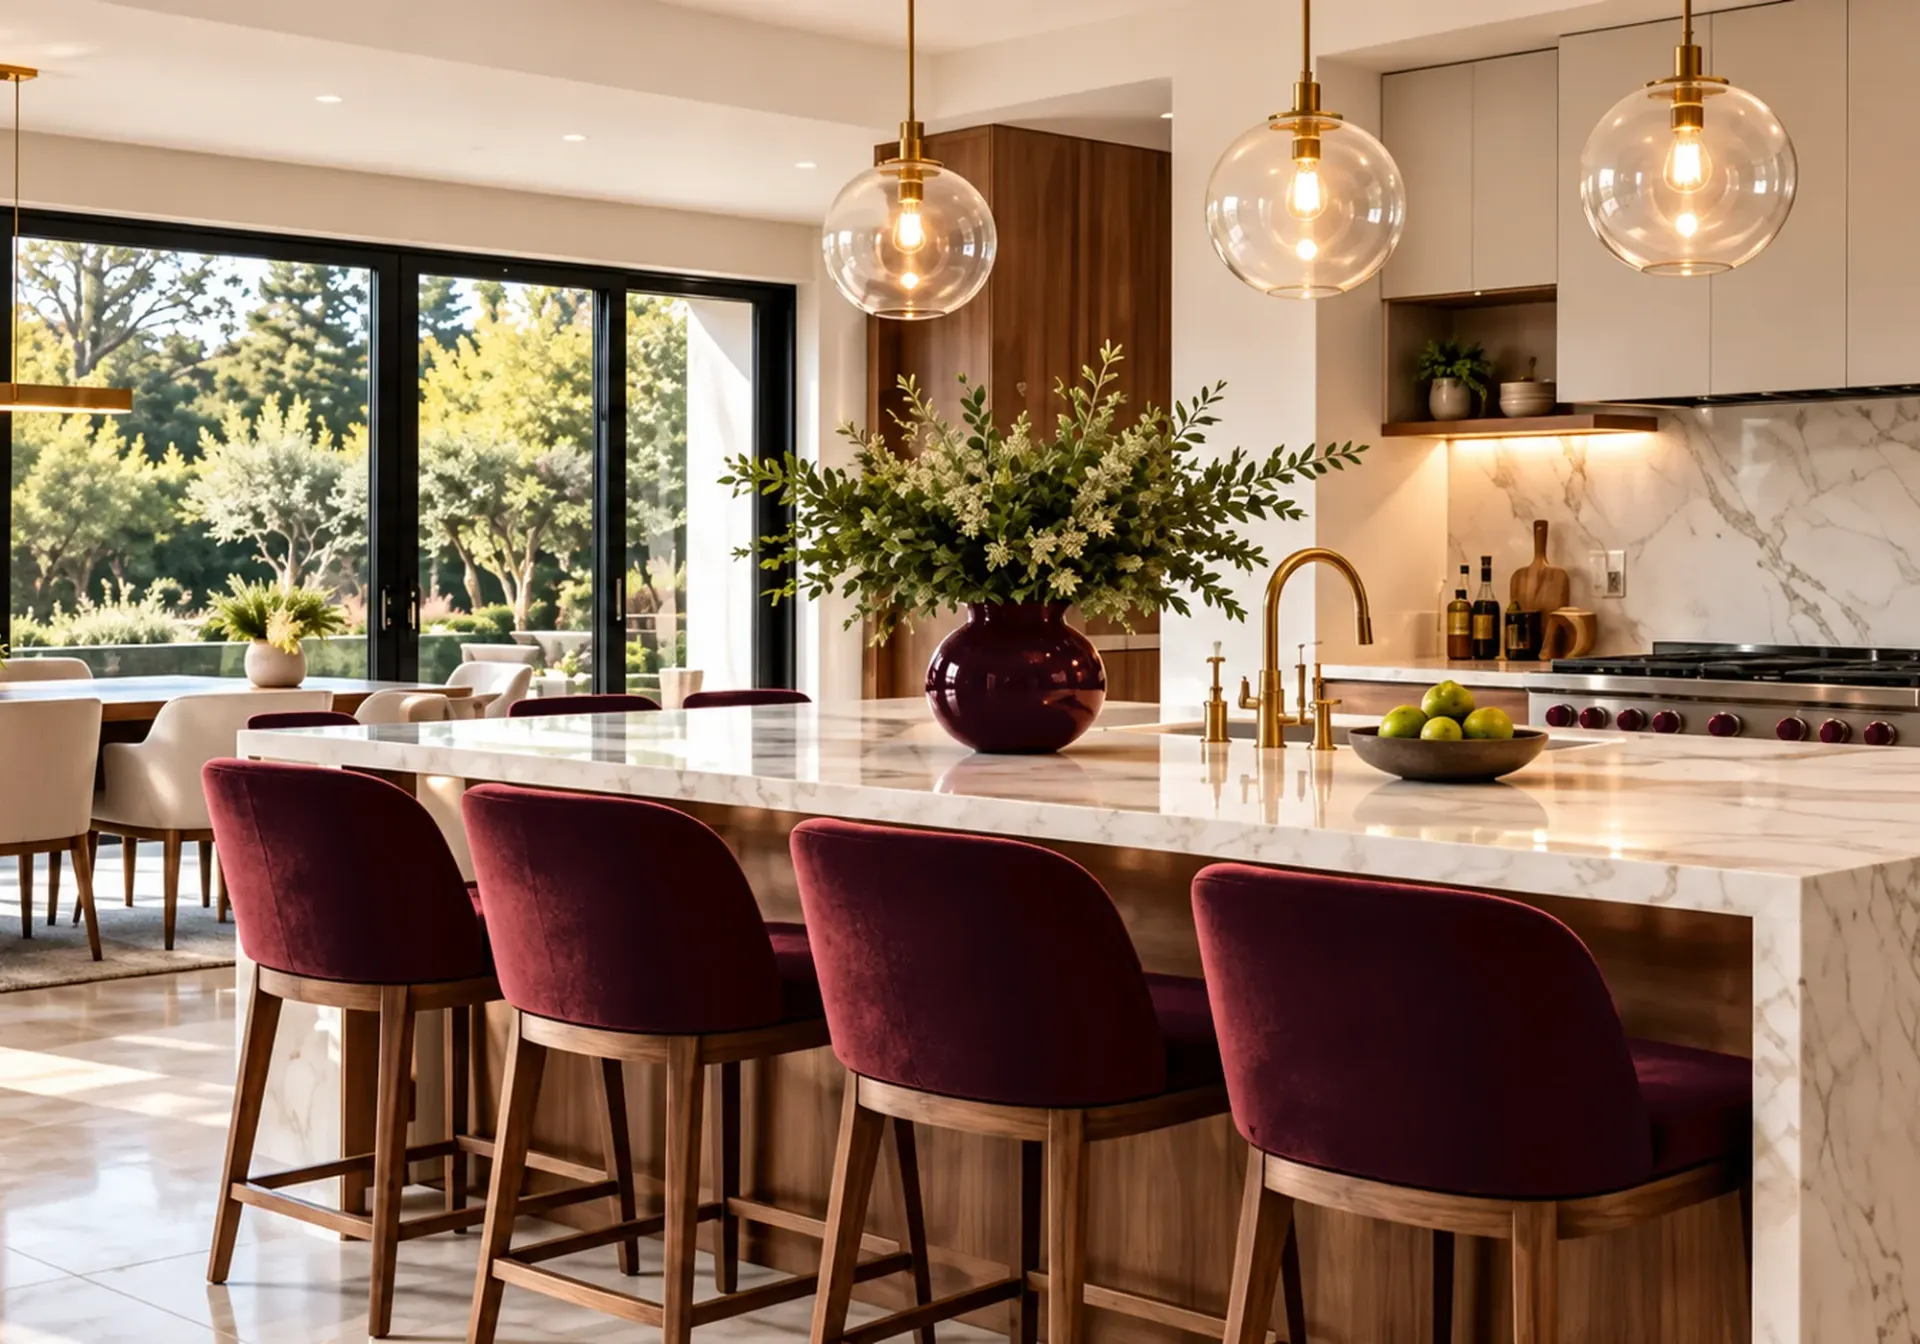 Service overviewKitchen RemodelingBeautiful kitchens that bring together thoughtful design, quality materials and expert craftsmanship.See the service
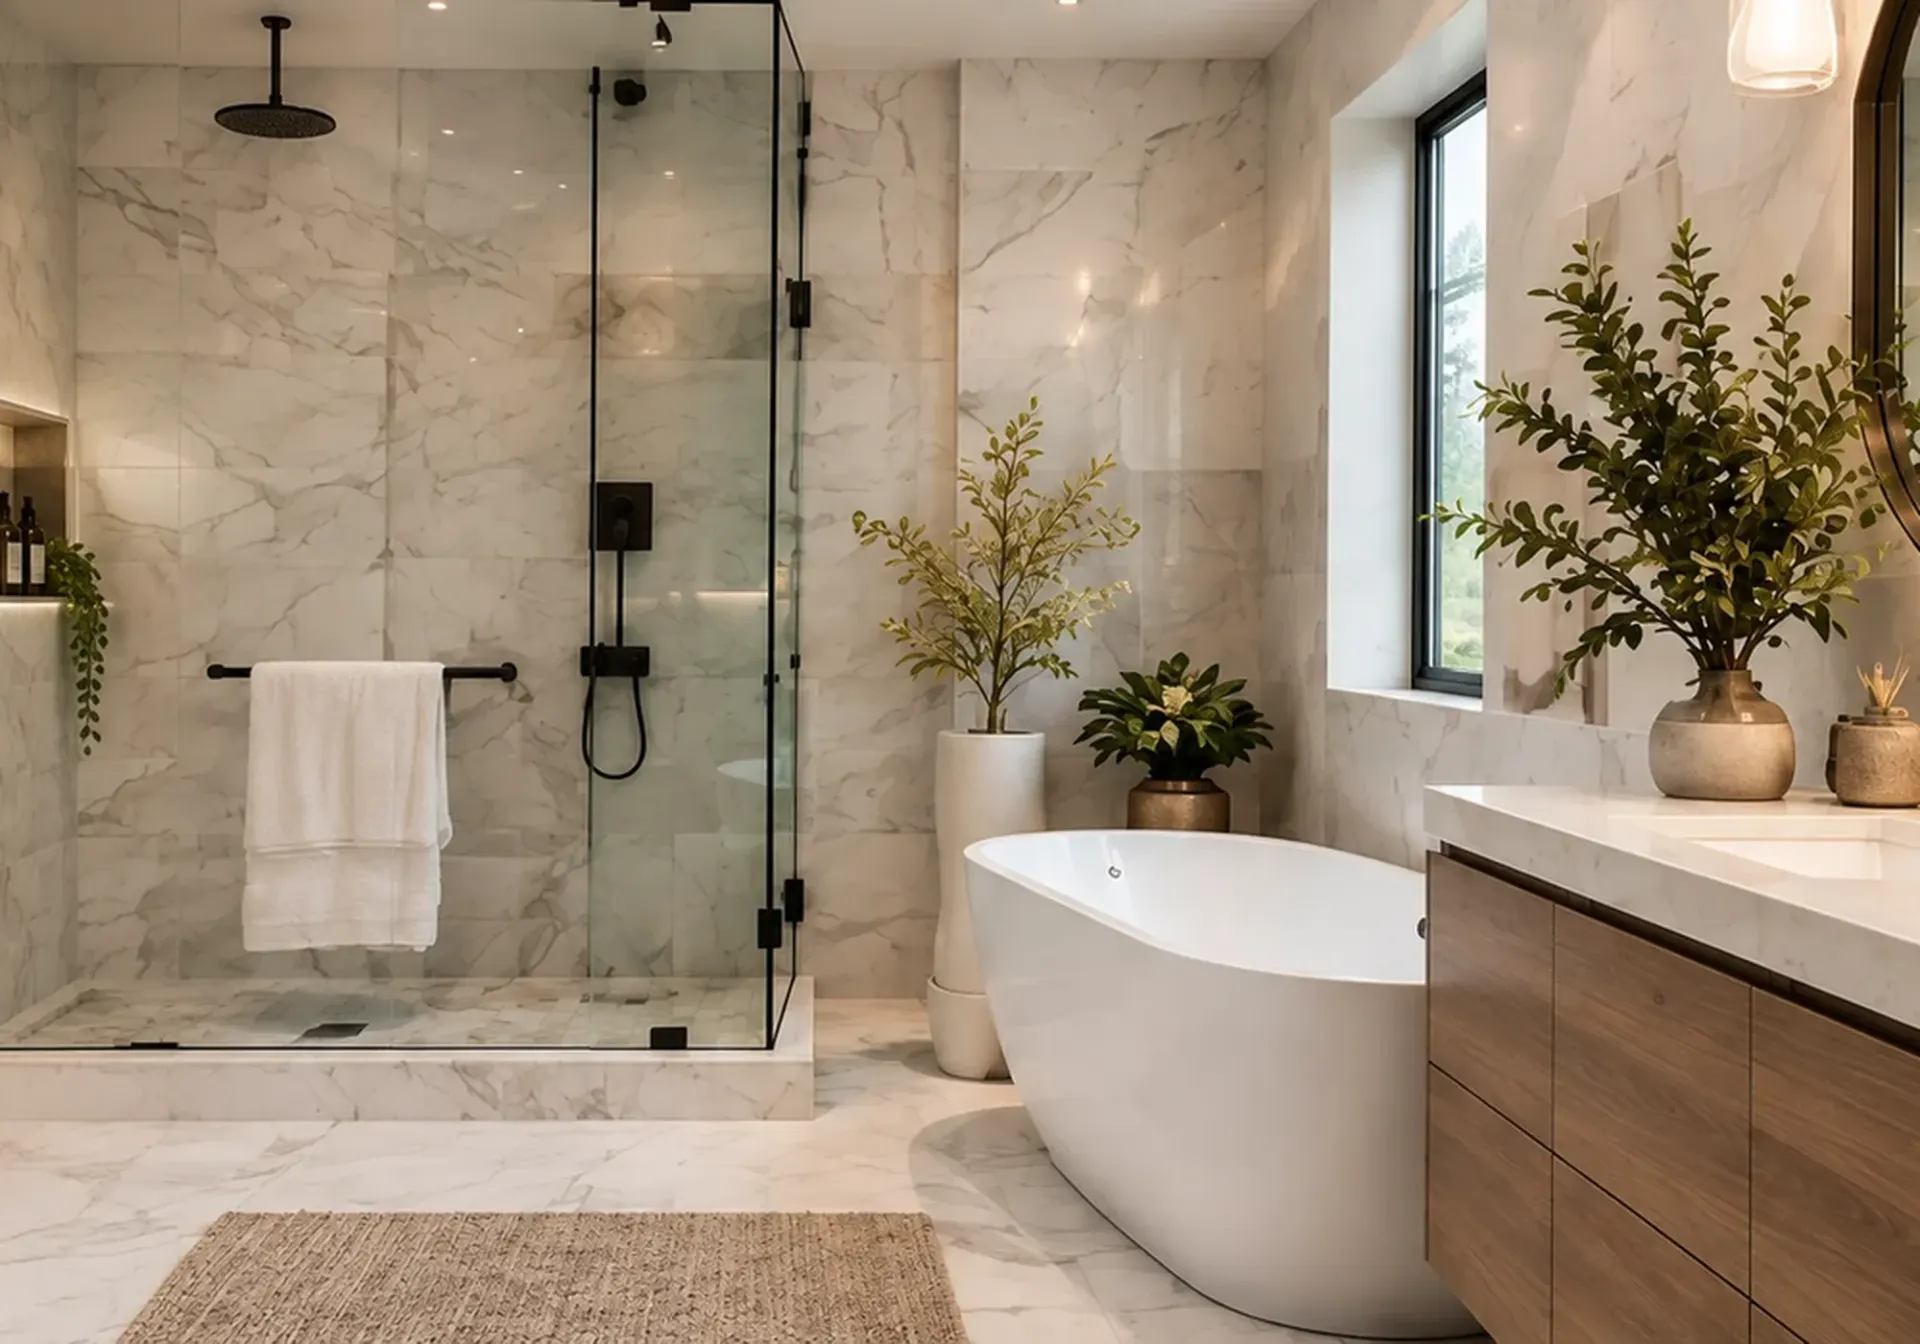 West CovinaBathroom Remodeling in West CovinaCustom showers, vanities, tile, lighting and improved layouts for a bathroom that looks beautiful and works better.Open the West Covina page
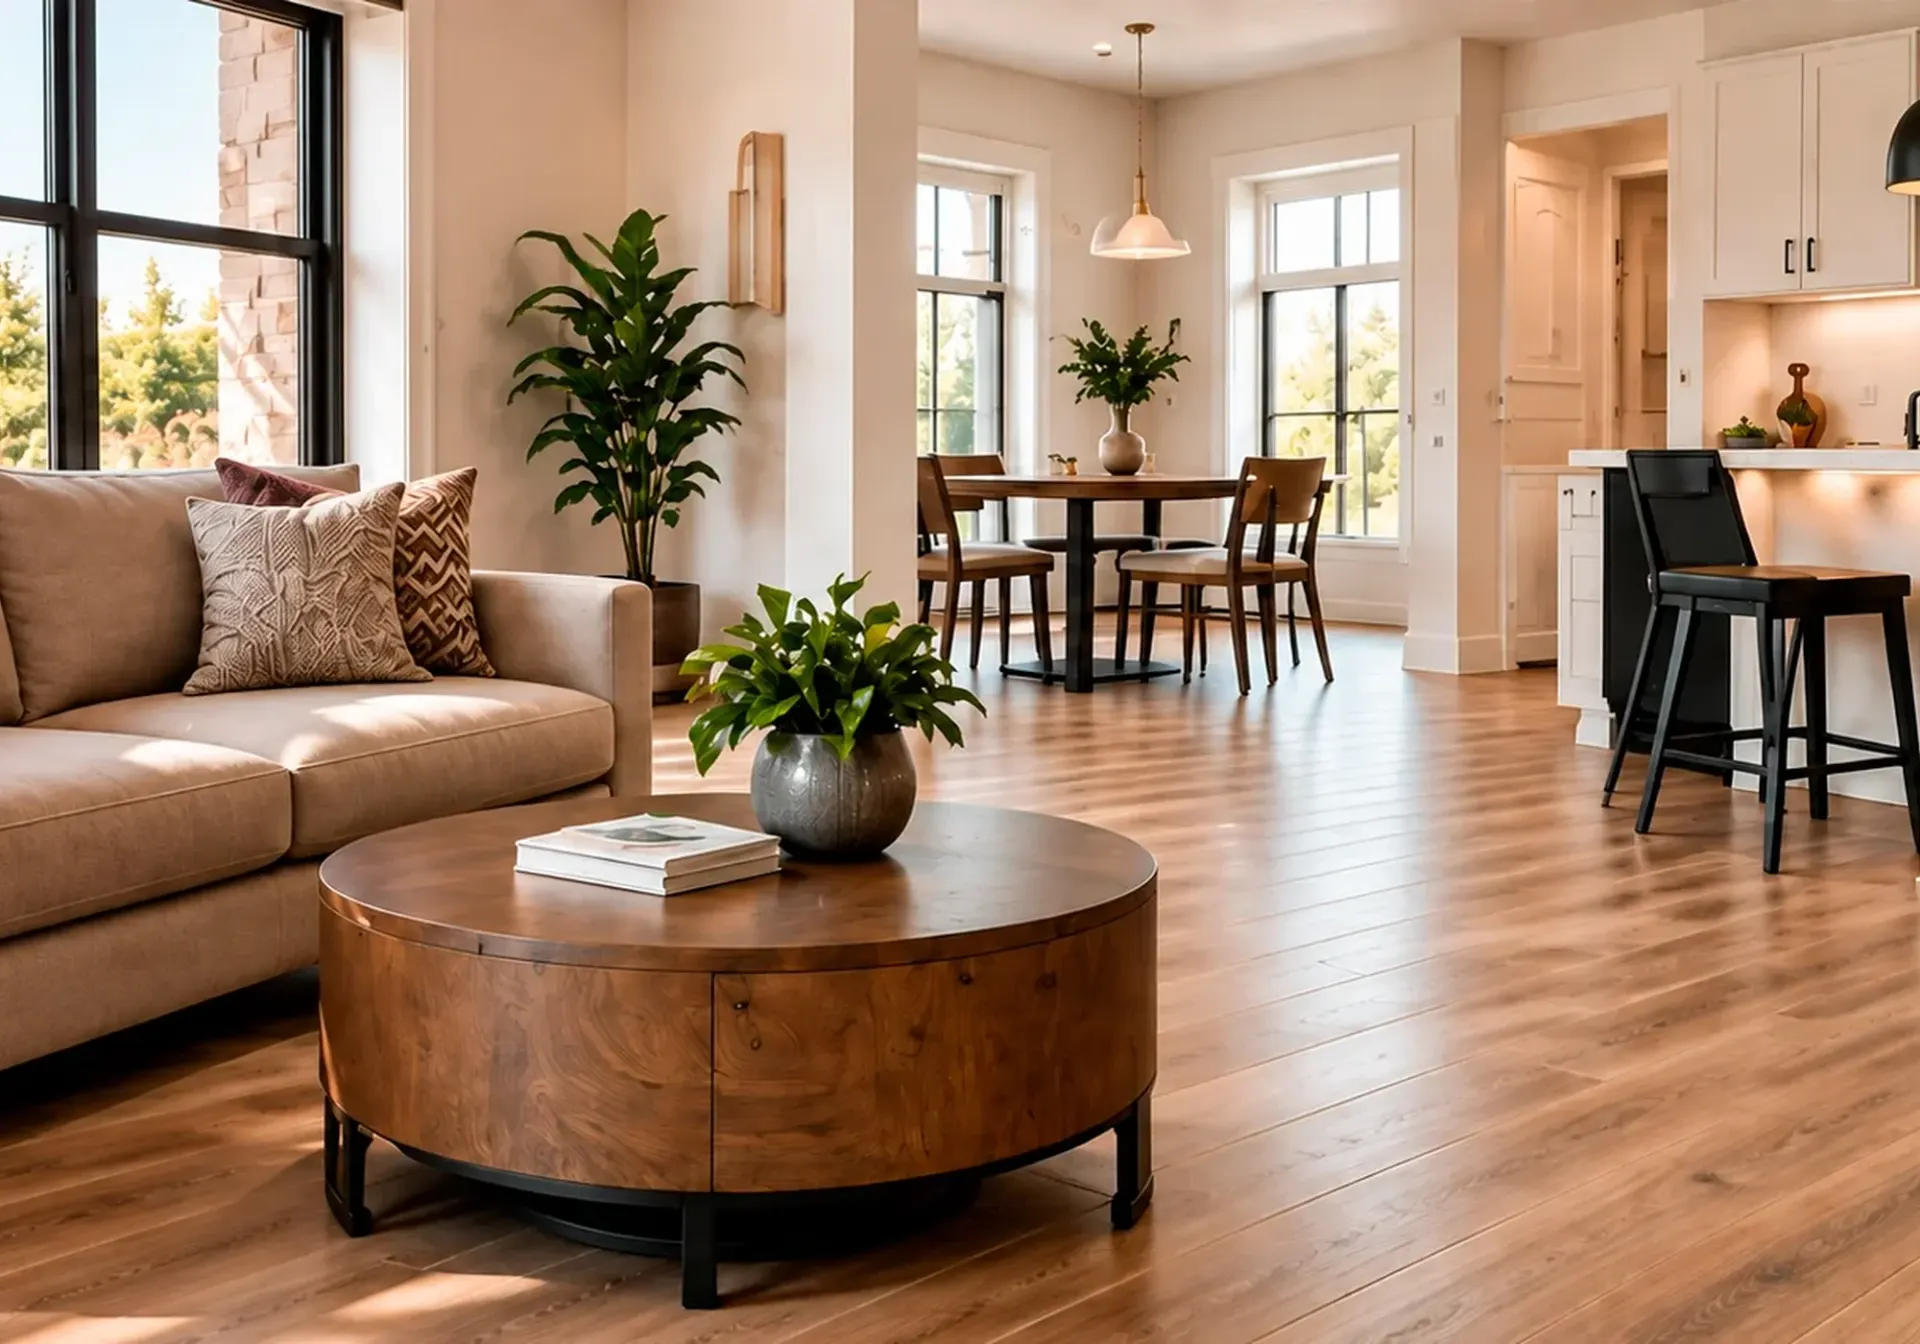 Service overviewFlooring & TileStylish, durable, and professionally installed flooring and tile for every room in your home.See the service
 Service overviewWhole-Home RenovationsDesign, construction and finishing details brought together into one carefully coordinated project.See the service
 Service overviewLiving Room RemodelingFlooring, ceilings, lighting, built-ins and open-concept layouts that make the room you use most feel finished.See the service
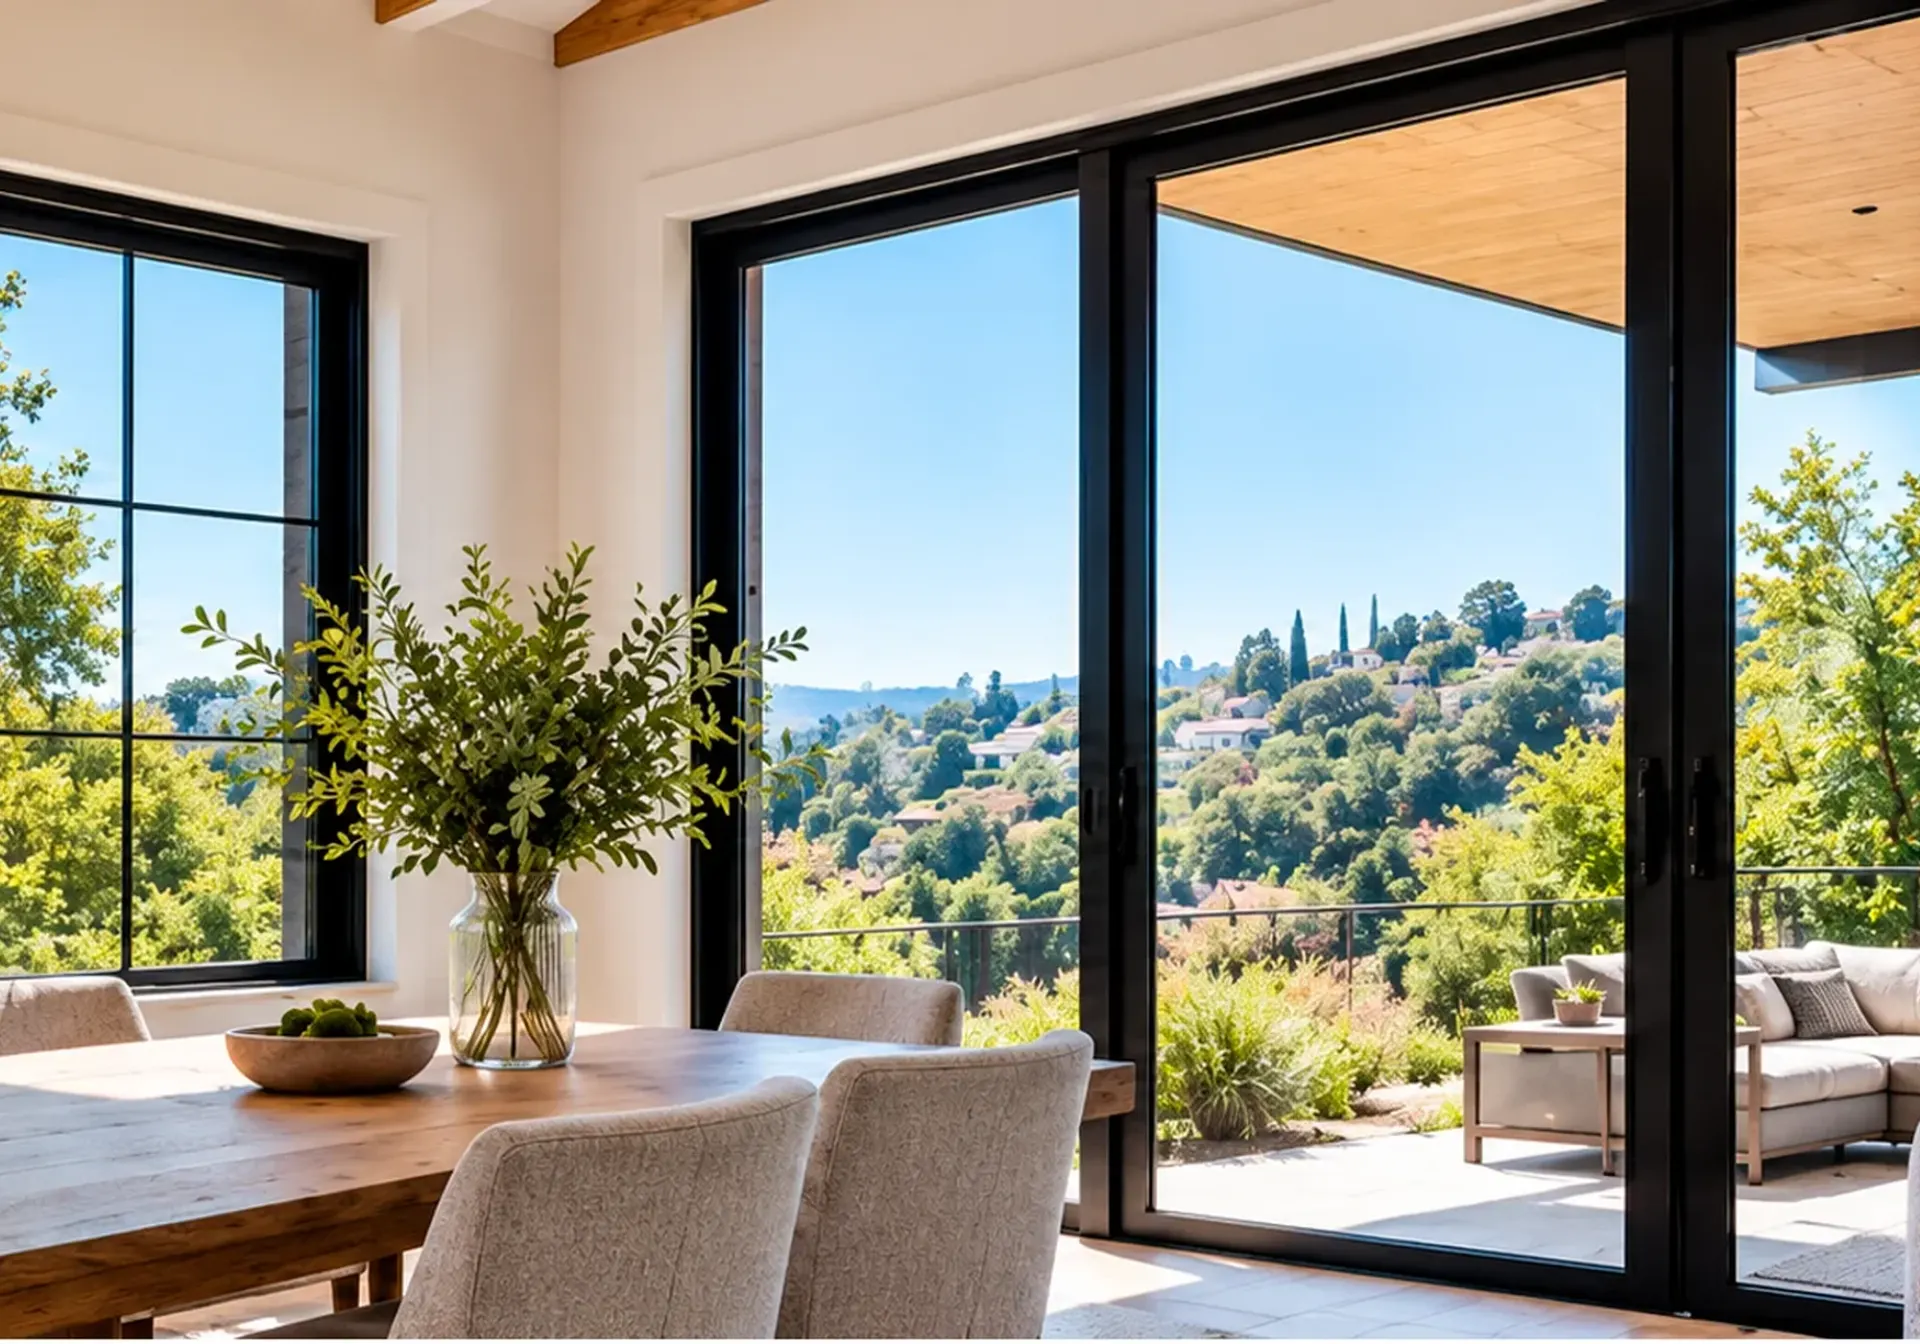 Service overviewWindows & DoorsEnergy-efficient windows, sliding patio doors and modern entry doors with a clean finished look.See the service
ASK FIRST
Not sure whether your plan adds floor area?
Send the address and a few photos. We will tell you what to check with the city and what the work involves.
HOW IT WORKS
How a project in West Covina runs
Step 1
Walk the house
We look at each room, measure, and note the age of the plumbing and wiring we can see.
Step 2
Write the scope
Materials, finishes and the extent of the work go on paper for you to approve.
Step 3
Prepare the filing
We help put together the Building Division paperwork and, where the project calls for it, a Planning review or HOA approval.
Step 4
Build inside the window
Trades are scheduled within West Covina's 7 a.m. to 8 p.m. window, and we do a final walk-through with you.

Good to know
Before you start in West Covina
Every point below comes from the source shown on its card, with the date we last checked it. Rules change, so confirm anything that affects your project directly with the source.
- Official source
Building counter and online portal
The Building Division is at City Hall, 1444 W Garvey Avenue S, Room 215, West Covina, CA 91790, phone 626-939-8425. The page gives counter hours of Monday through Thursday, 7:30 am to 5:30 pm, asks applicants to submit applications, plans and supporting documents to the City's One Stop Building Permit Center Portal, says the division is no longer accepting applications via email, and says applications are processed first come, first served.
City of West Covina, Building Division Checked 2026-10-30 - Official source
Construction hours
The city's FAQ says construction work is allowed in West Covina between 7:00 a.m. and 8:00 p.m., and that construction activity creating noise above normal ambient levels outside those hours is prohibited unless a special permit is approved. No separate Saturday or Sunday hours are listed. The same page names removing or altering walls and changing window or door sizes among the work that needs a building permit.
City of West Covina, Frequently Asked Questions Checked 2026-10-30 - Official source
Floor area by lot size
The Planning Division's Zoning Summary (Residential), last updated 06/2024, summarizes standards for the R-1 and R-A zones and lists allowable total building coverage and floor area by lot size: 50 percent of net lot area for lots of 5,000 square feet or less, and 2,800 square feet plus 20 percent of the area over 6,000 for 6,001 to 7,500. The sheet says it should not be mistaken for the Zoning Code; Planning phone (626) 939-8422.
City of West Covina, Planning Division, Zoning Summary (Residential) Checked 2026-10-30 - Official source
The 2024 Development Code
The Planning Division says it has implemented the new Development Code since it became effective in March 2024. Listed changes include maximum floor area and building coverage standards in single-family residential zones, required on-site public notification postings for certain projects, and a public hearing notification radius raised from 300 feet to 500 feet (1,000 feet for certain projects).
City of West Covina, Development Code Update Checked 2026-10-30 - Reference
Age and type of the housing stock
SCAG's Pre-Certified Local Housing Data for West Covina (August 2020), posted on the city's website, reports 32,919 housing units: 21,262 single-family detached (64.6 percent), 3,117 single-family attached (9.5 percent) and 6,960 in buildings of five or more units (21.1 percent); all single-family units together are 74.1 percent. By year built (American Community Survey 2014-2018 estimates), 37.6 percent of units date from 1950-1959, 12.2 percent from 1960-1969 and 21.3 percent from 1970-1979.


FAQ
Remodeling questions in West Covina
Direct answers to what homeowners ask us most. If your question is not here, call or send a request.
- West Covina
- Permits
- Clear scope
Do you take projects in West Covina and the towns around it?
West Covina is on our service-area list, with El Monte, Diamond Bar, Pomona, Whittier and Arcadia nearby. Send your address with a request for a free estimate or call (424) 402-5114, and we will confirm the visit.
How does a remodel application reach the city?
The Building Division asks for them through its One Stop Building Permit Center Portal and says it no longer accepts applications by email. In person, the Building Counter is at City Hall, Room 215. We help put the paperwork together.
Can a crew start at 6:30 a.m. or work on a Saturday?
The city's FAQ allows construction between 7:00 a.m. and 8:00 p.m., so 6:30 is outside it unless a special permit is approved. It lists no weekend hours, so we ask the Building Division before booking a Saturday, and your association may set tighter rules.
How large an addition can my lot take?
The city's residential zoning summary ties total building coverage and floor area to lot size, for example 50 percent of the net lot area on a lot of 5,000 square feet or less. A planner confirms the figure for your parcel at (626) 939-8422. Send your address and lot size and we start from there.
Does the age of my house change the plan?
The SCAG profile on the city's site shows many homes built from 1950 to 1979, so we ask for your build year. At the visit we note the plumbing, the panel and the walls we can see, and the renewals you pick go into the written scope.
Is there a project near West Covina I can look at?
The Projects section has a Patio & Fire Pit Installation in nearby Whittier, with a paver patio, a circular stone fire pit filled with lava rock, wicker seating and low-voltage landscape lighting. It is an outdoor project and one example, not a promise of a look for your yard.
Service area
Also serving near West Covina
We work across Riverside, Orange, Los Angeles and San Bernardino counties. Call or send a request and we will confirm your address.
READY TO GET STARTED?
Planning a remodel in West Covina?
Tell us about your home and your plans. We will confirm the details and set up your free estimate.