
DOWNEY, CALIFORNIA
Home Remodeling Contractor in
Downey, CA
With more than 10 years of experience, ARD Remodeling takes on kitchens, bathrooms, floors and whole-home updates for homeowners in Downey, California. The free estimate is a walk through your house, and the scope is written down before anything is scheduled. Two things shape a Downey plan more than most: the city now takes permit applications and plans through an online portal, and the Census Bureau's estimates put the median home at 1959. So the first questions at the visit are how old the house is and how you want to use it.
- Free estimates
- Downey and neighbors
- Scope in writing
- One crew, many trades


City approval
Filing in Downey: portal first, and no counter on Fridays
The city's permit page says that as of July 1, 2026 permit applications and plans can be submitted through its Accela Citizen Access portal. City Hall also moved to a four-day week on July 6, 2026, so the Building Division counter is closed on Fridays. The city's own pages give slightly different lunch-hour and closing times, which is why we confirm by phone before anyone makes the trip.
Some trade permits issue online
The city lists electrical panel change-outs up to 400 amps, water heater change-outs, AC and furnace change-outs and residential solar among items it can issue online right away.
Call before you drive over
The Building Division is at (562) 904-7142, in City Hall at 11111 Brookshire Avenue. Have the address and a one-line description of the work ready.
Not sure it counts as a remodel?
The city names additions, alterations, repairs, re-roofs and remodels among the work that goes through its permit process, and suggests calling the division when in doubt.
Work hours
Work hours: until 7 p.m., Monday through Saturday
For construction on private property within 500 feet of a residential use, the FAQ gives 7 a.m. to 7 p.m., Monday through Saturday, and rules out Sundays and federal holidays. Other construction may run until 9 p.m. and must stay under 85 dB, citing Section 4606 of the municipal code. A house remodel nearly always has a neighbor inside that distance, so we plan to the shorter window and tell you which days will be loud.
Loud steps early in the week
Demolition, cutting and drilling are placed on weekdays where the plan allows, and a short note to the neighbors goes out before the first morning.
A building may be stricter
A condo or townhome community can set its own hours. Ask for them in writing before a start date is set.

PLACES TO START
Where a Downey plan often begins
Most projects combine two or three of these.
Kitchen and pass-through
Cabinets, counters and lighting, and where the layout allows, a wider opening between kitchen and dining room. We check what a wall carries before we draw it open.
Bathroom update
A new shower or tub surround, vanity and tile, with waterproofing planned first. The Downey bathroom page goes into the details.
Floors through connected rooms
One floor from hall to dining room. Our Long Beach project page, Hardwood Floor Installation, shows warm oak boards running from a living room into a dining room with white baseboards.
Sliding doors and windows
A wider opening to the yard changes light and flow. The city's FAQ lists window and door change-outs among the work that goes through its permit process.
Patio and backyard
Our Whittier project page, Patio & Fire Pit Installation, shows a paver patio with a circular stone fire pit, wicker seating and low-voltage landscape lighting.
Whole-house refresh
Several rooms planned as one project, with finishes last.
Older homes
A city of 1950s houses: what the build year changes
The 2024 American Community Survey estimates 35,543 housing units in Downey. The largest group, 13,018 units, went up in the 1950s, and adding the rows for 1979 and earlier gives about 83 percent. A house that age has usually seen several repairs and updates, so we look behind the finishes before the scope is final.
The year comes first
The build year decides which questions we ask about wiring, plumbing and paint, so it is the first thing we ask at the estimate.
Before 1978
The EPA's Renovation, Repair and Painting rule covers work that disturbs painted surfaces in homes built before 1978. The build year tells us whether it comes into play.
Old drawings help
Earlier permits, plans and repair invoices show what has already been changed and save guessing.
THE OPENING
A counter that connects two rooms
In many mid-century floor plans the kitchen sits behind a wall. Opening part of it with a pass-through or a peninsula lets light and conversation through. We check what the wall carries and what runs inside it before the opening is drawn.
- Sized to the wallWidth and height follow what the wall carries and what runs inside it.
- Light over the counterPendants or recessed lights are placed with the wiring plan, so the wall opens once.
- Seating that fitsCounter height and overhang are chosen with the stools you will actually use.

Zoning
When the project goes beyond the walls
Downey's Building & Safety FAQ says additions and alterations follow the same path as a new structure. Zoning comes first, shown on a dimensioned plot plan with distances to the property lines. Then full construction plans go to Building, which sends them to other city departments for review at the same time. A kitchen or bath that stays inside its walls is a different conversation from a garage conversion or a room addition, and we say early which one yours is.
Bring a lot map
A survey, a lot map or an earlier drawing makes the zoning step easier to start.
Townhomes and condos
The city's permit page limits owner-builder permits to the single-family home you live in, and sends townhome and condo projects through a contractor. Your association's approval is a separate step.
BEFORE WE VISIT
What to have ready for a Downey estimate
Gather what you can. The visit fills in the rest.
- 1Your address and the year the house was built, if you know it
- 2Whether it is a single-family house, a townhome or a condo
- 3The rooms you want to change, in order of priority
- 4Photos of each room, including the floor and ceiling
- 5Any walls you hope to open or remove
- 6Earlier permits, drawings or repair invoices
- 7Your association's contact and rules, if there is one
Missing something? Send what you have and we will ask for the rest.
WHAT WE REMODEL
Remodeling Services in Downey
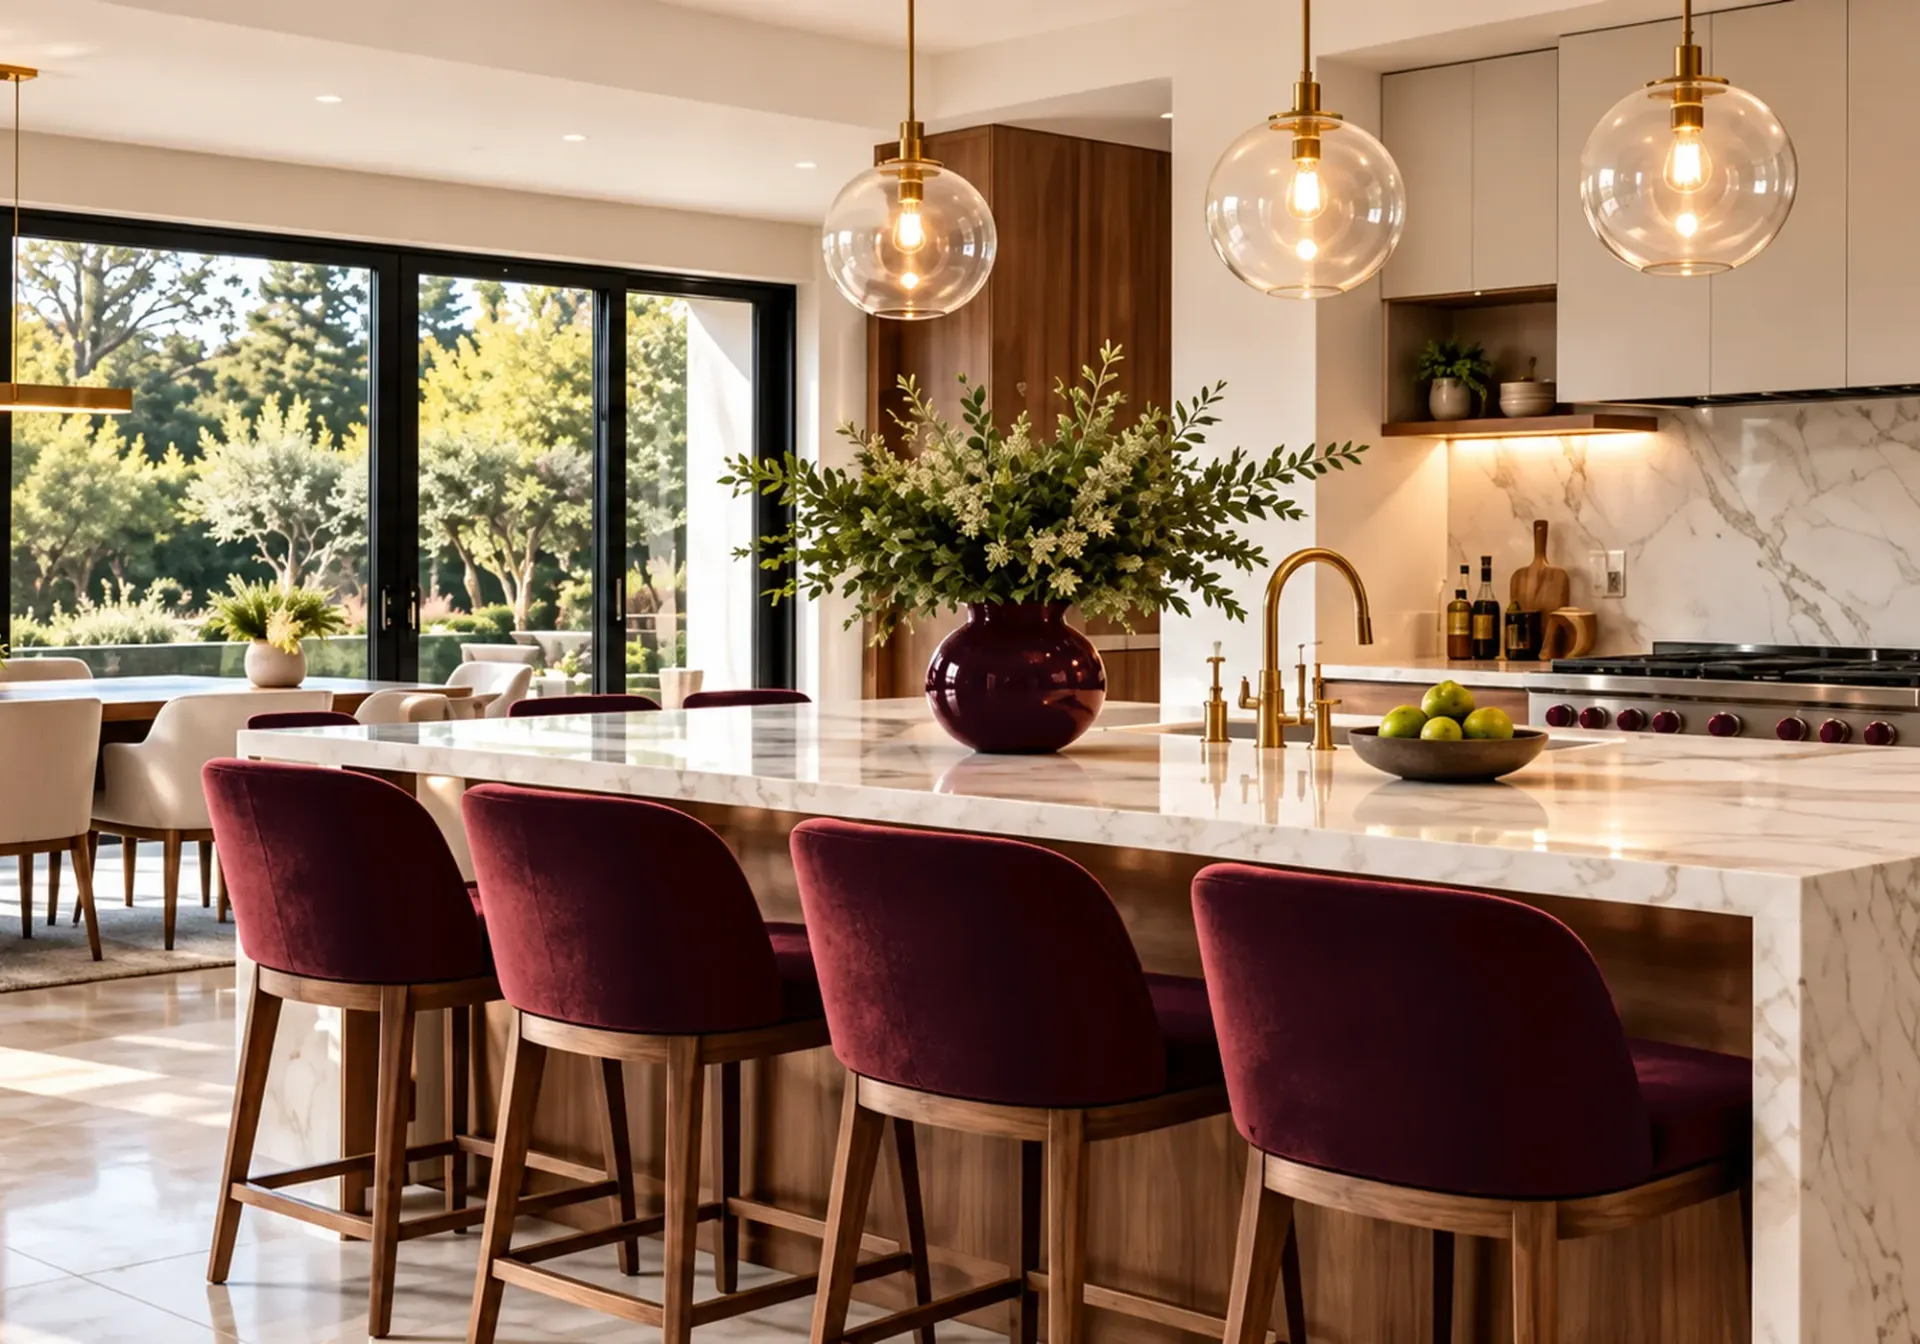 Service overviewKitchen RemodelingBeautiful kitchens that bring together thoughtful design, quality materials and expert craftsmanship.See the service
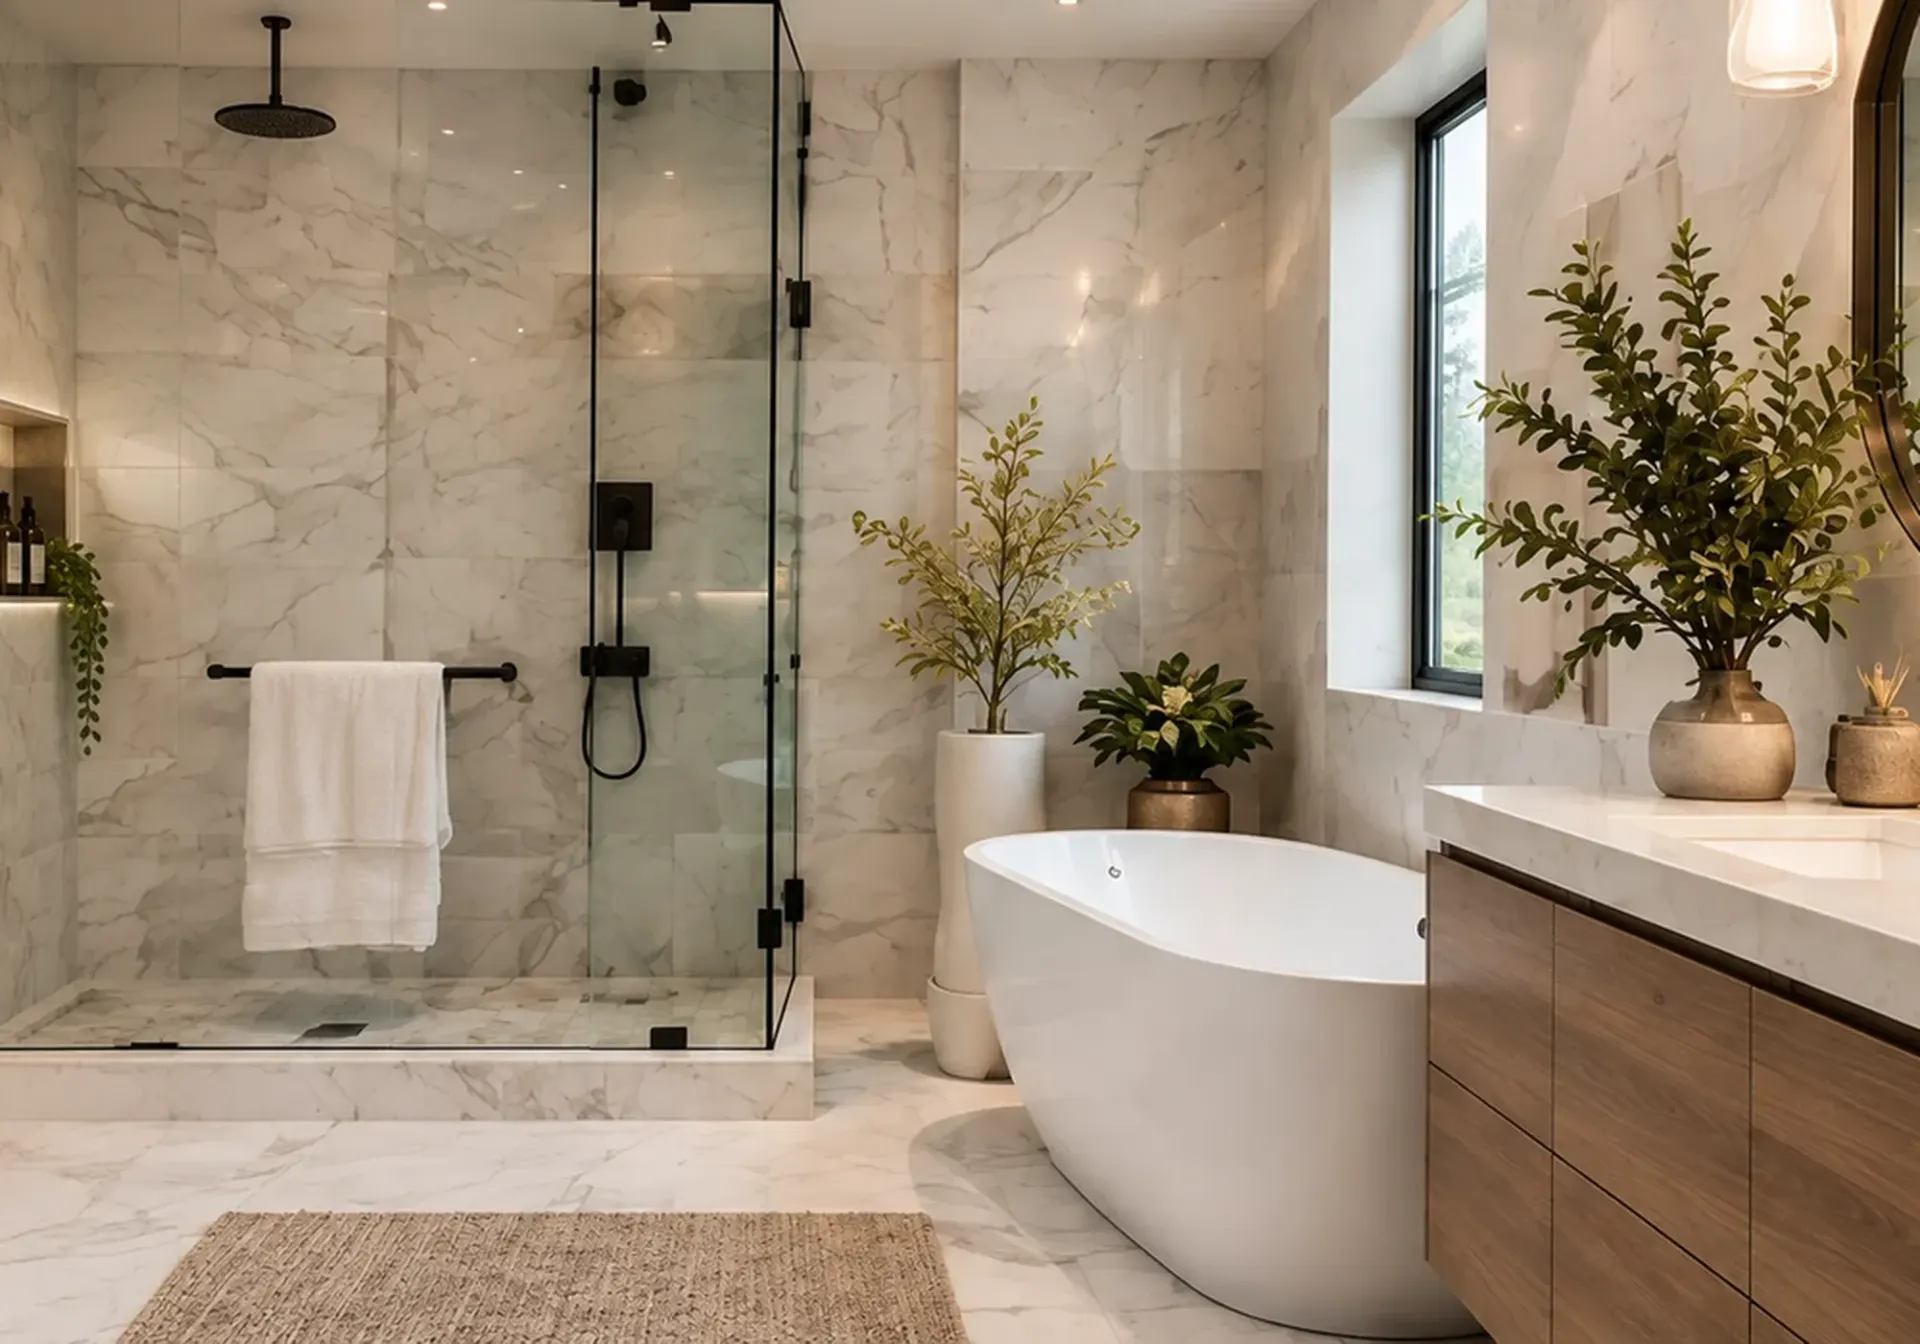 DowneyBathroom Remodeling in DowneyCustom showers, vanities, tile, lighting and improved layouts for a bathroom that looks beautiful and works better.Open the Downey page
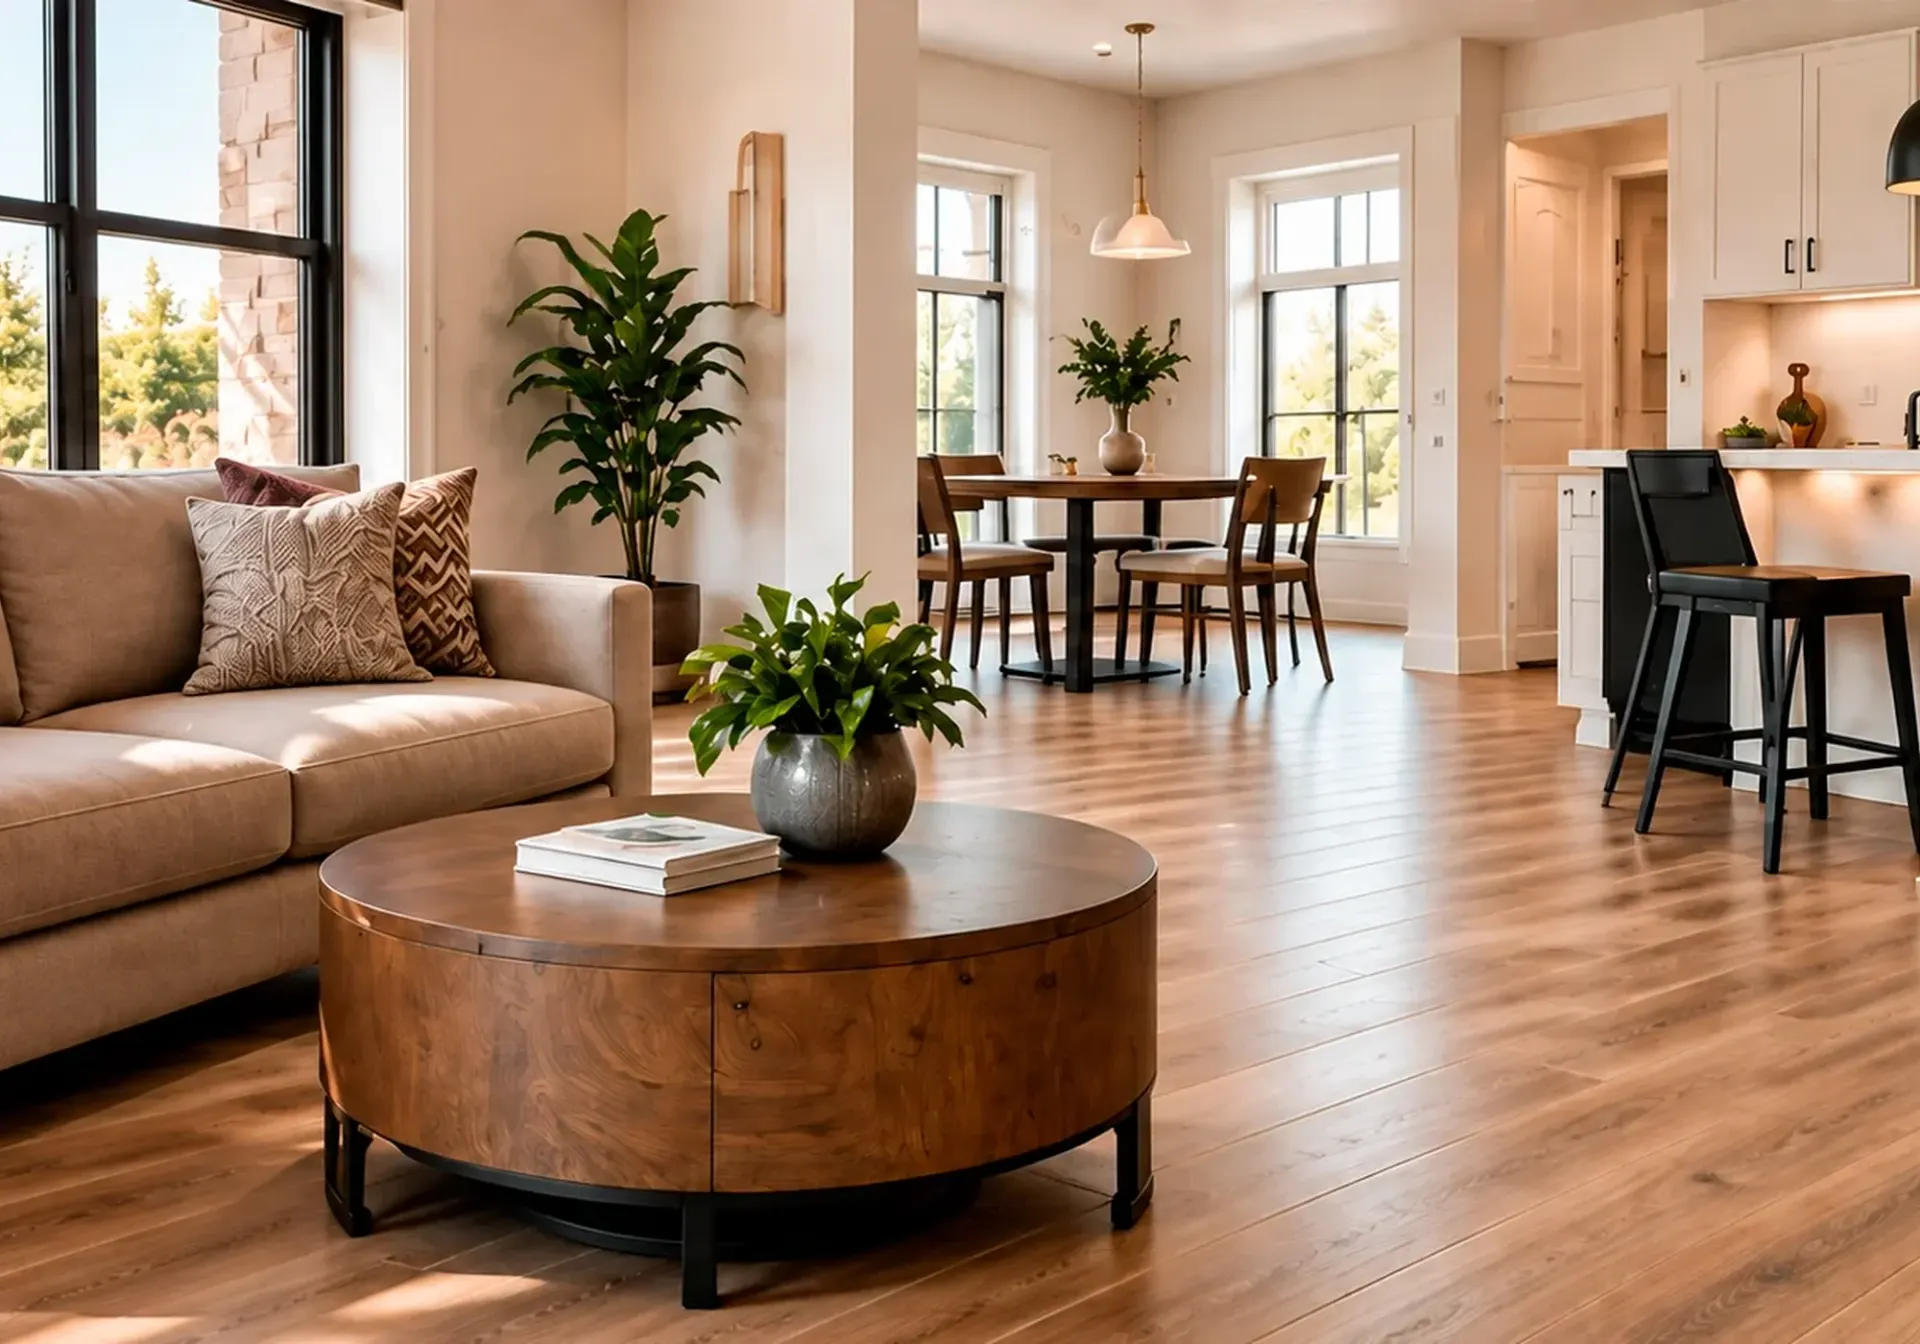 Service overviewFlooring & TileStylish, durable, and professionally installed flooring and tile for every room in your home.See the service
 Service overviewWhole-Home RenovationsDesign, construction and finishing details brought together into one carefully coordinated project.See the service
 Service overviewLiving Room RemodelingFlooring, ceilings, lighting, built-ins and open-concept layouts that make the room you use most feel finished.See the service
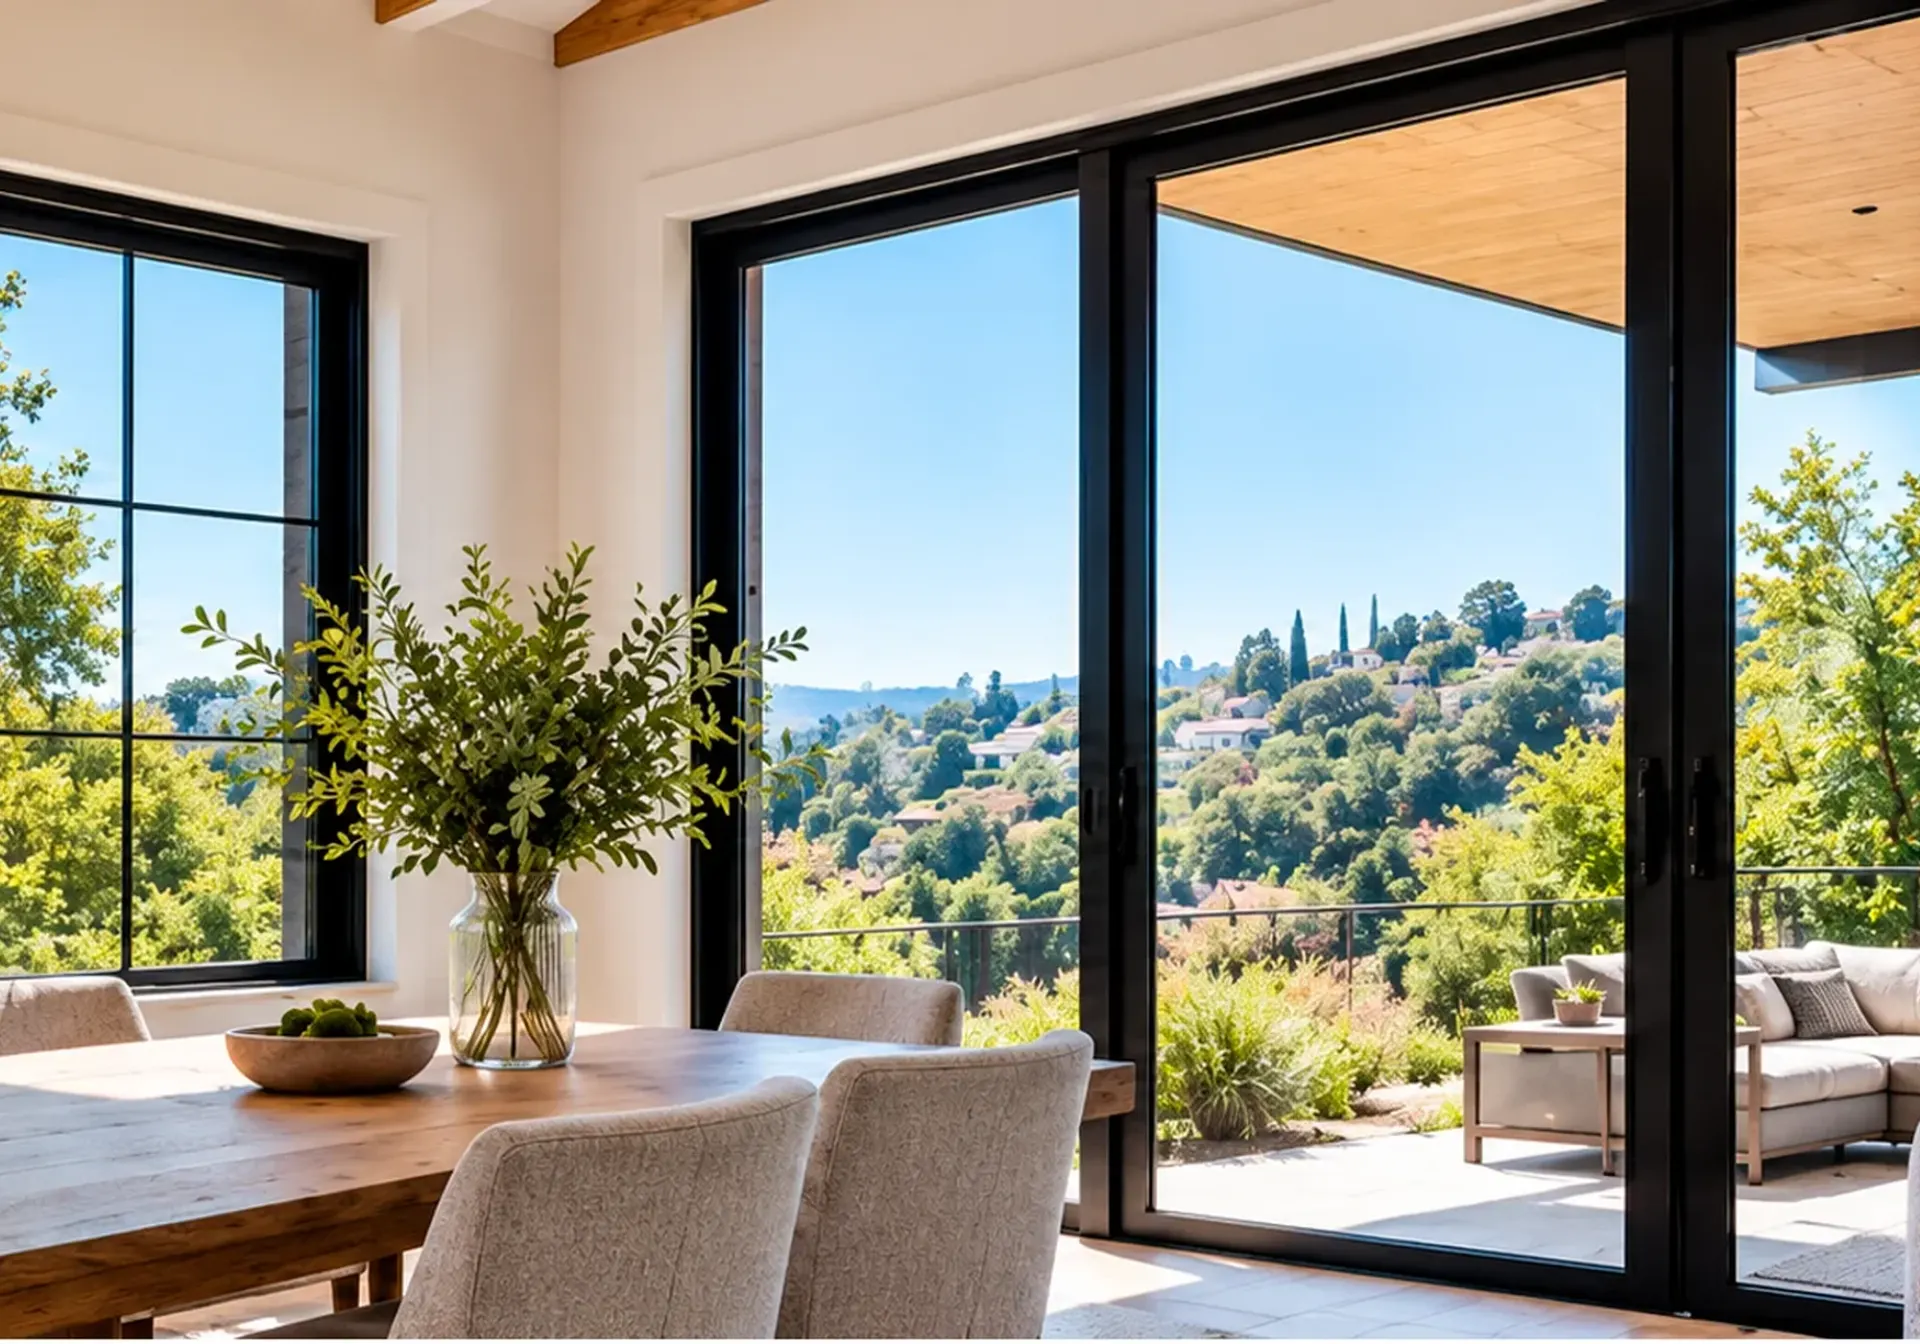 Service overviewWindows & DoorsEnergy-efficient windows, sliding patio doors and modern entry doors with a clean finished look.See the service
A SIMPLE FIRST STEP
Not sure when your Downey house was built?
Tell us the street and what you would like changed. We will say what the age of the house means for the plan and what to line up with the city.
HOW IT WORKS
How a project in Downey runs
Step 1
Visit and measure
We walk the rooms, take measurements and ask when the house was built.
Step 2
Scope in writing
Finishes, fixtures and the extent of the work are agreed and put on paper.
Step 3
Line up the filing
We help with the paperwork and approvals the project calls for, including the city's online portal and your association.
Step 4
Build inside the city's hours
Trades are sequenced for weekdays and Saturdays up to 7 p.m., and we walk the finished rooms with you.
Good to know
Before you start in Downey
Every point below comes from the source shown on its card, with the date we last checked it. Rules change, so confirm anything that affects your project directly with the source.
- Official source
The counter and the four-day week
The Building & Safety Division is in Downey City Hall, 11111 Brookshire Avenue, Downey, CA 90241, phone (562) 904-7142. The page says Fridays are closed and lists new City Hall hours effective July 6, 2026, with the Building Division counter open Monday through Thursday, 7:00 a.m. to 12:00 p.m. and 1:00 p.m. to 6:00 p.m. Other city pages show different times, for example permit issuance until 5:00 p.m. and an older Monday to Friday schedule. Confirm by phone before a visit.
City of Downey, Building & Safety Division Checked 2026-10-30 - Official source
Permits are filed online
The page says that, generally, any new construction, additions, alterations or repairs to an existing building, including re-roofs, fireplaces, swimming pools, carports, remodels and hardscapes, requires a permit. As of July 1, 2026 all permit applications and plans can be submitted online through the Accela Citizen Access (ACA) portal, and some electrical, plumbing, HVAC and solar items can be issued online right away. A permit can go to a contractor or to an owner-builder residing in the single-family home.
City of Downey, Building Permit Information Checked 2026-10-30 - Official source
Work hours and the order of review
For construction on private property within 500 feet of a residential use, the FAQ limits work to 7:00 a.m. to 7:00 p.m., Monday through Saturday, and bars it on Sundays and federal holidays. All other construction is limited to 7:00 a.m. to 9:00 p.m. and must never exceed 85 dB, as noted in Section 4606 of the Downey Municipal Code. For additions and alterations the FAQ describes the same process as for new structures: zoning first, with a dimensioned plot plan, then full construction plans to Building for concurrent review by city departments.
City of Downey, Building & Safety F.A.Q.'s Checked 2026-10-30 - Official source
Homes built before 1978
The EPA's Renovation, Repair and Painting Program covers renovation, repair and painting that disturb painted surfaces in homes, child care facilities and preschools built before 1978. The page says about three-quarters of pre-1978 homes in the United States still contain some lead-based paint.
U.S. EPA, Lead Renovation, Repair and Painting Program Checked 2026-10-30 - Reference
How old Downey's homes are
ACS 2024 1-year estimates for Downey: 35,543 housing units. Year structure built (table B25034): 1950 to 1959, 13,018; 1960 to 1969, 6,178; 1970 to 1979, 4,667; 1940 to 1949, 4,196; 1939 or earlier, 1,344; 1980 or later, 6,140 in the five newer rows combined. The rows for 1979 and earlier add up to 29,403 units, about 83 percent of the total (our own sum). Median year structure built (table B25035): 1959. These are survey estimates with margins of error, shown through Census Reporter.

FAQ
Remodeling questions in Downey
Direct answers to what homeowners ask us most. If your question is not here, call or send a request.
- Downey
- Permits
- Clear scope
Do you take projects in Downey?
Downey is on our service-area list, along with Norwalk, Lakewood and Cerritos nearby. Send your address with a request for a free estimate, or call (424) 402-5114, and we will confirm the visit.
Do I file a Downey permit online or at the counter?
The city's permit page says applications and plans can be submitted through its Accela Citizen Access portal since July 1, 2026, and some simple trade permits issue online right away. The counter at City Hall is open Monday through Thursday. We help with the paperwork either way.
Can I visit the Building counter on a Friday?
The Building & Safety page lists Fridays as closed since City Hall moved to a four-day week in July 2026. Times differ between city pages, so call (562) 904-7142 first.
What hours can a contractor work in Downey?
For private property within 500 feet of a home, the city's FAQ gives 7 a.m. to 7 p.m., Monday through Saturday, with Sundays and federal holidays off. Your condo or townhome community may keep tighter hours.
My house was built in the 1950s. Does that change the plan?
It can. The build year tells us which questions to ask about wiring, plumbing and paint, and whether the EPA's rule for homes built before 1978 comes into play. Tell us the year, or send a photo of an old permit or drawing.
Is there a project nearby I can look at?
The Projects section has a Hardwood Floor Installation in Long Beach and a Patio & Fire Pit Installation in Whittier. They are examples, not a promise of a particular look for your Downey home.
Service area
Also serving near Downey
We work across Riverside, Orange, Los Angeles and San Bernardino counties. Call or send a request and we will confirm your address.
READY TO GET STARTED?
Planning a remodel in Downey?
Tell us about your home and your plans. We will confirm the details and set up your free estimate.