
BATHROOM REMODELING
Bathroom Remodeling Contractor in
Downey, CA
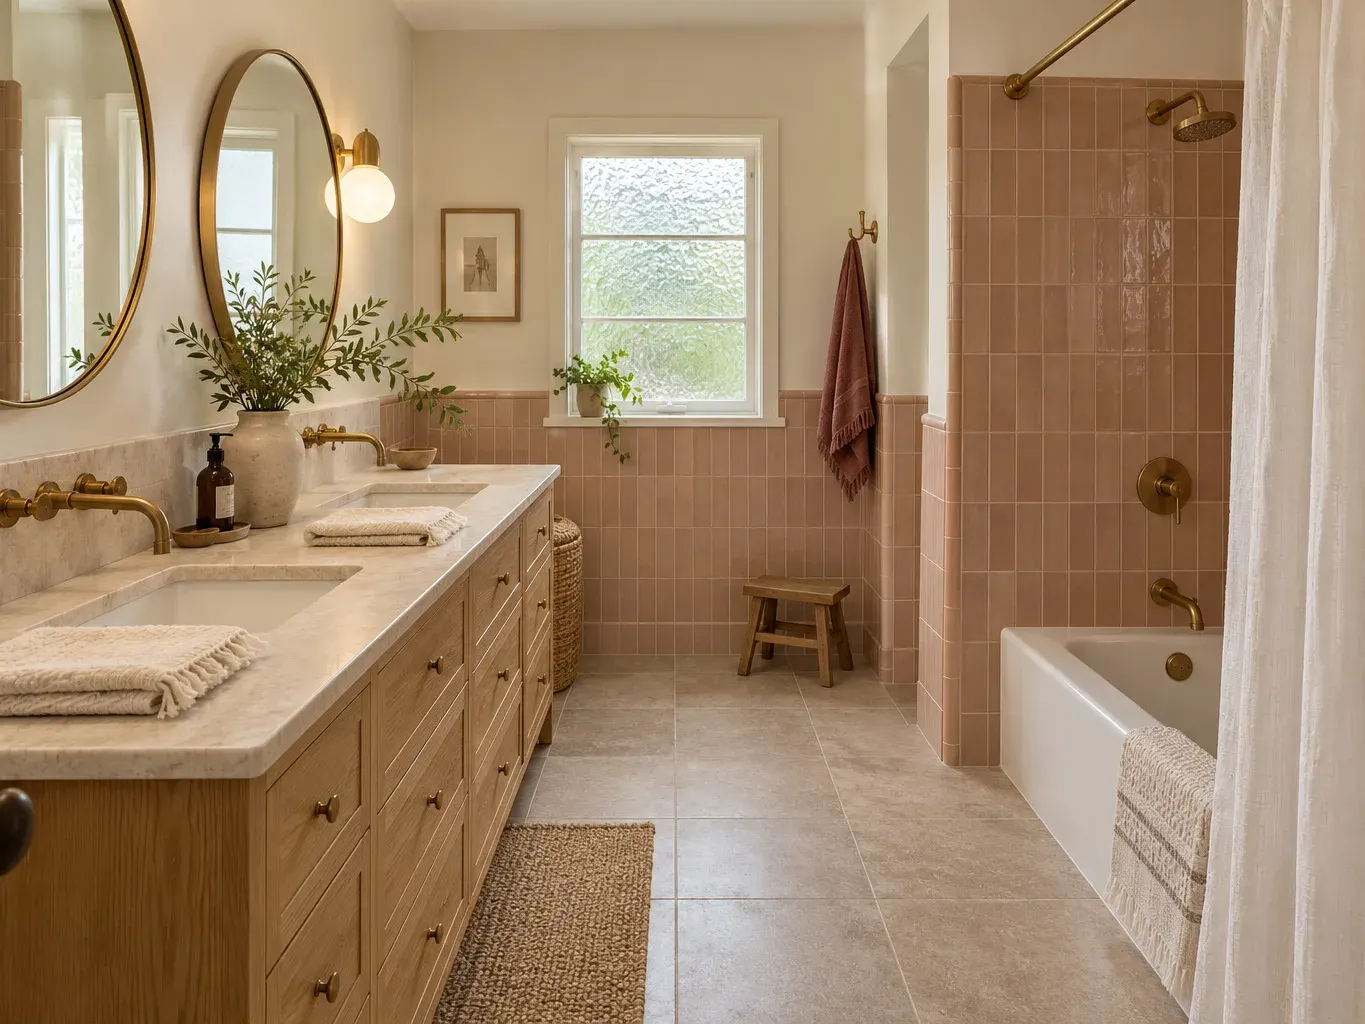
With more than 10 years of experience, ARD Remodeling remodels bathrooms for homeowners in Downey, CA, from a new vanity and faucet to a rebuilt tub-shower. Many Downey houses date from the 1950s, so the free estimate starts with the size of the room, its age and what the wall behind the tub is hiding. After that we sort out the city's route: the online portal, the state fixture rule and inspections that run Monday through Thursday.
- Free estimates
- Tub, shower and vanity
- Waterproofing planned
- Scope in writing

Older bathrooms
Opening the wall of a 1950s bathroom
A bathroom from that era is often compact, with one wall holding the tub, the valve and the drain. When that wall is opened, what we find sets the real scope: the supply lines, the drain, the framing and the floor under the tub. We record it, show you, and write the result into the scope before materials are ordered.
Pipes and valves
We look at what feeds the shower and sink and replace what the scope calls for while the wall is open.
Waterproofing and slope
A continuous membrane and a floor that falls toward the drain go in before any tile.
Moisture leaves the house
The exhaust fan is ducted outdoors, and its location is settled with the layout.
Codes
Which code edition your new bathroom follows
The page names the 2025 editions of the Residential, Plumbing, Mechanical, Electrical, Energy, Existing Building and Green Building Standards codes, with local amendments kept in the Downey Municipal Code. We plan your bathroom to those editions, which can differ from what an older article or an earlier remodel on your street followed.
Plumbing and fixtures
Drains, vents and fixture connections follow the plumbing code the city has adopted.
Lights, outlets and fan
Electrical work for the vanity, mirror and fan is planned together, so the wall opens once.
DOWNEY FILING
What to tell the Building Division about a bathroom
A planning guide, not a ruling. The division decides what your project needs, and it is quickest when you describe the work clearly.
Have ready when you call
- The address, and whether it is a house, a townhome or a condo
- Which fixtures are replaced in place and which are relocated
- Whether the tub or shower footprint changes
- Whether walls, a window or the exhaust fan are touched
What the city asks for
- Applications and plans submitted online through the portal
- A registered portal account, also used to request inspections
- Inspections booked for Monday through Thursday
Call first
Building Division: (562) 904-7142.
Counter days
Monday through Thursday. The pages disagree on lunch hours, so confirm.
We help with the paperwork and approvals your bathroom calls for, and we tell you early which way it leans.
THE TUB WALL
A tub wall that sheds water
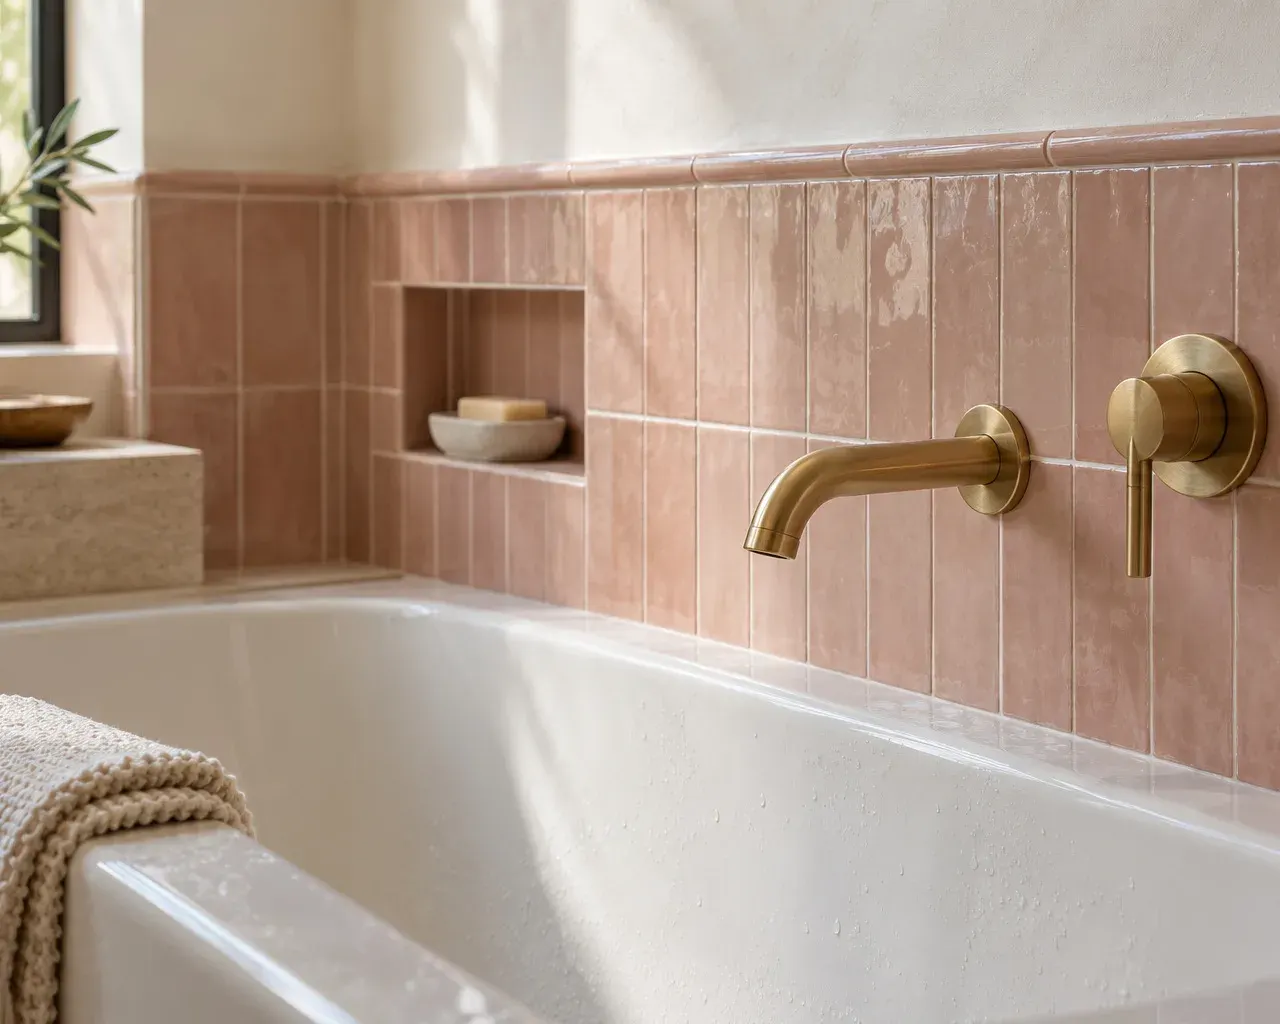
The wall at the tub takes more water than any other surface in the house. We plan the waterproofing, the tile edges and the fixture trim as one assembly, so water runs down and away from every joint.
- Waterproofing firstThe membrane goes on before tile and runs past every edge it must protect.
- Edges that shed waterA bullnose cap or a tight tile edge keeps water off the wall above.
- Valve you can reachThe valve is placed so that service does not mean breaking the tile.


State rule
Fixtures the state wants replaced by final approval
California's plumbing-fixture law, passed as Senate Bill 407, defines a noncompliant toilet as one built to use more than 1.6 gallons per flush, a showerhead as one with a flow above 2.5 gallons per minute and an interior faucet as one that emits more than 2.2. For alterations or improvements to single-family homes, the permit applicant replaces those fixtures as a condition of final approval. The rules for multifamily buildings follow their own timetable, so for a condo or townhome we check the text with you.
Part of the scope
Fixtures that fail the test are priced and listed in the written scope from the start.
Condo or townhome
The law treats multifamily property separately. Tell us which you own and we will read the right section.
TUB, SHOWER OR MORE
Three ways to rework a compact bathroom
Settle this before tile is chosen. It changes the framing, the drain and the waterproofing.
Keep the tub, renew the surround
Best for: A bathroom where someone still takes baths
- The plumbing wall can stay where it is
- New tile or a solid surround with a fresh waterproofing layer
Keep in mind: We check the tub and the framing around it while the wall is open.
Tub to walk-in shower
Best for: A hall bath where nobody uses the tub
- A low curb and a clear glass panel keep the room open
- Room for a niche and a built-in seat
Keep in mind: The drain position and the floor slope decide what is possible, and the floor may need opening.
Borrow space from a closet
Best for: A bathroom that is tight on every side
- A larger shower or a wider vanity
- Better room for storage and towels
Keep in mind: Moving a wall touches plumbing, wiring and possibly structure, so drawings come first.
Inspections
Booking inspections around a four-day City Hall
The city's inspections page says a registered account in the Accela Citizen Access portal is needed to request one, and that an inspection for the next business day is typically available if you ask before 3 p.m. the day before. Inspection services are closed on Fridays. Since a bathroom has stages that must be seen before the next one covers them, we plan the order of work around those weekdays.
Request the stage in time
Future dates can be booked on the portal's calendar, so a stage does not wait on a Monday morning phone call.
A shared bathroom
If this is the only bathroom, the water-off days are planned with you ahead of time, so you can arrange a stand-in shower.
Water
Water from the city's own wells
The city's Water Quality page links an annual report, so start there if you want the numbers for your water. If mineral spots worry you, tell us at the estimate and we will choose finishes and glass that wipe clean quickly.
Finishes that wipe clean
Fixture finishes, grout and glass are matched to how much upkeep you want to do.
Know your provider
Your water bill names who supplies your address. Keep it handy, and we will tell you ahead of time when the water will be off for the work.
BRING TO THE VISIT
Bring these to a Downey bathroom estimate
Rough answers are enough.
- 1Roughly when the house was built
- 2House, townhome or condo
- 3Fixtures you would like swapped or relocated
- 4Anything you want to keep, such as the tub or a window
- 5Stains, soft spots or leaks you have noticed
- 6Photos of all four walls, the ceiling and the space under the sink
- 7Your association's contact, if you have one
Skip what you cannot answer. We will cover it at the visit.
MORE IN THIS CITY
More Remodeling in Downey
 Service overviewKitchen RemodelingBeautiful kitchens that bring together thoughtful design, quality materials and expert craftsmanship.See the service
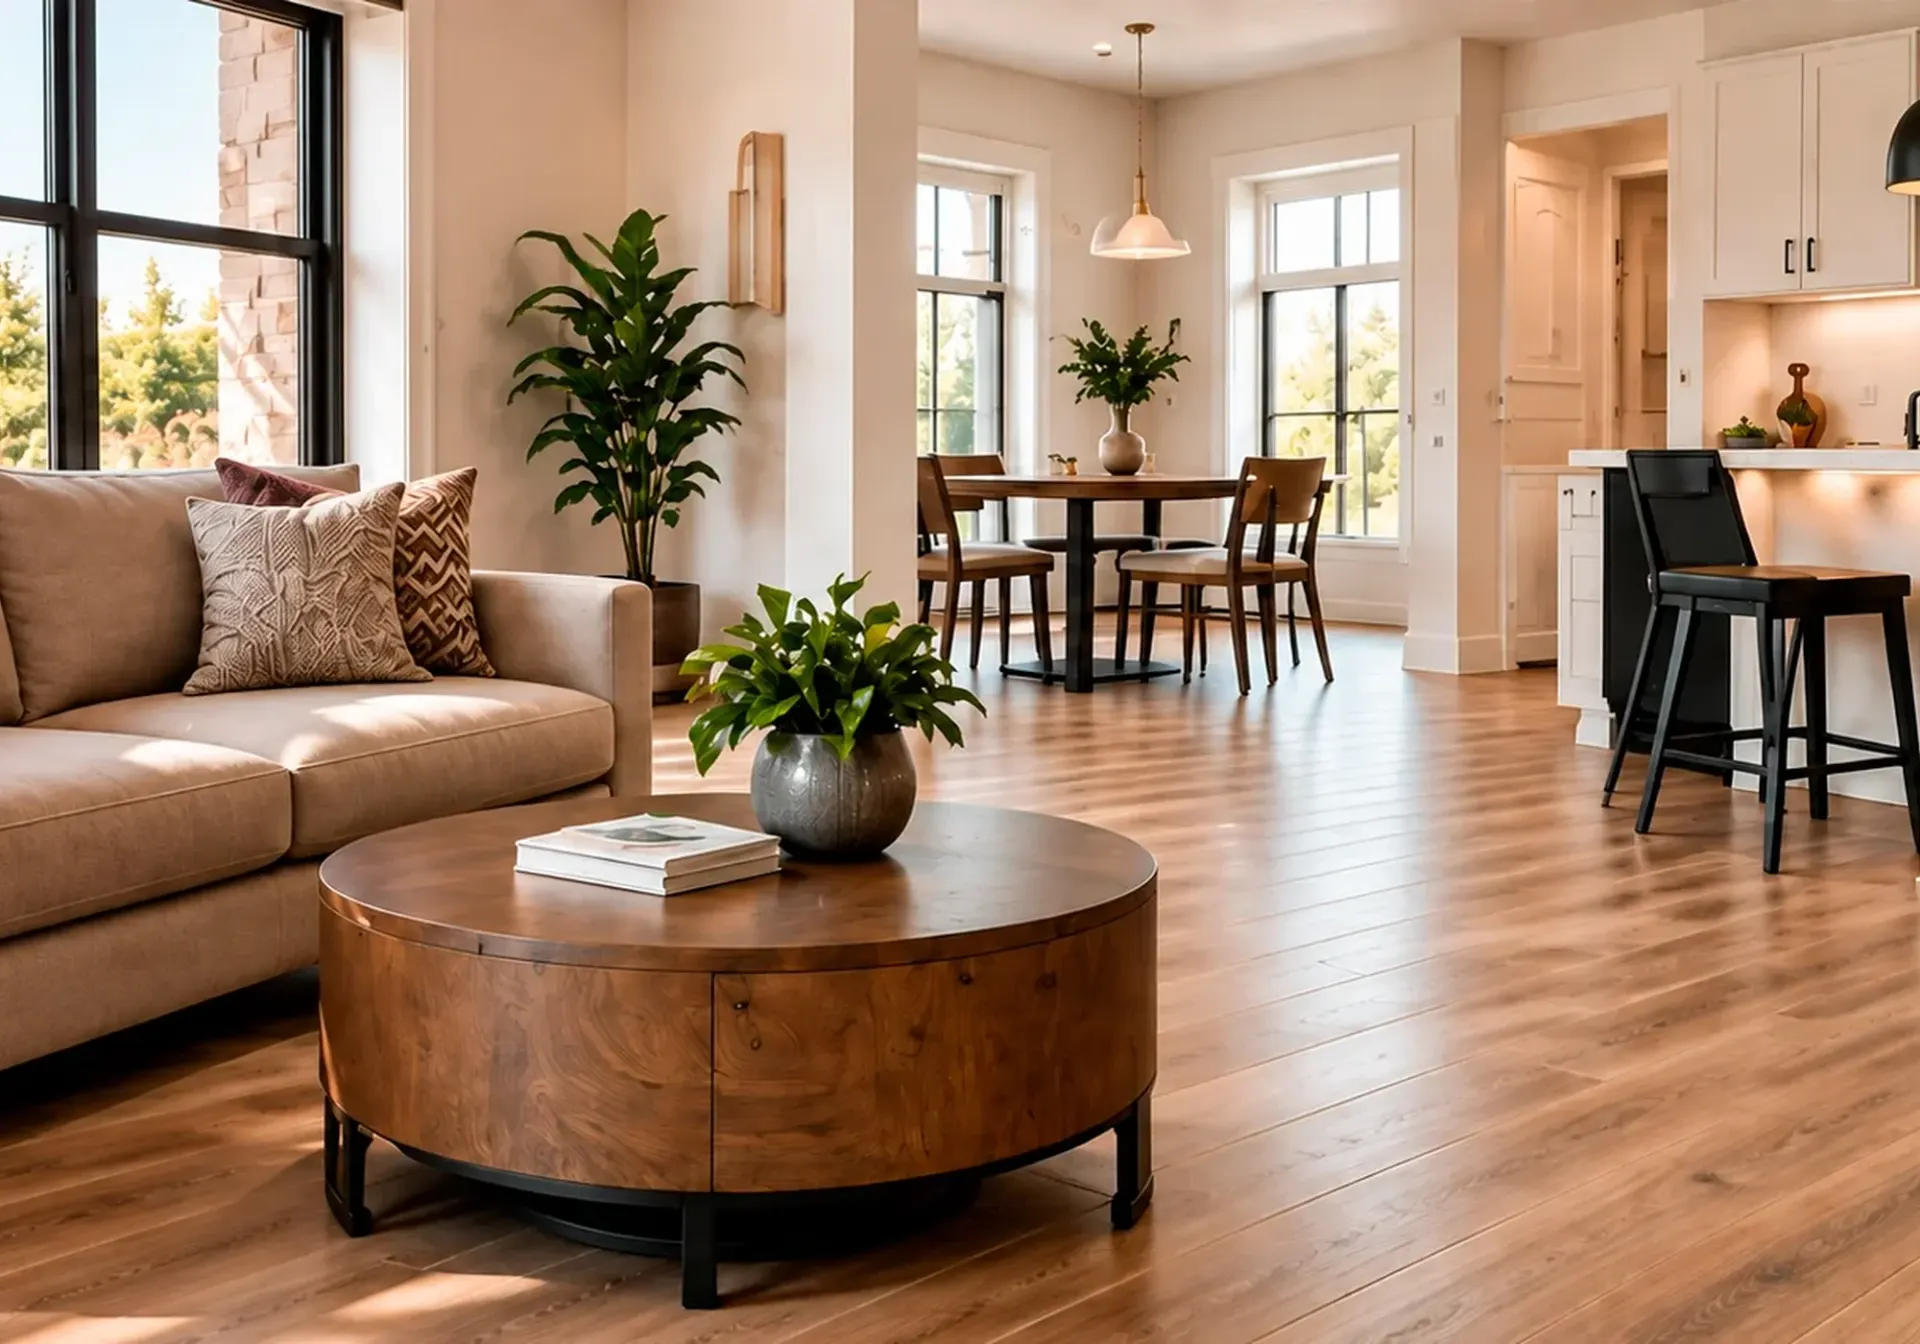 Service overviewFlooring & TileStylish, durable, and professionally installed flooring and tile for every room in your home.See the service
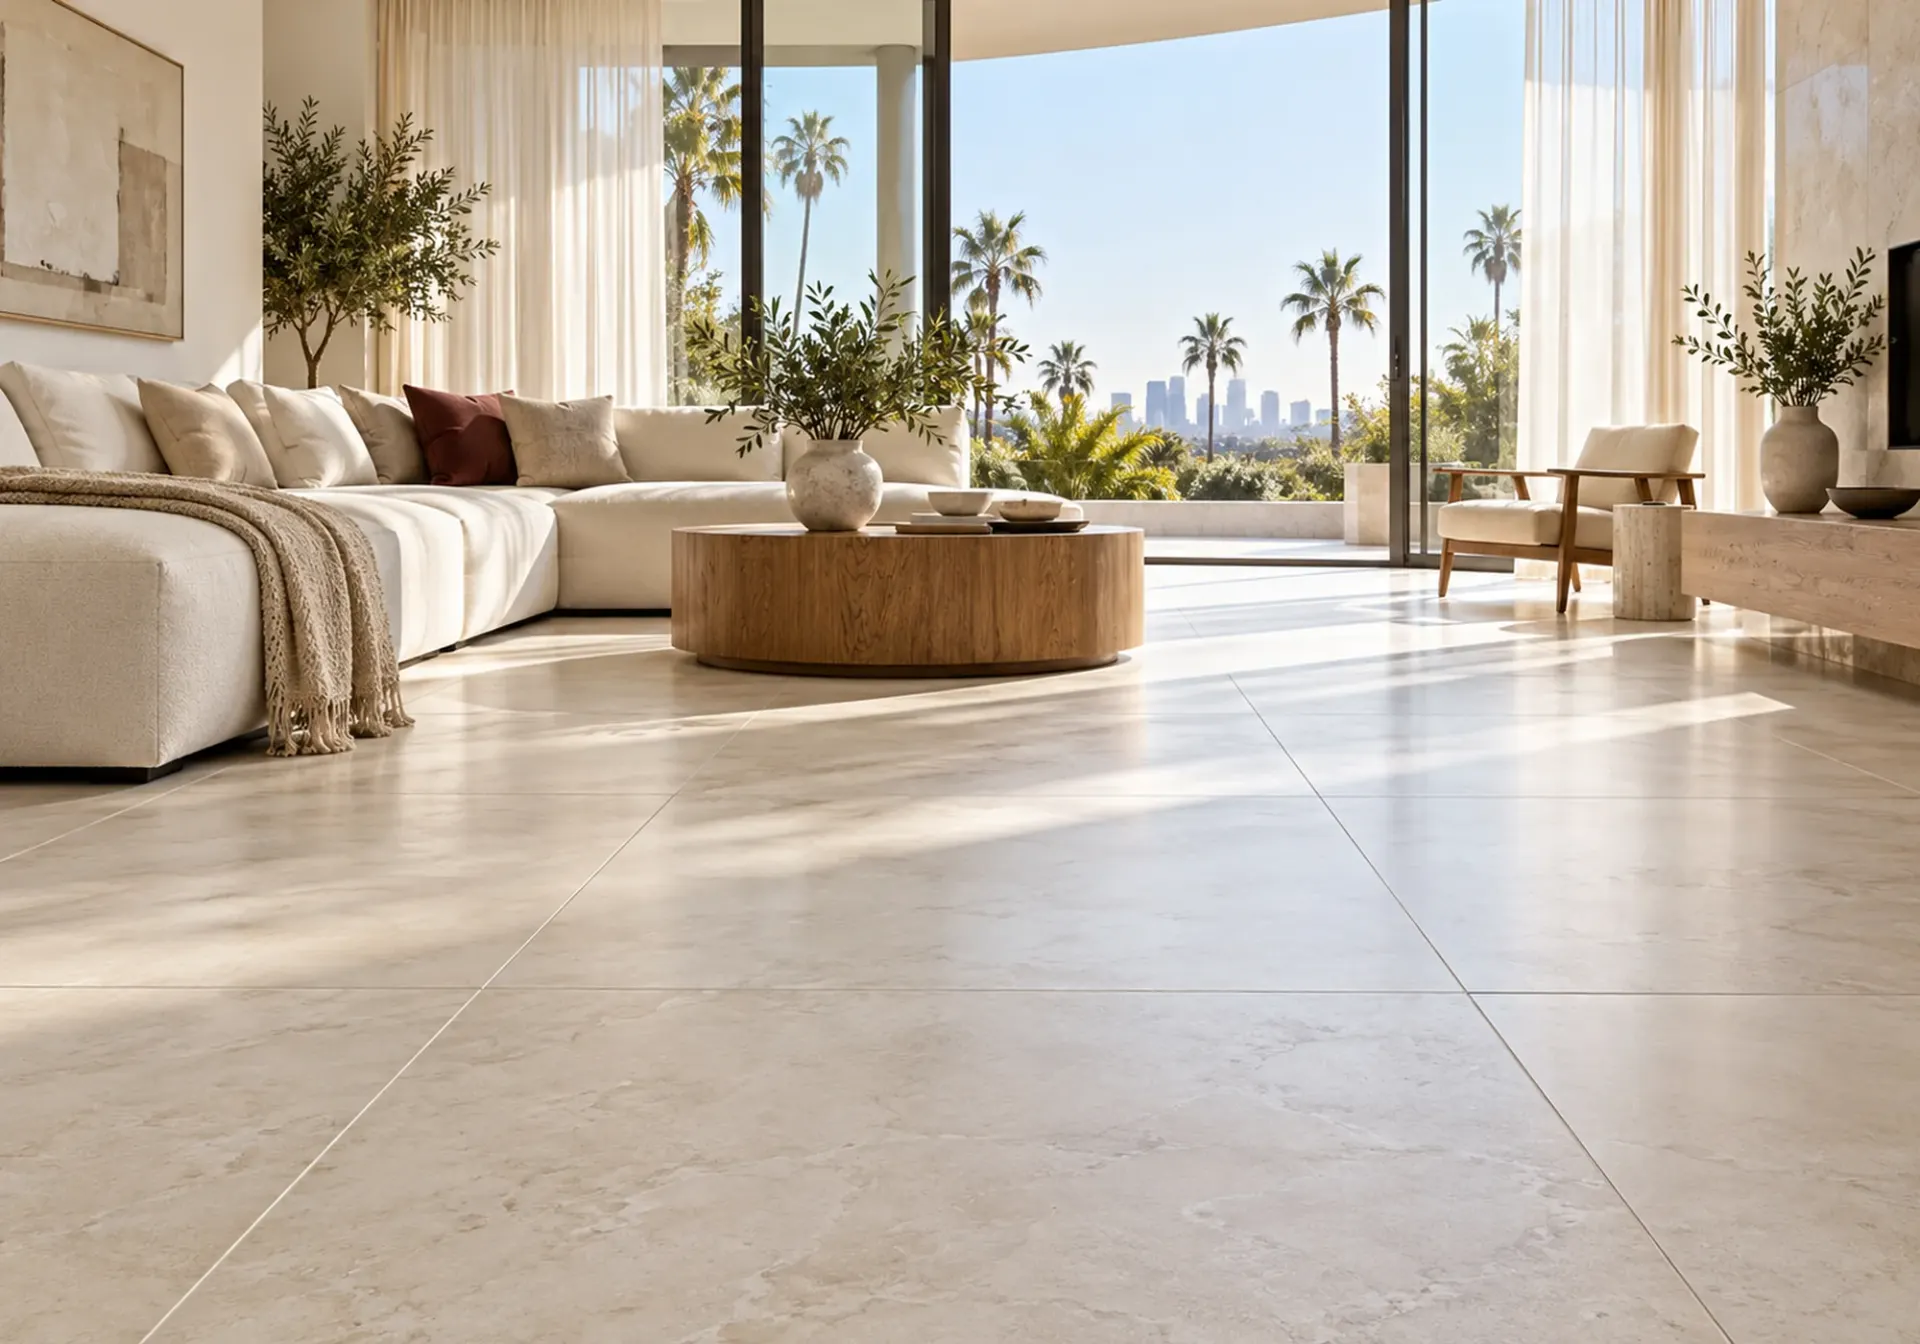 Service overviewTile InstallationFloor, shower, backsplash and patio tile installed on a properly prepared surface, with clean layouts and neat grout lines.See the service
 Service overviewWhole-Home RenovationsDesign, construction and finishing details brought together into one carefully coordinated project.See the service
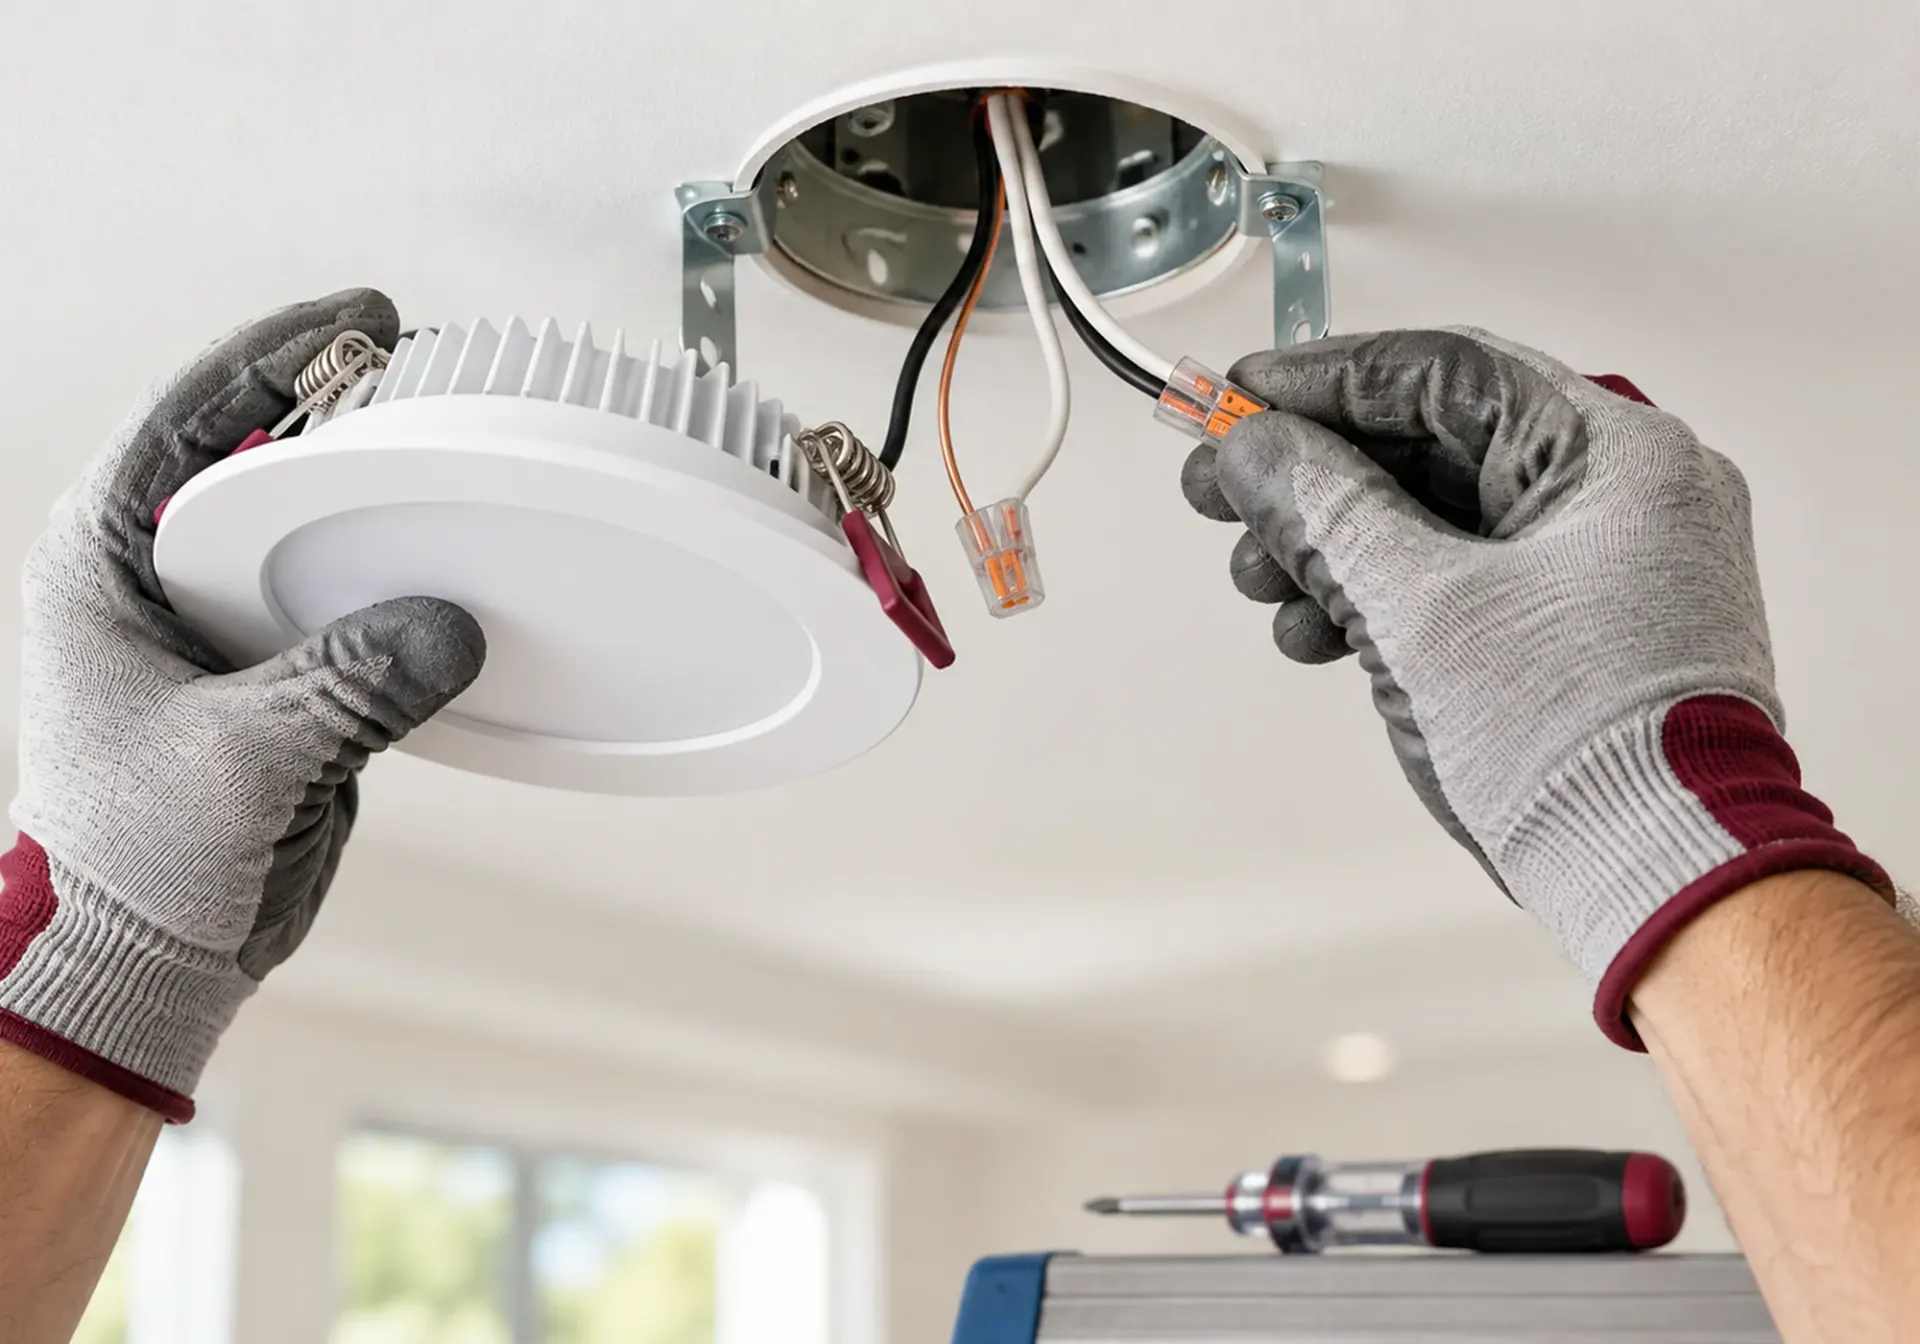 Service overviewLighting InstallationRecessed lights, pendants, chandeliers, under-cabinet and outdoor lighting, wired safely and placed where it matters.See the service
 Service overviewPaintingFlawless finishes, lasting beauty, and attention to detail in every interior and exterior painting project.See the service
 All remodeling in DowneyEverything we do in this city, on one page.
TELL US WHAT BOTHERS YOU
Is it the tub, the tile or the whole layout?
Describe what you would change about the bathroom. We will say which way the project leans and what Downey's online filing means for it.
HOW IT WORKS
How a bathroom remodeling project runs
Step 1
Look at the room
We check the room, the visible plumbing and any signs of earlier repairs.
Step 2
Choose and write it down
Tile, vanity, glass and fixtures are chosen together and written into the scope.
Step 3
Sort out the Downey route
We note which fixtures change, ask the year the house was built, and help with the paperwork and approvals the project calls for.
Step 4
Build and inspect
Plumbing, waterproofing, tile and fixtures follow in order, with inspections booked for Monday through Thursday, and we walk the finished room with you.
Good to know
Before you start in Downey
Every point below comes from the source shown on its card, with the date we last checked it. Rules change, so confirm anything that affects your project directly with the source.
- Official source
Inspections run Monday to Thursday
Building inspections are requested through the Accela Citizen Access (ACA) portal, and a registered account is needed first. The page says an inspection for the next business day is typically available if it is requested before 3:00 p.m. on the business day before, that future dates can be booked on the portal's calendar, and that a change or cancellation is made by logging into the ACA account. Inspection services are available Monday through Thursday only. Portal help: (562) 904-7142.
City of Downey, Building & Safety Inspections Checked 2026-10-30 - Official source
The 2025 California codes
The Building Code page lists the 2025 editions of the California Residential, Plumbing, Mechanical, Electrical, Energy, Existing Building, Green Building Standards and Fire codes and says the 2025 California Building Code took effect on January 1, 2026. Local amendments are in the Downey Municipal Code, which the page links to separately.
City of Downey, Building Code Checked 2026-10-30 - Official source
Where Downey's water comes from
The page says the City relies on groundwater pumped from City-owned wells to meet 100 percent of its potable water demand.
City of Downey, Water Conservation Checked 2026-10-30 - California law
State rule for water-saving fixtures
As enrolled, Senate Bill 407 (2009) defines a noncompliant plumbing fixture as a toilet manufactured to use more than 1.6 gallons per flush, a showerhead with a flow capacity above 2.5 gallons per minute, or an interior faucet that emits more than 2.2 gallons per minute. Under section 1101.4(a), on and after January 1, 2014, for building alterations or improvements to single-family residential real property, the permit applicant replaces all noncompliant plumbing fixtures with water-conserving ones as a condition of final permit approval. Multifamily and commercial property follow section 1101.5.
California Legislature, Senate Bill 407 (2009), enrolled text Checked 2026-10-30 - Reference
How old Downey's homes are
ACS 2024 1-year estimates for Downey: 35,543 housing units, of which 13,018 were built from 1950 to 1959, the largest decade in table B25034. Median year structure built (table B25035): 1959. These are survey estimates with margins of error, shown here through Census Reporter.

FAQ
Bathroom Remodeling questions in Downey
Direct answers to what homeowners ask us most. If your question is not here, call or send a request.
- Downey
- Permits
- Clear scope
Can I swap my bathtub for a shower?
Often, yes. We look at the drain position, the floor and the framing before drawing it, and ask whether the tub is the only one in the house.
How do inspections work for a Downey bathroom?
The city's inspections page says you need a registered account in its online portal to request one. A next-business-day slot is typically available if you ask before 3 p.m. the day before, and inspection services run Monday through Thursday only.
Does the state water-saving rule apply to my remodel?
For a permitted alteration to a single-family home, the state's rule says noncompliant toilets, showerheads and faucets are replaced as a condition of final approval. Condos and townhomes follow separate text, so tell us which you have.
What do you check first in a bathroom from the 1950s?
The wall behind the tub, because that is where the supply lines, valve and drain meet. We also look at the floor under the tub and the path the exhaust fan takes.
Service area
Bathroom Remodeling near Downey
We work across Riverside, Orange, Los Angeles and San Bernardino counties. Call or send a request and we will confirm your address.
Prefer the full overview?
Bathroom Remodeling: main service page
READY TO GET STARTED?
Planning a bathroom remodeling project in Downey?
Tell us about your home and your plans. We will confirm the details and set up your free estimate.