

LAKEWOOD, CALIFORNIA
Home Remodeling Contractor in
Lakewood, CA
With more than 10 years of experience, ARD Remodeling takes on kitchens, bathrooms, floors and whole-home updates for homeowners in Lakewood, California. The free estimate is a walk through your home, and the scope is written down before anything is scheduled. More than half of Lakewood's homes date from the 1950s, and the city sends many remodels through a Planning step and then a plan check desk with short morning counter hours. We line those steps up with you from the first visit.
- Free estimates
- Lakewood and nearby
- Scope in writing
- One crew, many trades


City process
Planning first, then plan check: the order at Lakewood City Hall
Lakewood's Planning Review Process page lists the residential projects that start with Planning, among them additions, porches and patio covers, windows where the openings change, and remodeling, interior and exterior. Its Building Plan Check page then says that once you have Planning approval, plans go to plan check through the OpenGov portal. Building and Safety services for the city are provided by TRB+ Associates. Which steps your job needs is the city's call, so we write your scope first and then tell you what to bring.
A short morning counter
The city lists plan check counter help from 9 to 11 a.m. For some simpler projects it offers 8:30, with a request to call ahead.
Ask by phone first
Building and Safety answers at 562-866-9771, ext. 2350, plan check at ext. 2354 and Planning at ext. 2340.
Every other Friday
The city says City Hall is open every other Friday, so check the date before a Friday visit.
Seven to seven, Monday through Saturday
The City Council adopted Ordinance 2025-2 on November 11, 2025, and it rewrote Section 8019 of the municipal code. Construction may take place between 7 a.m. and 7 p.m., Monday through Saturday. It is prohibited on Sundays and on holidays the Council designates by resolution. The Community Development Director may extend the hours for special circumstances if surrounding residents are notified in writing first, and emergency repairs are exempt.
Owners doing their own work
The ordinance also exempts residential owners and immediate family members working on their own property. Our crew plans inside the window either way.
Loud steps early in the week
Demolition and cutting are scheduled for weekdays where the plan allows, and your neighbors hear about it first.
Check the holiday list
The Council sets holidays by resolution, so we confirm dates before booking work near one.

PLACES TO START
Where plans in a 1950s house often begin
Most projects combine two or three of these.
Kitchen update
Cabinets, counters and lighting. If a wall between the kitchen and dining room comes out, the city's plan check page lists interior remodels with structural alterations as a project that starts with plan check.
Hall or primary bath
A new shower or tub surround, vanity and tile. Our Lakewood bathroom page covers the fixture rule and the local water.
New floors
Flooring across connected rooms, laid after the dusty work is done. ARD has a project page, Hardwood Floor Installation, in neighboring Long Beach, with warm oak boards that continue from the living room to the dining room.
Windows and patio doors
Measured against the opening you have now, since the city sorts changed openings differently from like-for-like retrofits.
Living and family rooms
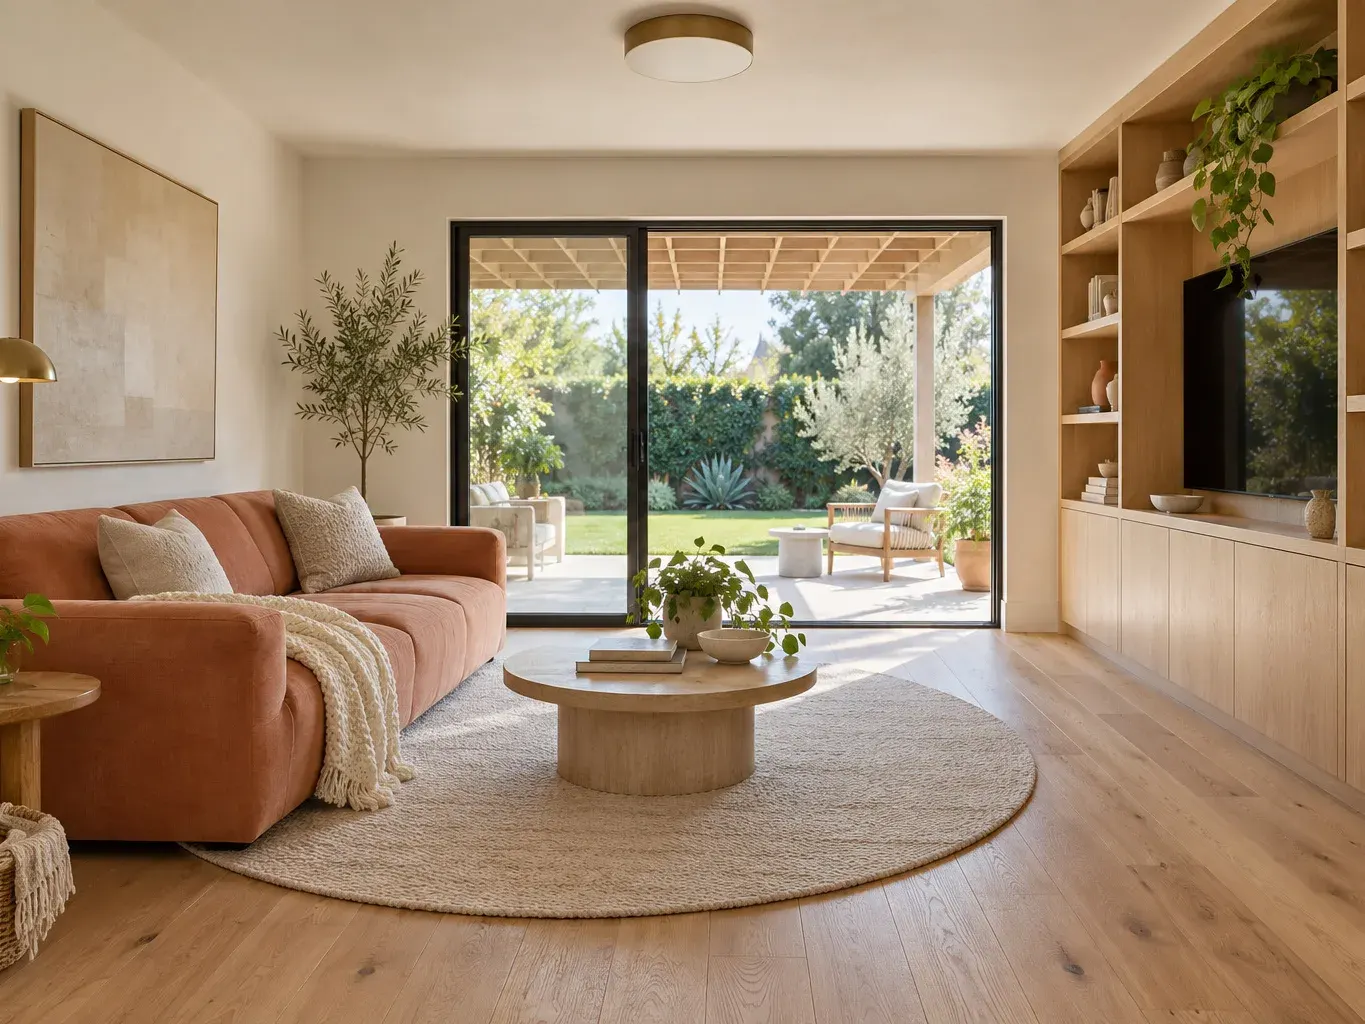
Built-in storage, lighting and finishes that tie the room to the yard.
Paint and trim
Final coats come last, once the dust-making work is finished.
Housing age
Mostly 1950s houses: what that means before a wall opens
The housing data the city posts, a regional profile built on American Community Survey estimates for 2014-2018, puts 54.6 percent of Lakewood's housing units in the 1950-1959 decade and another 10.3 percent in the 1940s. It counts 82.3 percent of all units as detached single-family houses. A typical call here is a house that has been lived in for decades and updated in pieces, so we ask about earlier work before we draw anything.
Past remodels and conversions
Tell us about earlier additions, converted rooms or repairs. Old invoices, photos and permit records all help, even if incomplete.
Open each wall once
Wiring, lights and plumbing for neighboring rooms are planned together, so a wall is not cut twice.
Plumbing questions in older houses
A bathroom remodel in a house this age raises a fixture question. Our Lakewood bathroom page goes through it.
THE HALL BETWEEN THE ROOMS
A bedroom hall that stores as much as it connects
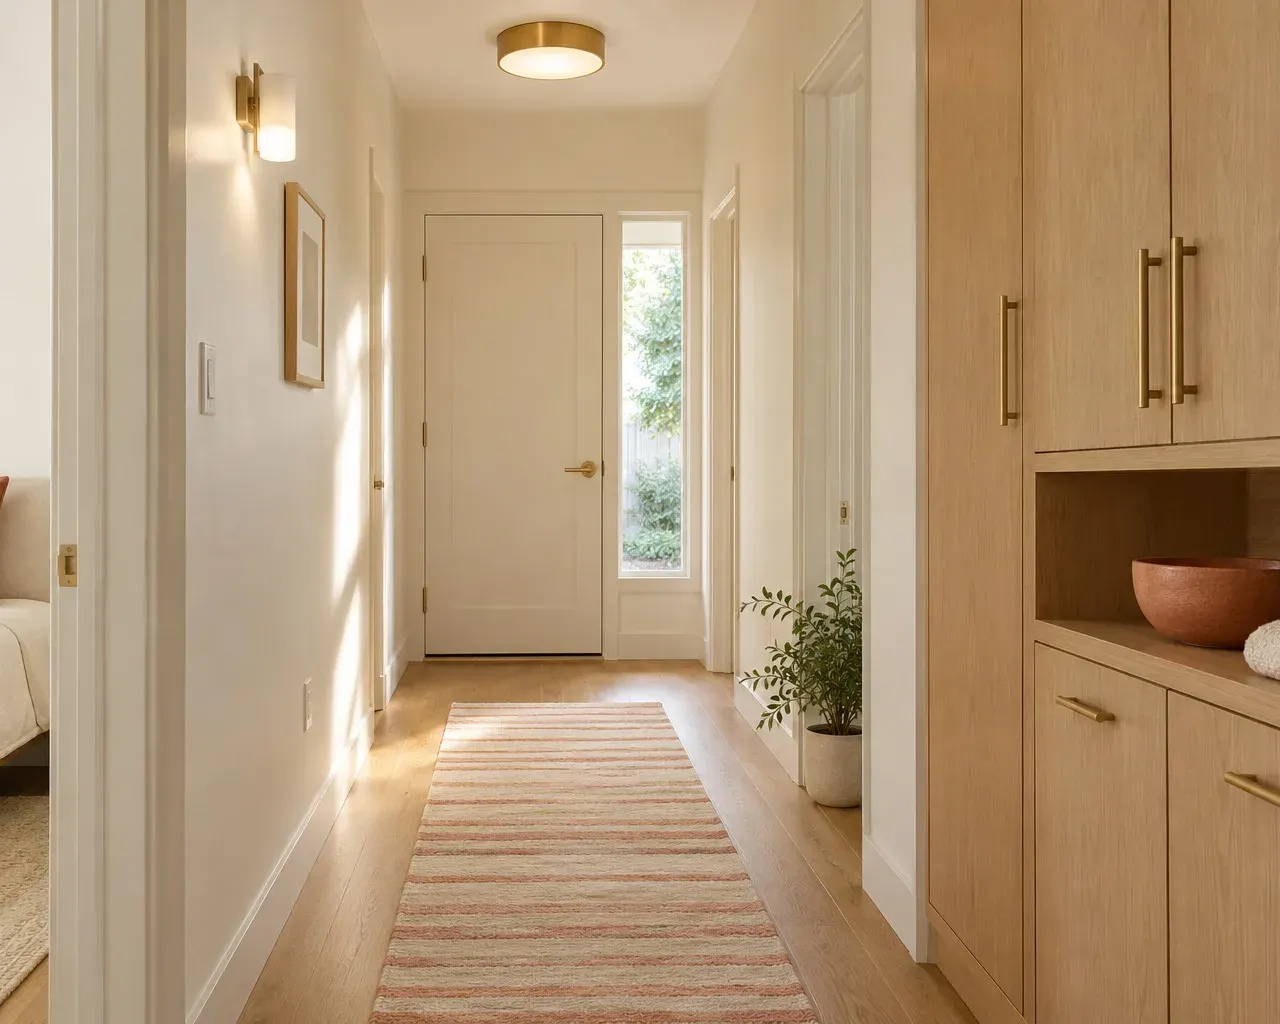
In a single-story house the hall serves every bedroom and the bathroom, so it carries a lot of traffic and offers very little storage. We plan the linen cabinet, door hardware, floor and light together, so the passage feels finished and no cabinet door swings into the path.
- Built-in linen storageShelves and drawers sized to the width of the hall.
- Doors that clearSwing direction and hardware are chosen so doors and cabinets do not collide.
- Even light along the hallA ceiling light and a sconce planned with the wiring, so no wall is opened twice.
Windows and the yard side: same opening or a new one?
On the Planning page, windows appear where the number, location or size of openings is changing. On the plan check page, a window retrofit with no change to the openings is listed as a project that starts with Building Plan Check. Porches, patio covers, walls and fences, air conditioning units and water heaters outside or in a garage also sit on the Planning list. We measure your existing openings at the estimate, so the scope says which side of the line your windows fall on.
Measure the openings first
Width, height and position of each window are written down before a replacement is chosen.
Patio covers and porches
These are on the Planning list, so we raise them early when a yard project is part of the plan.
Equipment that moves
If a new layout moves a water heater or an air conditioner, tell us, because both appear on the same list.
BEFORE WE VISIT
Notes that help at a Lakewood estimate
Rough answers are fine.
- 1Your address and, as close as you can say, the year the house was built
- 2Whether any wall would move or come out
- 3Windows or doors whose size you want to change
- 4Photos of each room, its floor and its ceiling
- 5Earlier remodels, additions or converted rooms
- 6Anything you want to keep, such as a floor, a window or a cabinet run
A thin folder is fine. We fill the gaps together at the visit.
WHAT WE REMODEL
Remodeling Services in Lakewood
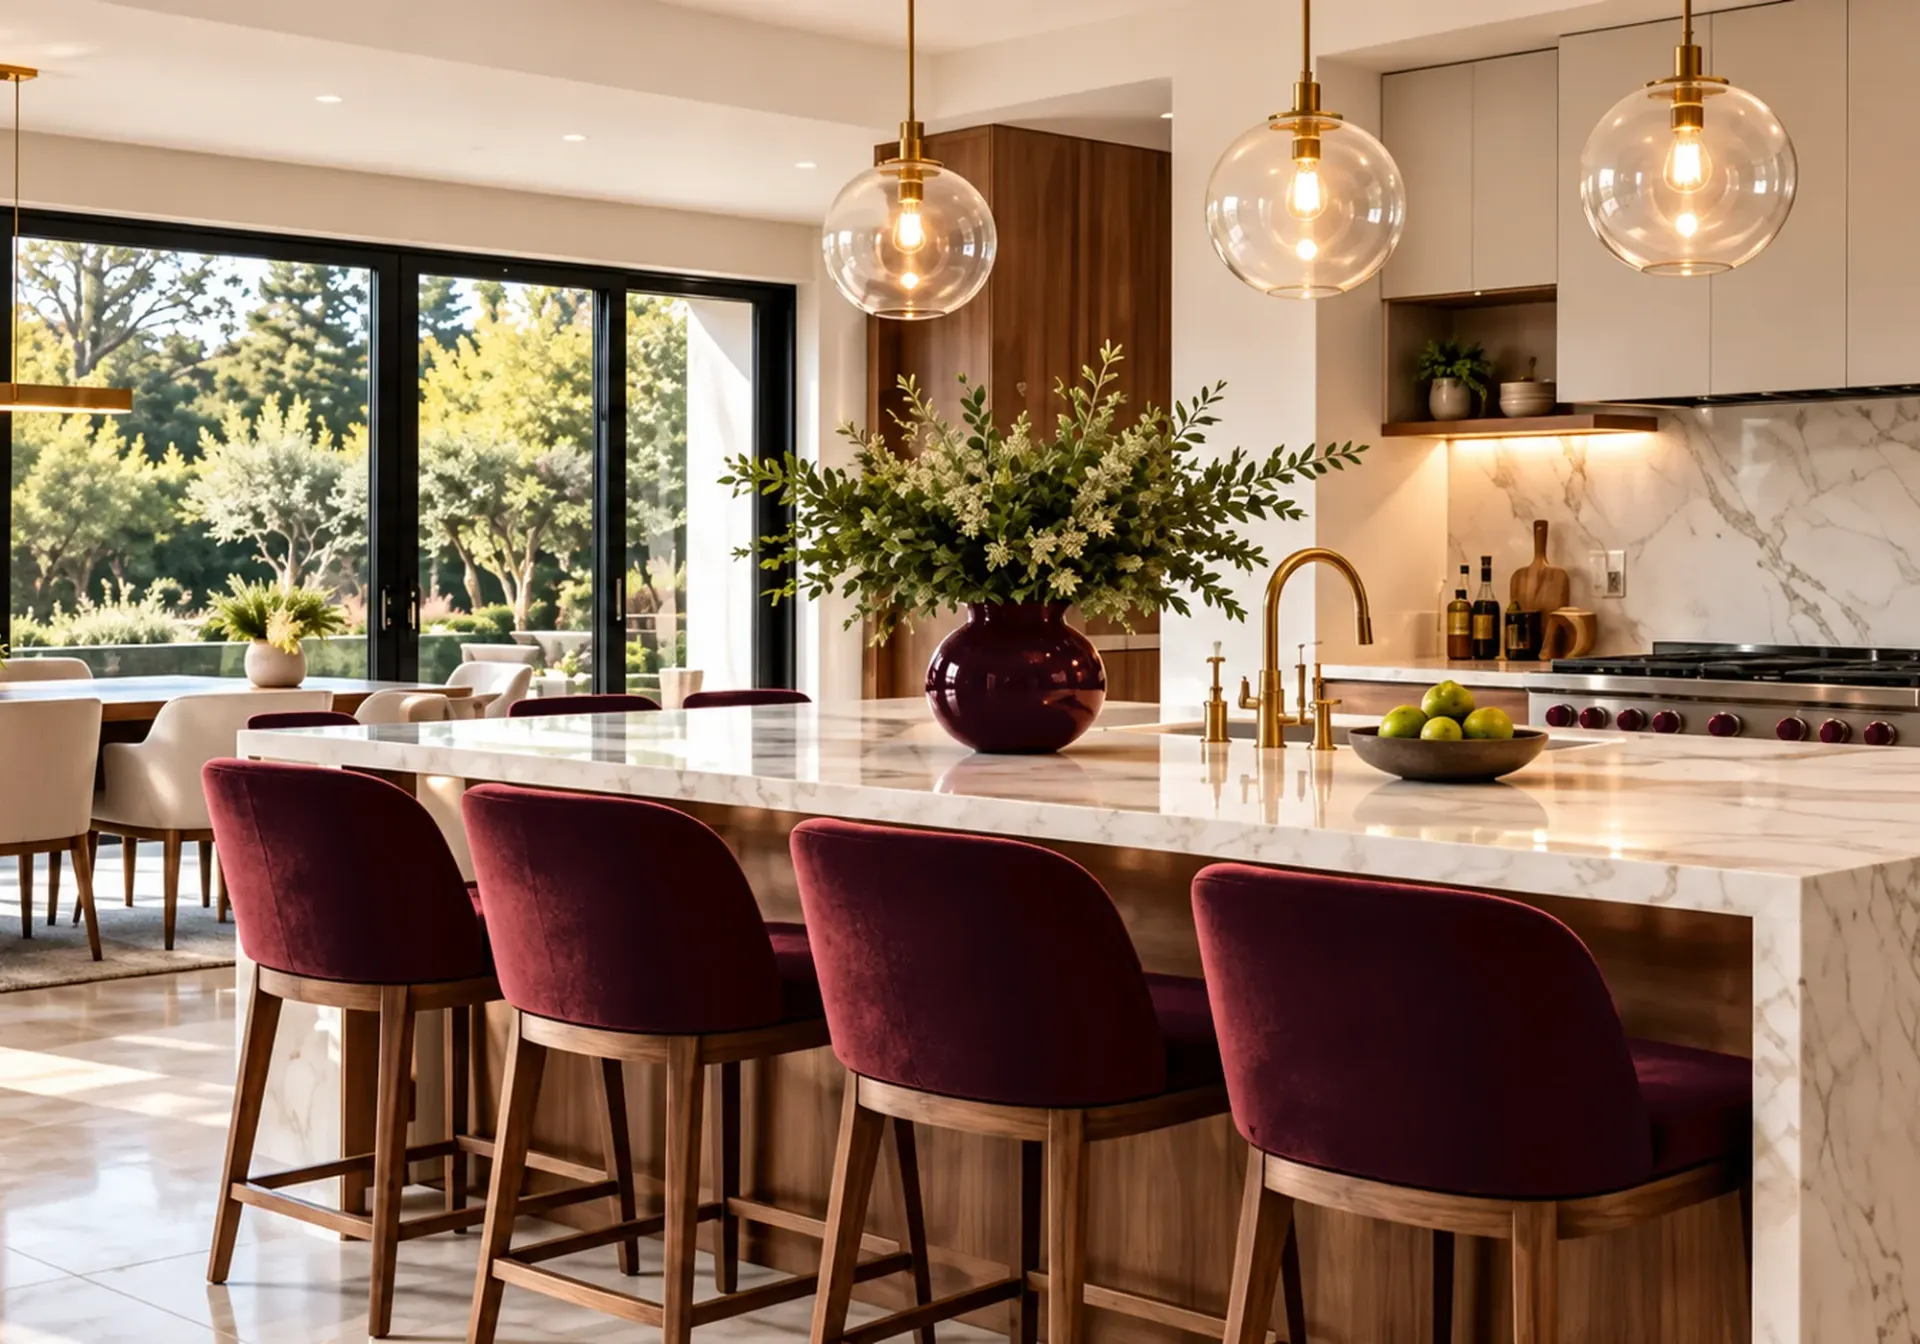 Service overviewKitchen RemodelingBeautiful kitchens that bring together thoughtful design, quality materials and expert craftsmanship.See the service
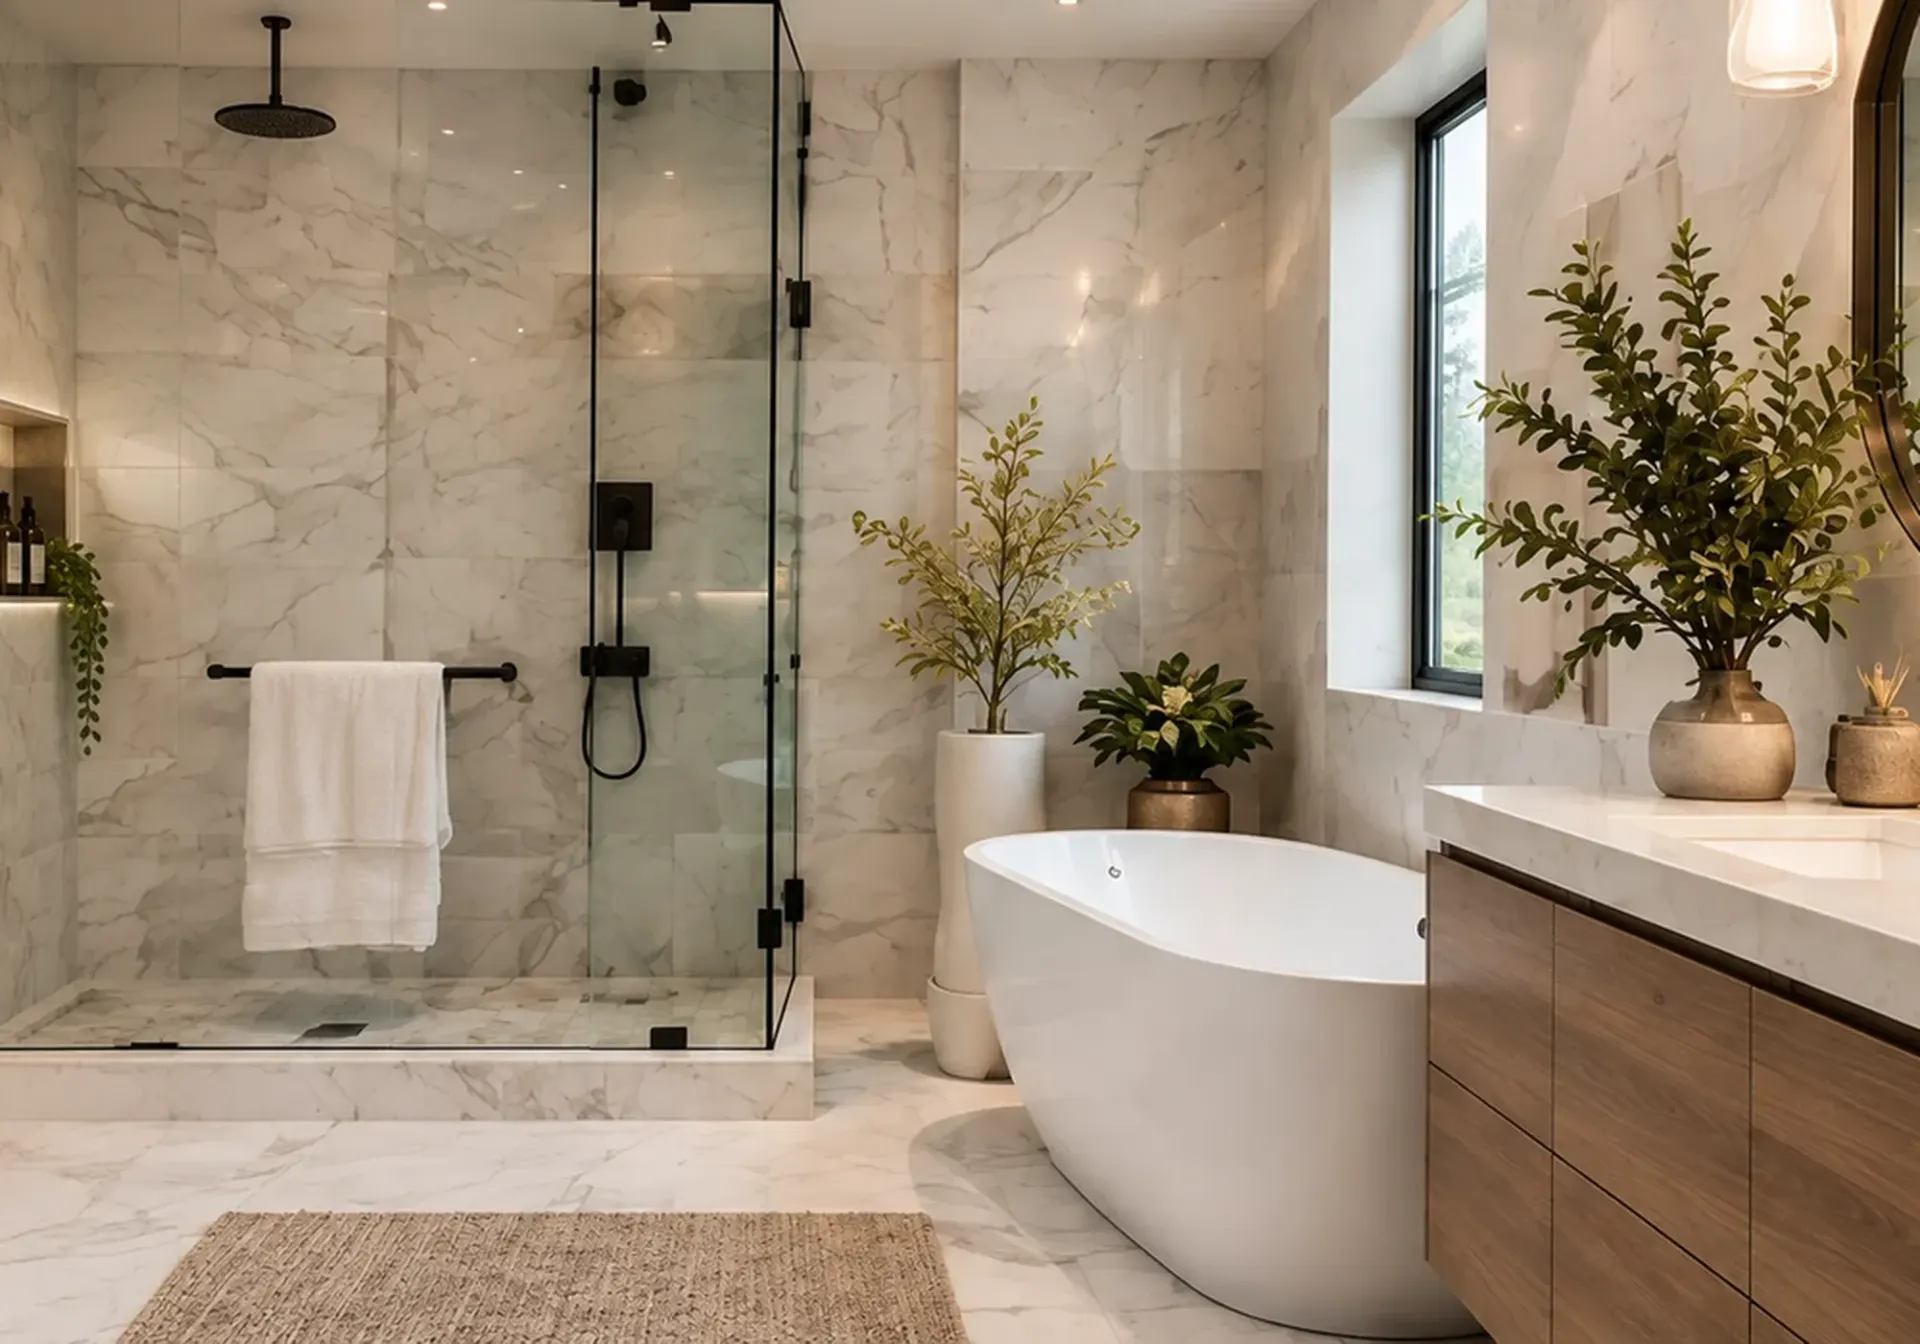 LakewoodBathroom Remodeling in LakewoodCustom showers, vanities, tile, lighting and improved layouts for a bathroom that looks beautiful and works better.Open the Lakewood page
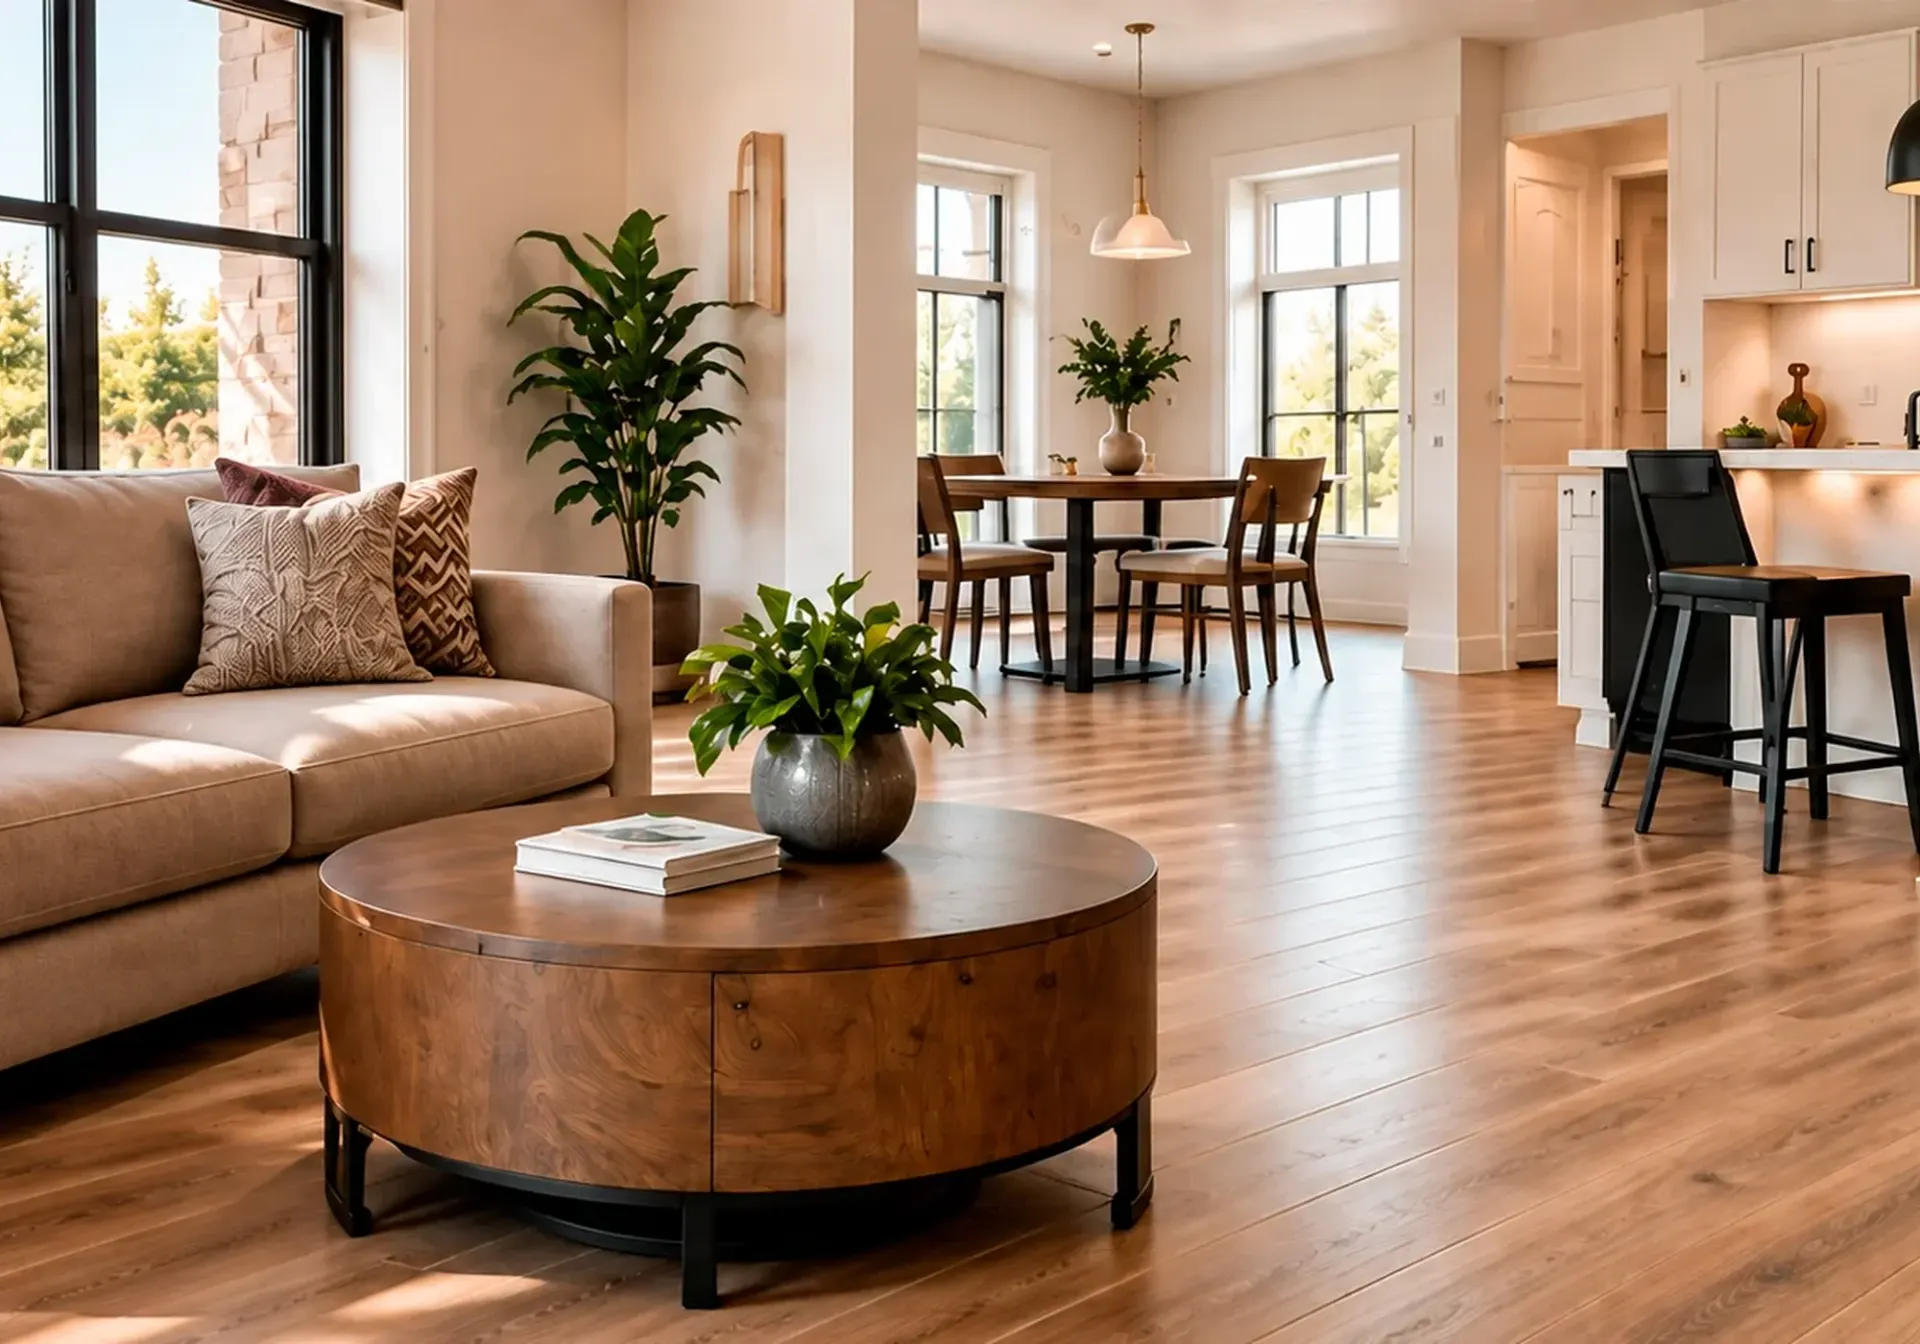 Service overviewFlooring & TileStylish, durable, and professionally installed flooring and tile for every room in your home.See the service
 Service overviewWhole-Home RenovationsDesign, construction and finishing details brought together into one carefully coordinated project.See the service
 Service overviewLiving Room RemodelingFlooring, ceilings, lighting, built-ins and open-concept layouts that make the room you use most feel finished.See the service
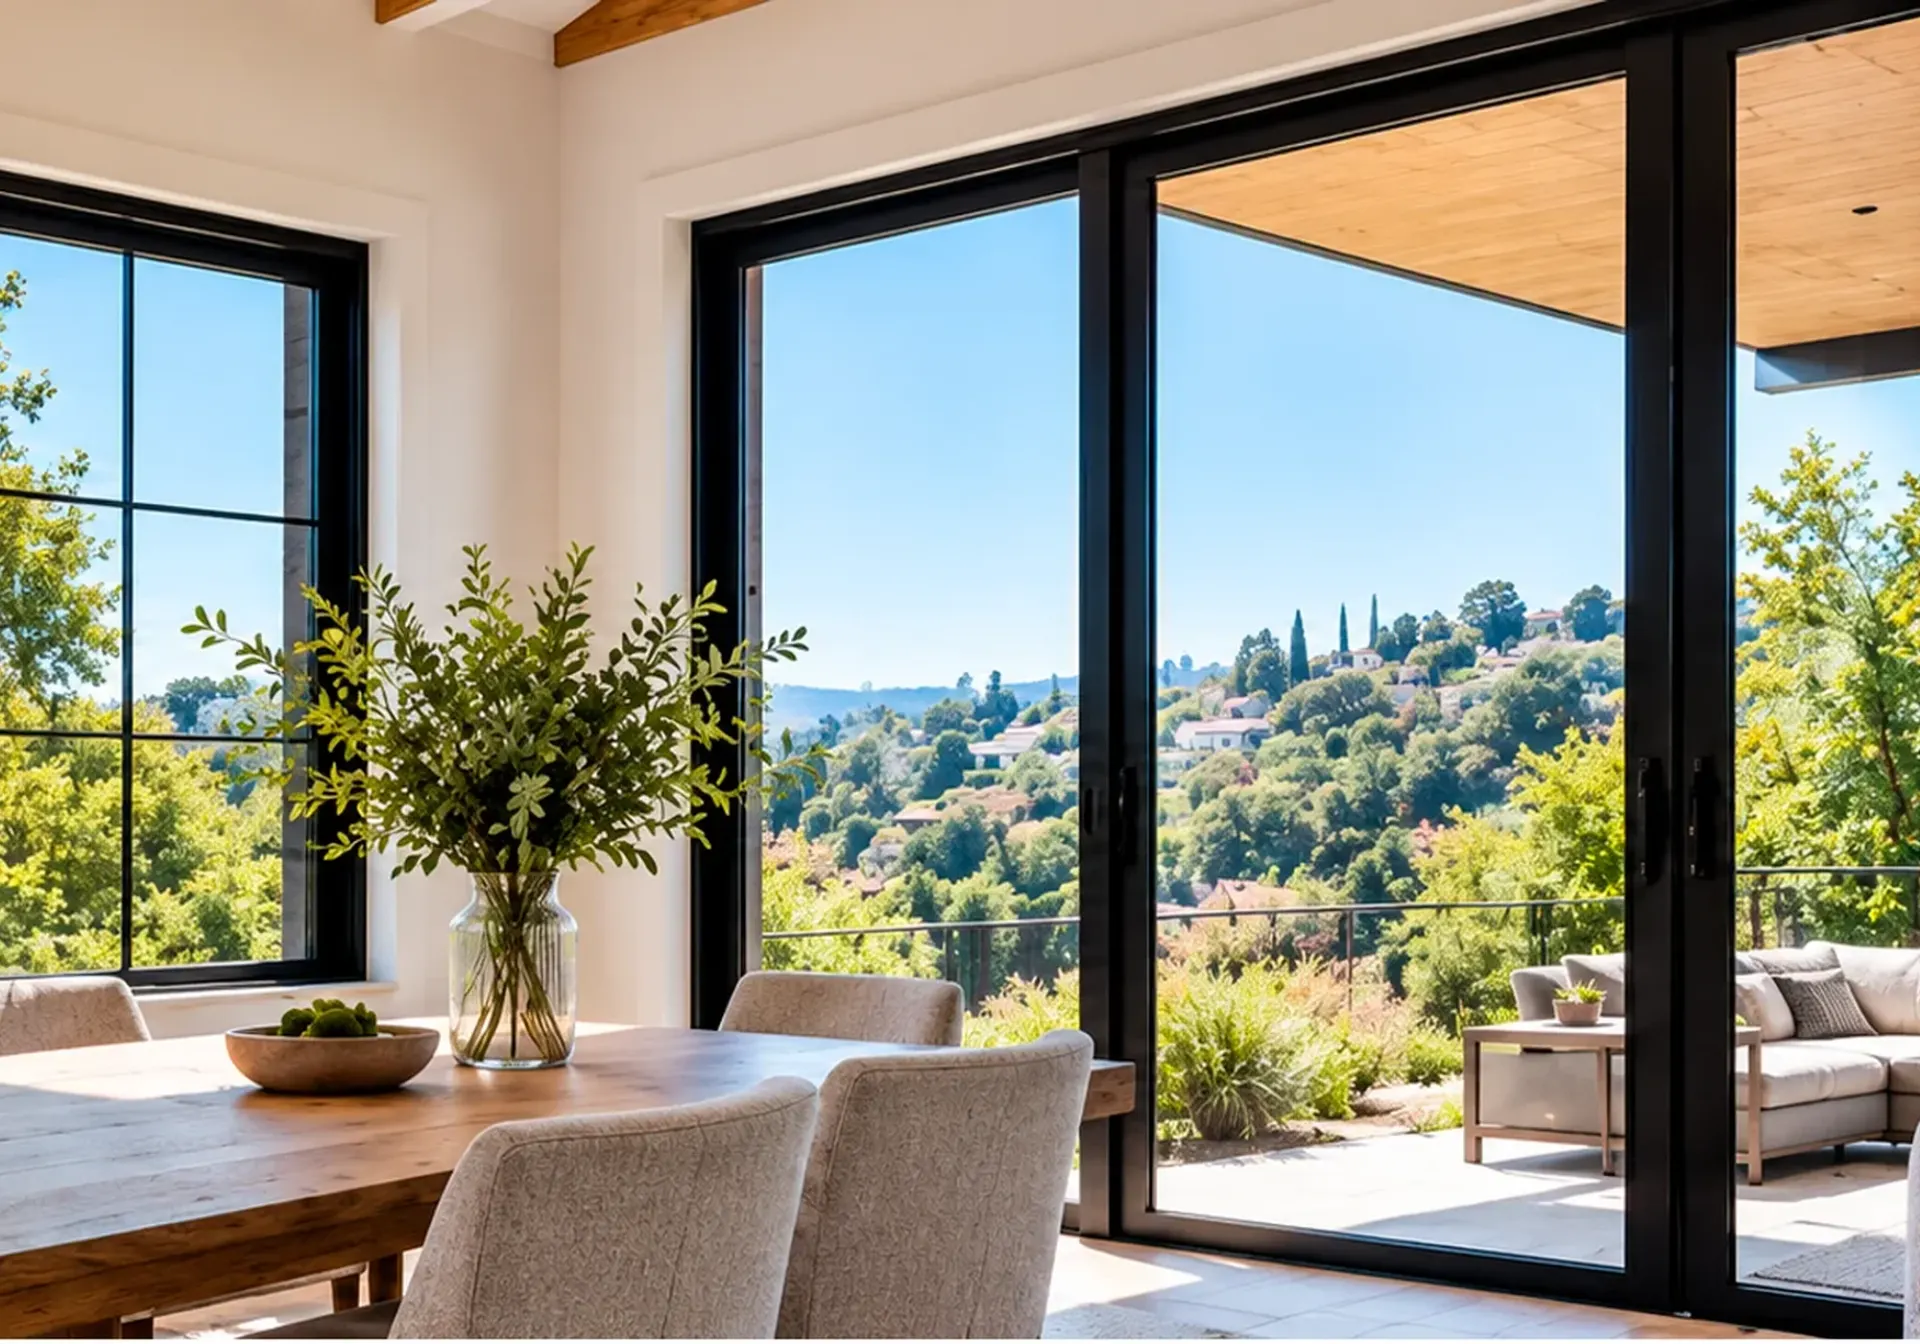 Service overviewWindows & DoorsEnergy-efficient windows, sliding patio doors and modern entry doors with a clean finished look.See the service
TALK IT THROUGH
Not sure what your Lakewood house would need?
Send the address and a few photos. We will tell you which city steps to expect and what the work involves.
HOW IT WORKS
How a project in Lakewood runs
Step 1
Visit and measure
We walk the rooms, measure the openings and hear how you use the house.
Step 2
Scope in writing
Materials, finishes and the extent of the work are agreed and put on paper.
Step 3
Line up the city steps
We help with the paperwork and approvals the project calls for, from Planning to plan check, depending on the job.
Step 4
Build inside the 7-to-7 window
Trades are sequenced within Lakewood's Monday-to-Saturday hours, and we walk the finished rooms with you.

Good to know
Before you start in Lakewood
Every point below comes from the source shown on its card, with the date we last checked it. Rules change, so confirm anything that affects your project directly with the source.
- Official source
Who to call, and when
Under Community Development, Building and Safety is reached at 562-866-9771, ext. 2350, Monday-Thursday and alternate Fridays, 7 a.m.-5 p.m. Inspectors are available 7-8:30 a.m., and the page says to call ahead for an appointment. Building Plan Check is ext. 2354 with counter hours of 9-11 a.m.; Planning and Zoning is ext. 2340. City Hall is at 5050 Clark Avenue, Lakewood, CA 90712, and the page says it is open every other Friday. Building and Safety services, including plan check, permitting and inspection support, are provided for the city by TRB+ Associates.
City of Lakewood, Contact Building & Planning Checked 2026-10-30 - Official source
Plan check comes after Planning
The page lists two residential examples that start with Building Plan Check: interior remodels of single-family homes with structural alterations, and window retrofits with no change to the number, location or size of openings. It says Planning approval is required for many projects before plan check, and that once you have it, plans are submitted through the OpenGov portal. Counter help at City Hall is available 9-11 a.m., Monday-Thursday and alternate Fridays. Phone 562-866-9771, ext. 2354.
City of Lakewood, Building Plan Check Checked 2026-10-30 - Official source
Residential projects that start with Planning
The Planning Review Process page lists, as Step 1 of residential plan review: additions; air conditioning units; demolition; new dwelling units, including ADUs; electric vehicle charging equipment; front-yard landscaping; porches and patio covers; pools and spas; remodeling, interior and exterior; sheds; solar; walls and fences; water heaters, exterior or in a garage; and windows where the number, location or size of openings is changing. Plans go in through the Planning Portal or at the Building and Safety counter, and building plan check or permitting may be required after Planning approval. Planning: 562-866-9771, ext. 2340.
City of Lakewood, Planning Review Process Checked 2026-10-30 - Official source
Construction hours
Ordinance No. 2025-2, adopted November 11, 2025, revises Section 8019 of the Lakewood Municipal Code: no construction takes place in the city except between 7:00 a.m. and 7:00 p.m., Monday through Saturday, and construction is prohibited on Sundays and on holidays designated by Council resolution. The Community Development Director may extend the hours for special circumstances by giving surrounding residents advance written notice. The limit does not apply to emergency repairs, or to residential property owners and immediate family members doing work on their own property.
City of Lakewood, Ordinance No. 2025-2 Checked 2026-10-30 - Official source
Age and type of the housing stock
SCAG's Pre-Certified Local Housing Data for the City of Lakewood (August 2020), posted on the city website, reports from American Community Survey 2014-2018 5-year estimates that 54.6 percent of housing units were built in 1950-1959, 10.3 percent in 1940-1949 and 1.1 percent in 1939 or earlier, and that 1950-1959 is the decade with the highest share. From California Department of Finance estimates it reports 27,598 housing units, of which 82.3 percent are single-family detached and 86.1 percent are single-family overall.

FAQ
Remodeling questions in Lakewood
Direct answers to what homeowners ask us most. If your question is not here, call or send a request.
- Lakewood
- Permits
- Clear scope
Do you work in every part of Lakewood?
Lakewood is on our service-area list, along with Long Beach, Cerritos, Downey and Norwalk nearby. Send your address with the request or call (424) 402-5114, and we will confirm the visit.
Who reviews plans and handles inspections in Lakewood?
The city's Building and Safety division, with plan check, permitting and inspection support provided by TRB+ Associates. Plans go through the OpenGov portal once any Planning approval is in hand, and the plan check desk answers at ext. 2354.
What days and hours can a crew work?
Ordinance 2025-2 allows construction from 7 a.m. to 7 p.m., Monday through Saturday. Sundays and Council-designated holidays are off limits, and the Community Development Director can extend hours after written notice to neighbors.
When is the plan check counter open?
The city lists counter help from 9 to 11 a.m., and from 8:30 for some simpler projects if you call ahead. City Hall is open every other Friday, so call 562-866-9771 before you go.
Does the age of my house change the plan?
It can. The city's housing profile shows 1950-1959 as the biggest building decade in Lakewood. Tell us the year at the first visit, since it shapes the order of work and, in a bathroom, the plumbing-fixture rule our bathroom page explains.
Do window and patio changes go through Planning?
The Planning page lists windows where the number, location or size of openings changes, along with porches, patio covers and fences. A window retrofit with no change to the openings is listed as a plan check project. Planning staff are at ext. 2340.
Service area
Also serving near Lakewood
We work across Riverside, Orange, Los Angeles and San Bernardino counties. Call or send a request and we will confirm your address.
READY TO GET STARTED?
Planning a remodel in Lakewood?
Tell us about your home and your plans. We will confirm the details and set up your free estimate.