

BATHROOM REMODELING
Bathroom Remodeling Contractor in
Riverside, CA
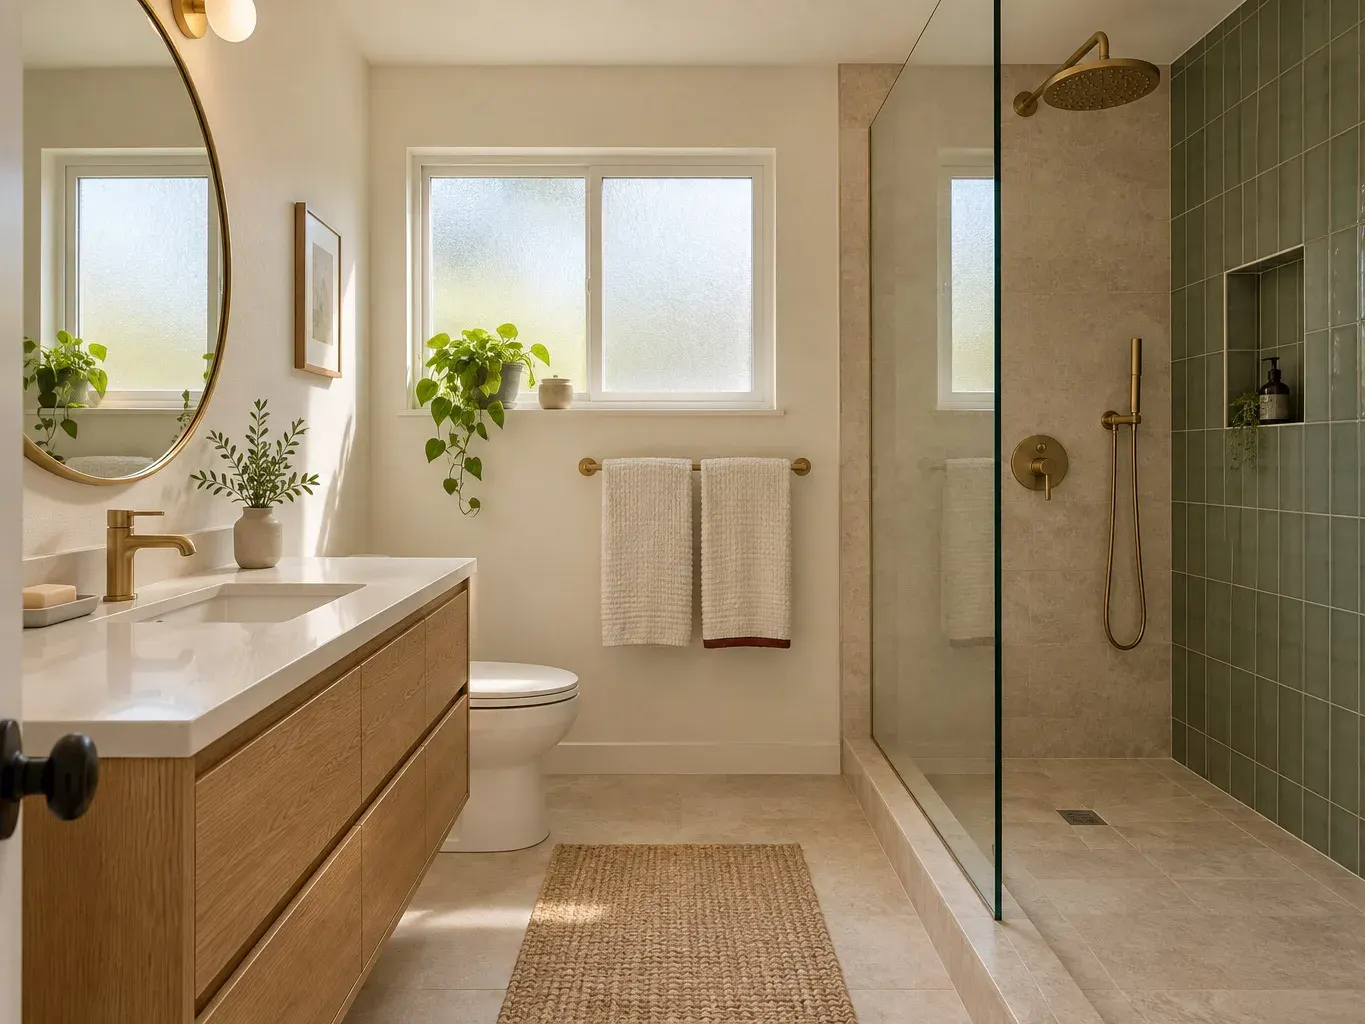
Whether you want a new vanity and toilet or a bathroom rebuilt around a walk-in shower, ARD Remodeling, with more than 10 years of experience, plans Riverside, CA bathrooms around the house they sit in. Many Riverside homes went up in the 1970s, and the city's water carries a lot of dissolved minerals, so the free estimate starts with a look behind the walls and a talk about finishes that are easy to keep clean.
- Free estimates
- Showers and tubs
- Waterproofing first
- Plain answers
Water
Choosing finishes for Riverside's mineral-rich water
The utility's 2024 water quality report gives hardness as 11 grains per gallon, within a range of 180 to 210 mg/L, and lists it as naturally present in the environment. Dissolved minerals dry into white spots on glass and fixtures. We cannot change the water, but we can choose finishes and layouts that are easier to live with.
Glass and hardware
Frameless glass is simple to squeegee. We talk through coatings and finishes that suit how often you plan to wipe the shower down.
Tile and grout
Light, textured or patterned tile hides spotting better than glossy dark tile, and fewer grout lines leave less to scrub.
Fixtures you can service
Showerheads and aerators that unscrew for cleaning, and valves you can reach from the front of the wall, keep upkeep simple.


What a 1970s bathroom wall may hold
The city's Housing Element says more Riverside homes were built from 1970 through 1979 than in any other decade. A bathroom from that era may still have its original shower valve, supply lines, subfloor and fan. We look at what is visible during the estimate, confirm the rest when the tile comes off, and revise the written scope with you before anything new is built.
Valve and supply lines
Deciding whether to renew them is easiest while the wall is open.
Framing and subfloor
Soft spots or stains near the tub or toilet are checked before new waterproofing goes on.
Ventilation
A fan that vents outdoors keeps moisture out of the attic and off the new finishes.
RIVERSIDE PERMITS
Where a bathroom job meets the city
A rule of thumb for planning, not a ruling. Riverside's Building & Safety Division decides, and its handout separates cosmetic projects from work that changes walls, pipes or wiring.
Smaller jobs to confirm by phone
- Swapping a toilet or faucet in the same spot
- Replacing a vanity or mirror
- New tile and paint over the existing layout
Changes on the permit side
- Replacing piping inside a wall or under the floor
- Moving a drain, shower, tub or toilet
- Changing walls or the wiring layout
Permit questions
Building & Safety: (951) 826-5800.
Inspection requests
Call (951) 826-5361. Requests received before 5:00 p.m. are generally scheduled for the following business day.
We read the handout while we write the scope and tell you which side your bathroom is likely to fall on.
California's fixture rule for permitted remodels
Under California Civil Code section 1101.4, added by SB 407, a permit for any alteration or improvement to a single-family home carries an extra duty. The applicant swaps every noncompliant plumbing fixture for a water-conserving one before the building department gives final approval. We list the fixtures to replace in the scope, so the final inspection holds no surprise.
Linked to the permit
The duty arises when a permit is issued for an alteration or improvement.
Single-family homes
The law speaks of single-family residential real property. If you live in a condo or townhome, ask us and the building department how it applies.
THE BIG CHOICE
Walk-in shower, tub-shower or soaking tub?
Pick the main bathing fixture first. It sets the plumbing, the waterproofing and how much floor you keep.
Walk-in shower
Best for: One main bathing spot and a wish for open floor
- Entry with a glass panel or a low curb
- Slope and drain planned together with the tile
- Frees up floor space
Keep in mind: The floor slope and waterproofing have to be exact.
Tub-shower combination
Best for: A shared hall bathroom
- One footprint for a tub and a shower
- Curtain or sliding glass
- Standard sizes make replacement simple
Keep in mind: Stepping over the tub edge is harder for some people.
Freestanding or soaking tub
Best for: A bathroom with room to spare
- Becomes the focal point of the room
- Plumbing position must be set precisely
- Often paired with a separate shower
Keep in mind: Clearances around the tub and the floor structure need checking.
AT THE VANITY
A vanity wall that is easy to keep clean
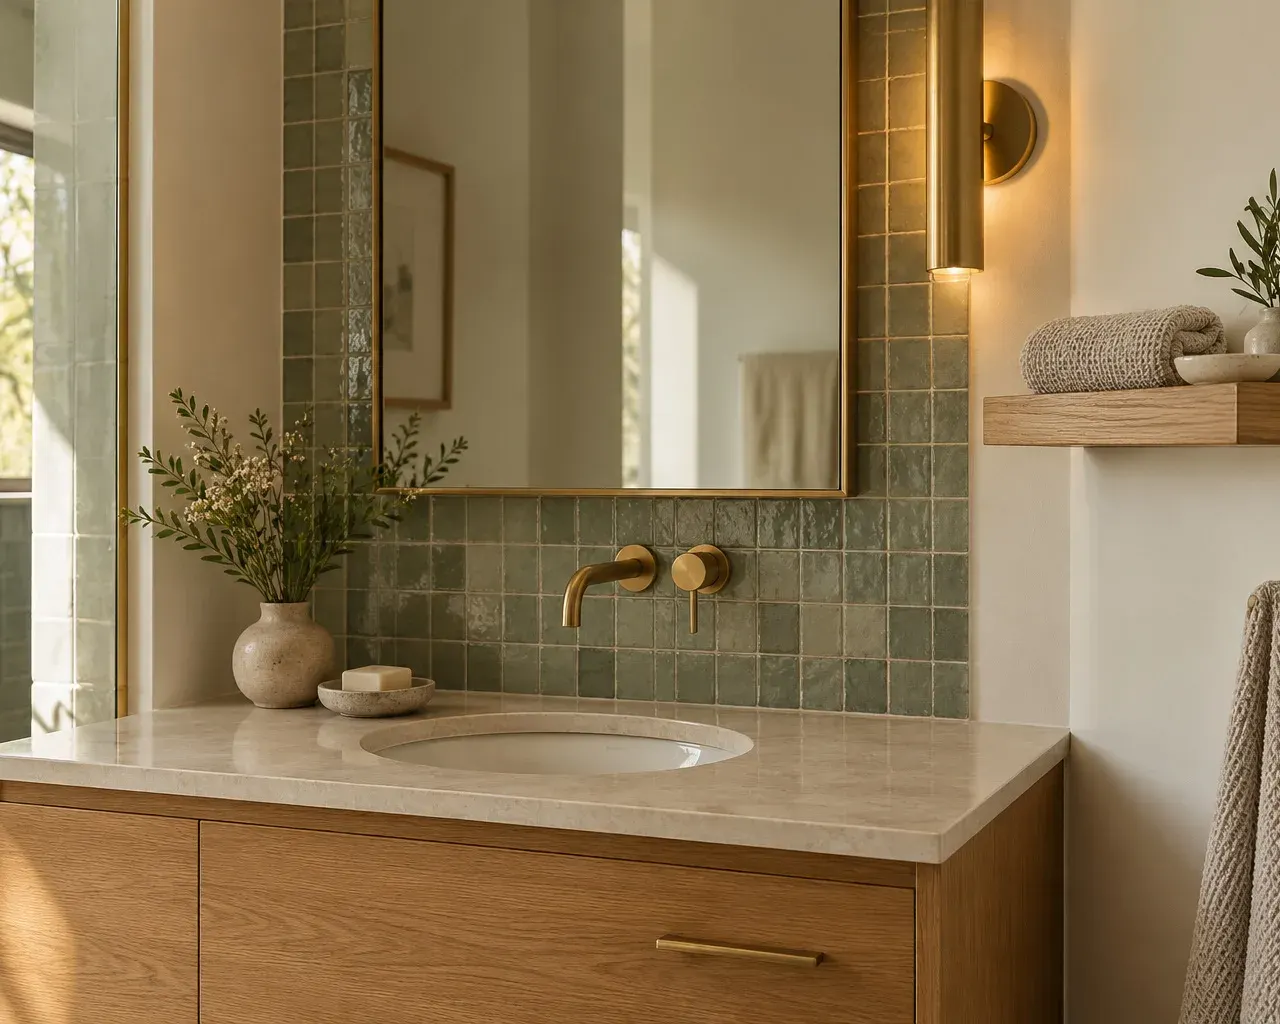
In a bathroom that gets splashed every day, the vanity wall earns its keep. We plan the backsplash, the faucet position and the lighting together, so the counter wipes down quickly and faces look natural in the mirror.
- A backsplash that takes splashesTile that runs up the wall behind the sink protects the paint and wipes clean.
- Faucet reachThe spout and handle positions are set so water lands in the bowl, not on the counter.
- Lights beside the mirrorWall lights at face height give even light without shadows under the eyes.
Planning around your only bathroom
Tell us at the visit how many bathrooms you have. Demolition and plumbing come first, tile and glass follow, and the fixtures that make the room usable go in last. If everyone depends on this one room, we build the sequence around that.
Choose the quiet mornings
Tell us when you need the bathroom most, and the order of work is arranged around those days.
In a condo or townhome
Associations may set rules for noise, elevator use and shutting off water. Get them in writing first.
BRING TO THE VISIT
Questions worth answering before we meet
Rough answers are fine. We sort out the rest in the room.
- 1Roughly when the house and the bathroom were built
- 2What you want to keep, such as a window or a tub
- 3Spots, soft floor areas or musty smells you have noticed
- 4How many people share this bathroom
- 5Photos of every wall, the ceiling and the floor
- 6Whether the home is in an HOA or is a designated historic property
If you cannot answer one of these, we can find out together during the visit.
MORE IN THIS CITY
More Remodeling in Riverside
 Service overviewKitchen RemodelingBeautiful kitchens that bring together thoughtful design, quality materials and expert craftsmanship.See the service
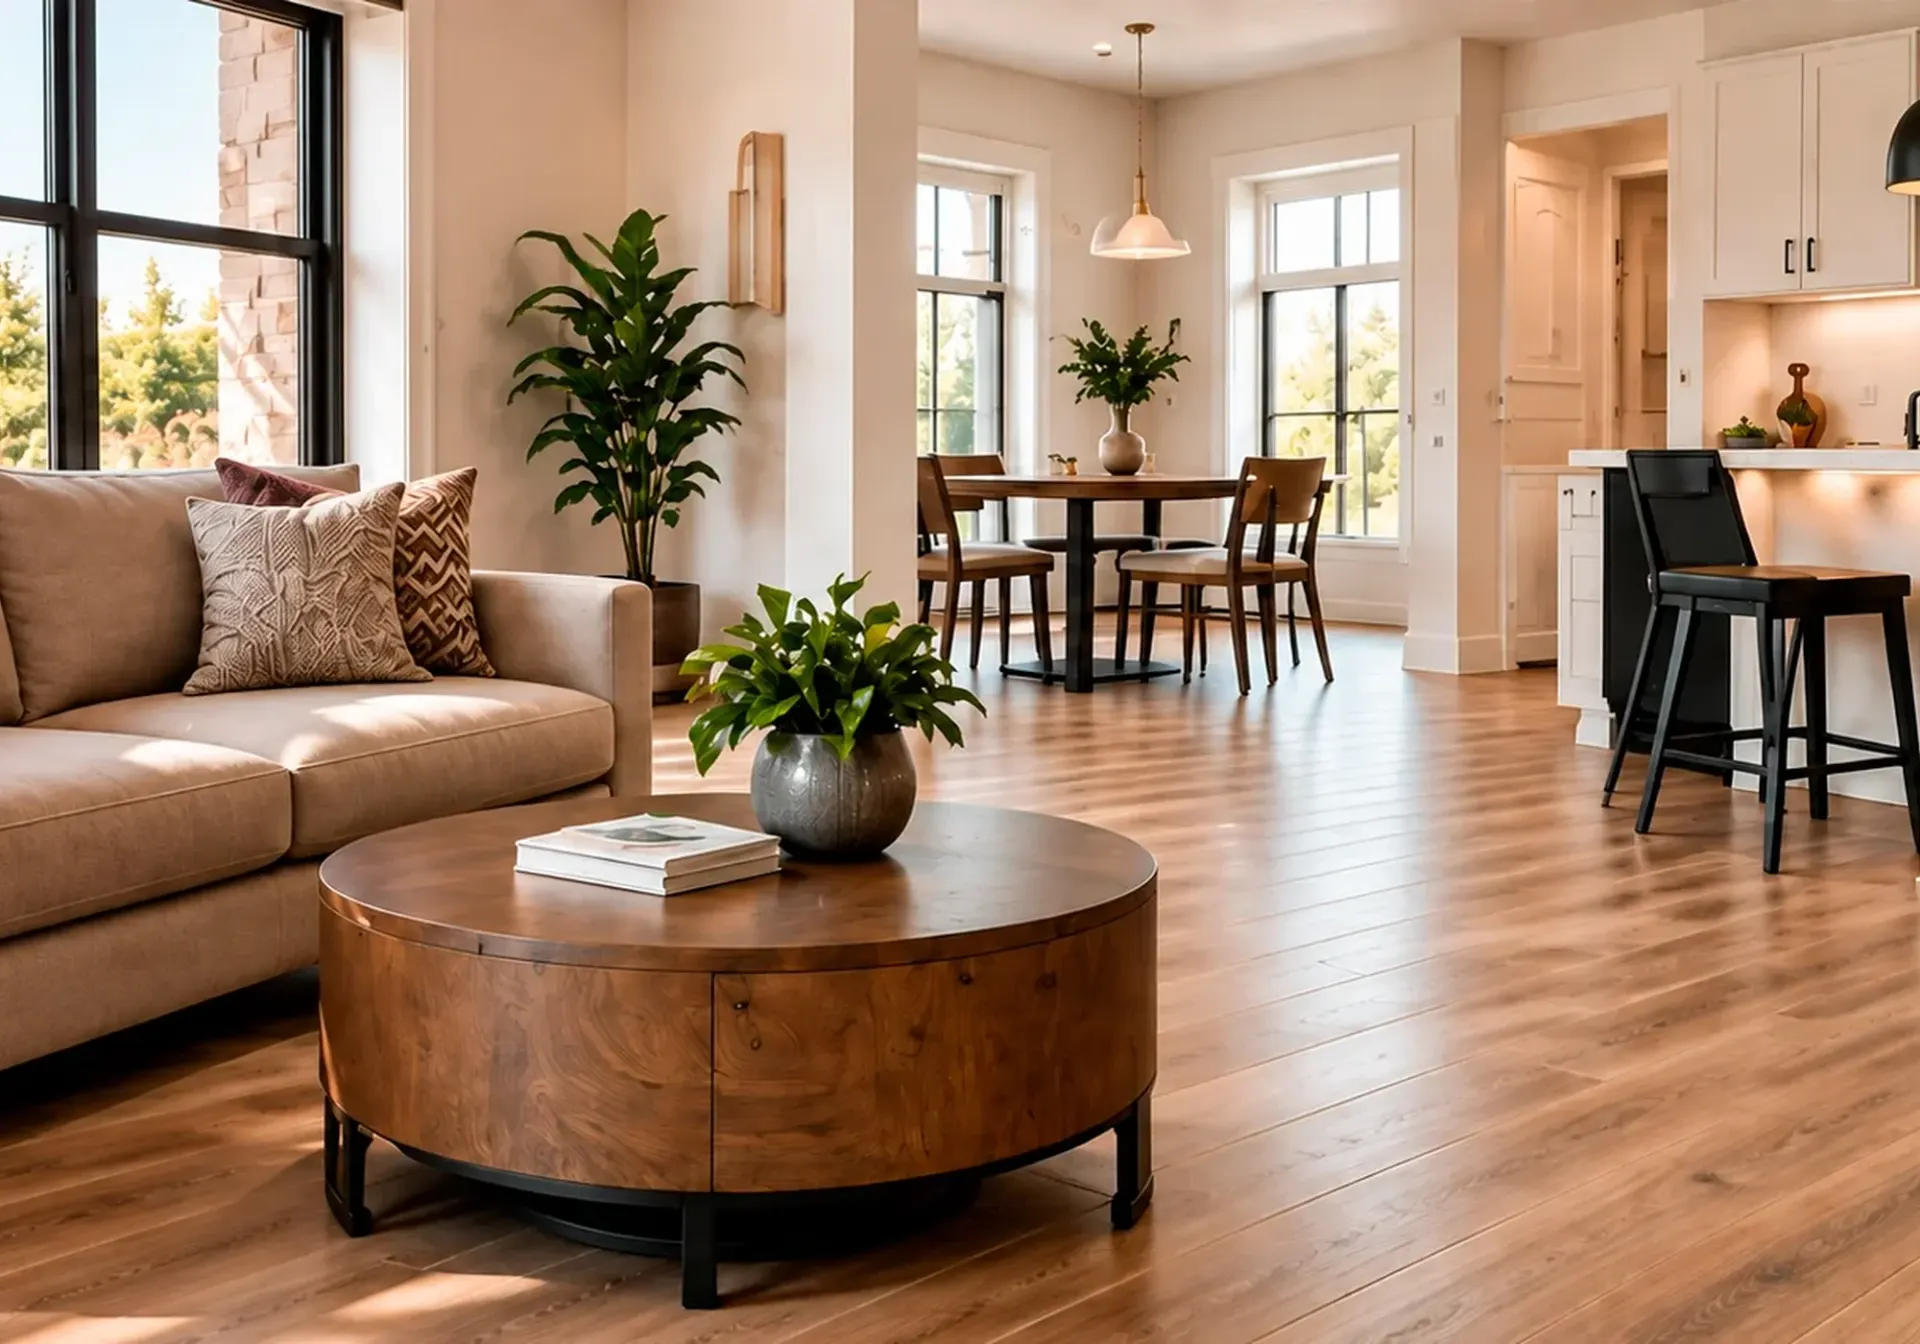 Service overviewFlooring & TileStylish, durable, and professionally installed flooring and tile for every room in your home.See the service
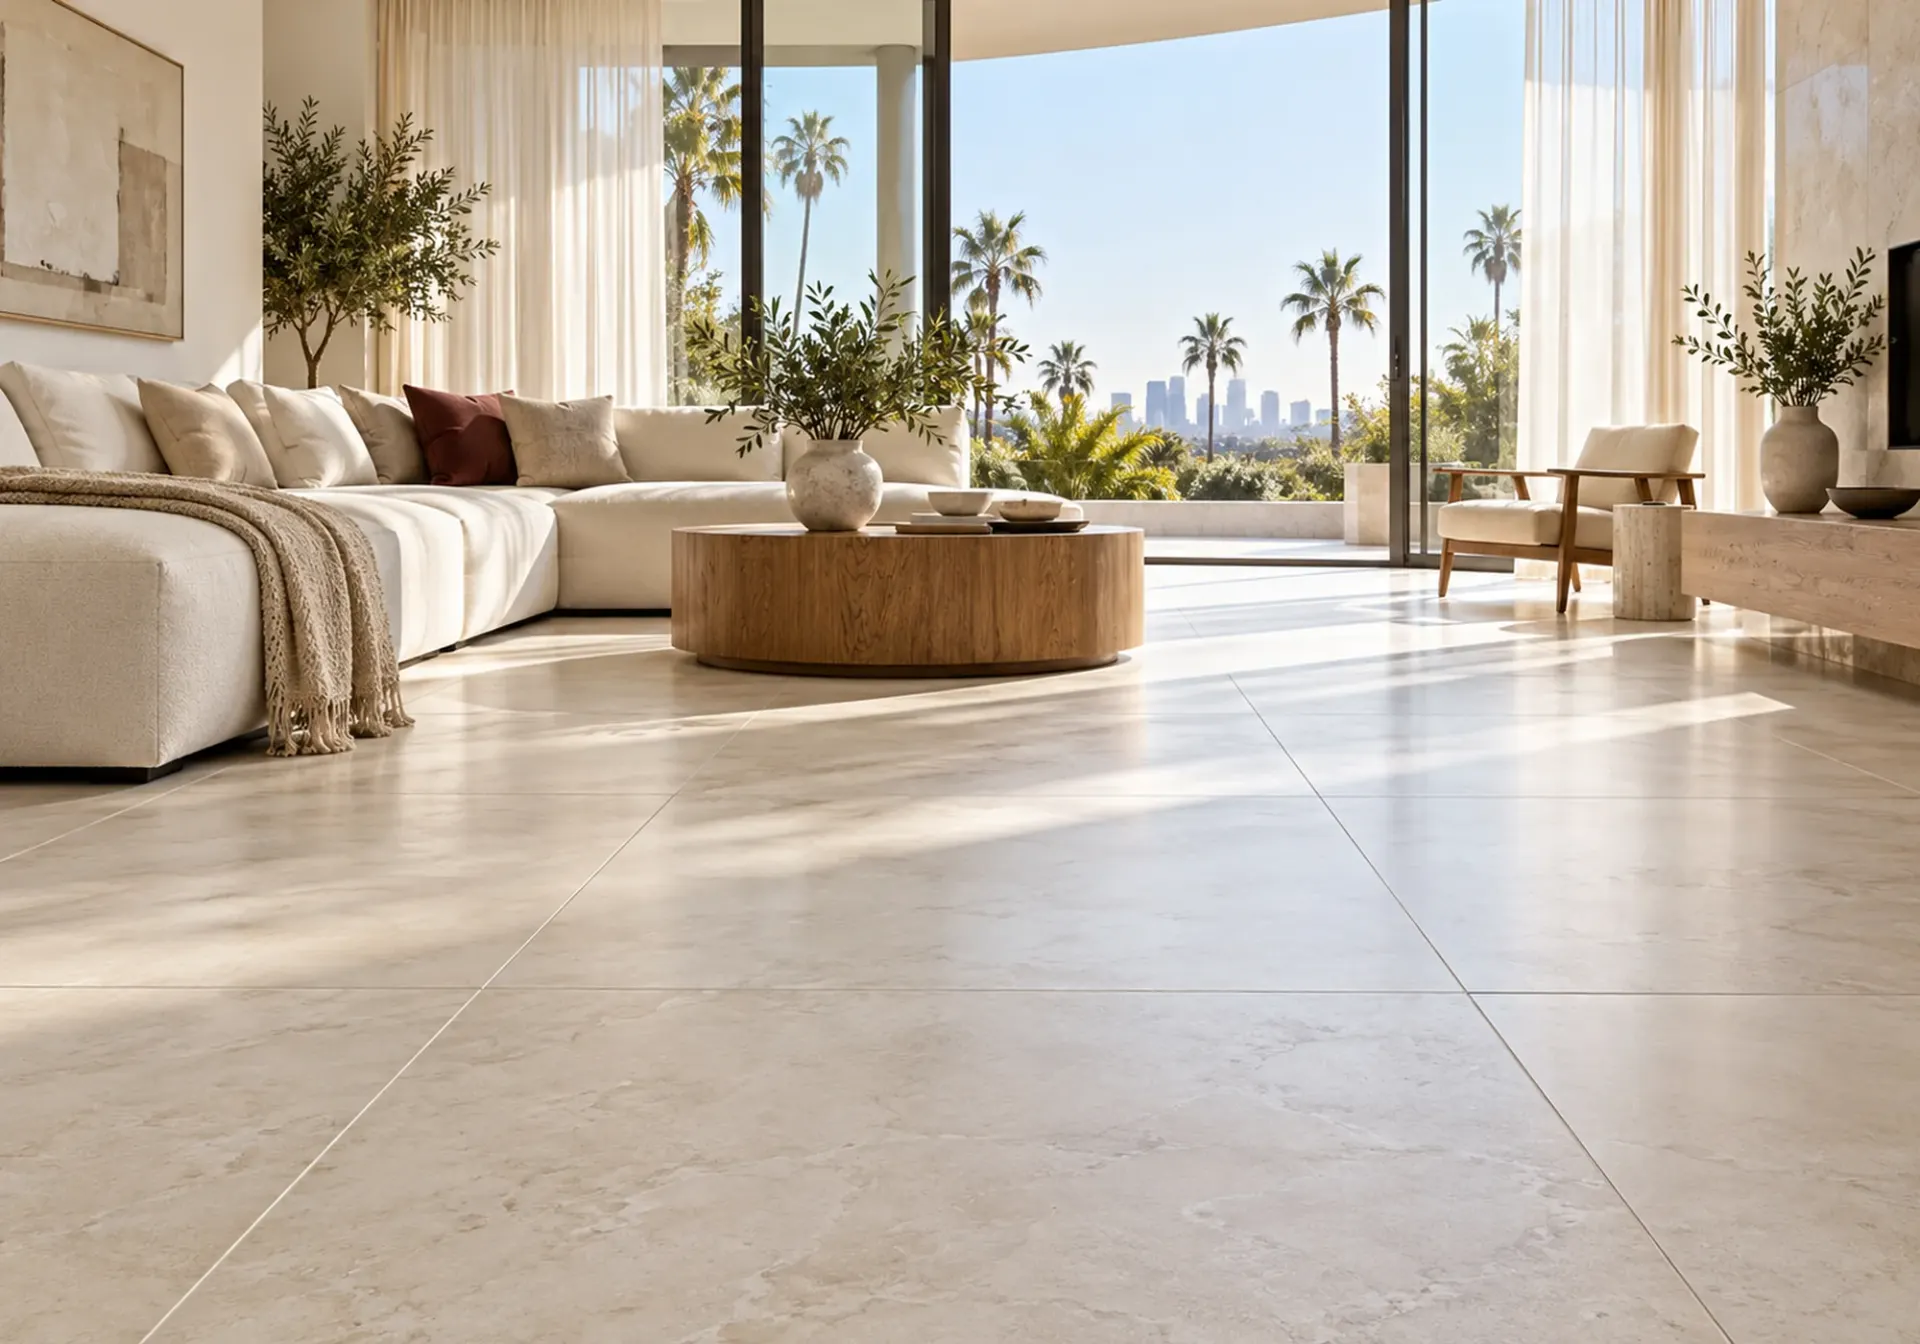 Service overviewTile InstallationFloor, shower, backsplash and patio tile installed on a properly prepared surface, with clean layouts and neat grout lines.See the service
 Service overviewWhole-Home RenovationsDesign, construction and finishing details brought together into one carefully coordinated project.See the service
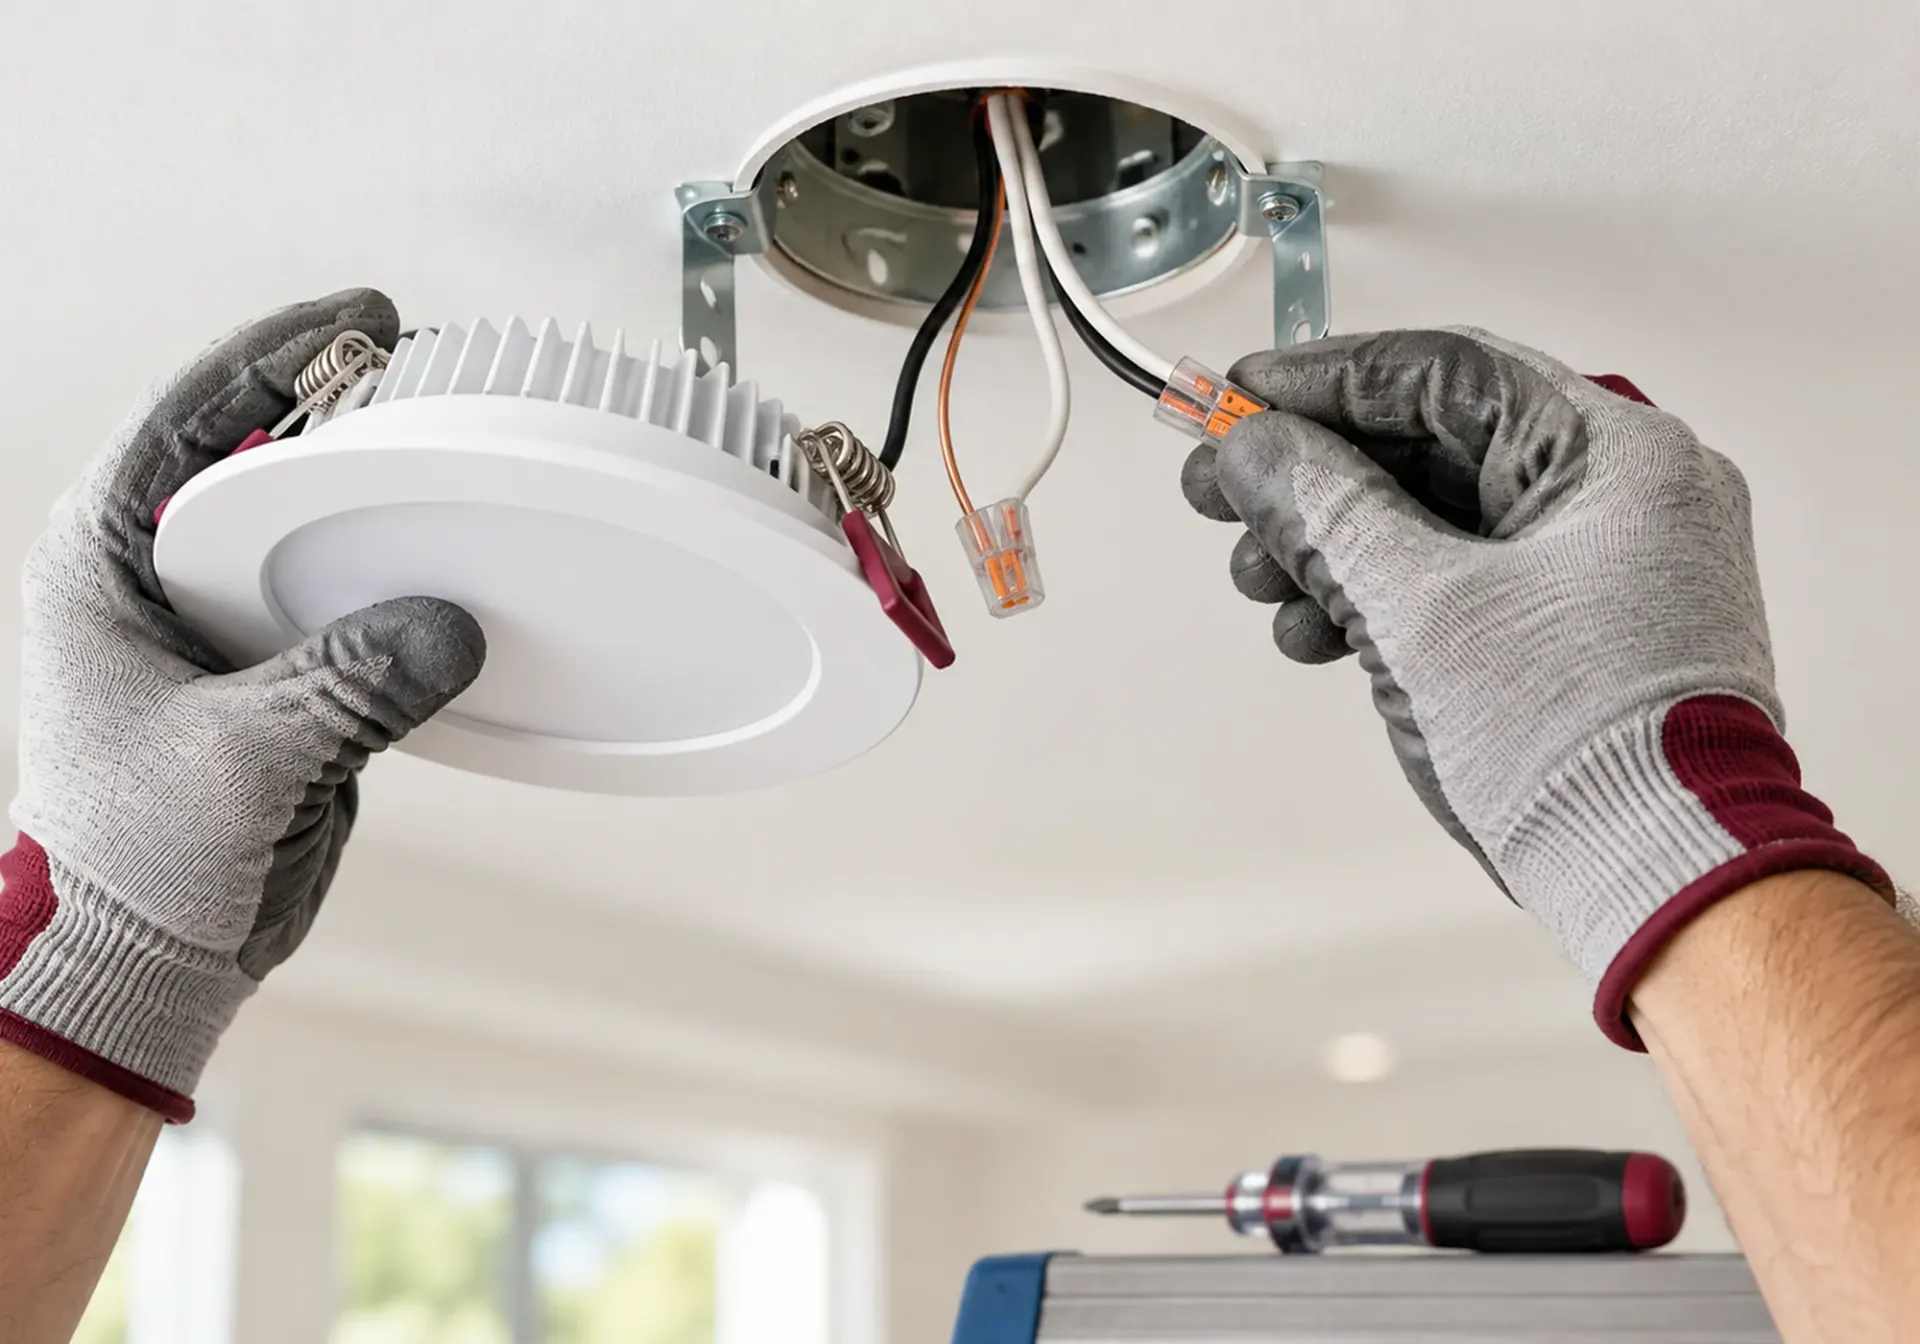 Service overviewLighting InstallationRecessed lights, pendants, chandeliers, under-cabinet and outdoor lighting, wired safely and placed where it matters.See the service
 Service overviewPaintingFlawless finishes, lasting beauty, and attention to detail in every interior and exterior painting project.See the service
 All remodeling in RiversideEverything we do in this city, on one page.
START THE CONVERSATION
Ready to talk about your Riverside bathroom?
Describe what you see now and what you want instead. We will tell you how big the job is likely to be and what to ask the city.
HOW IT WORKS
How a bathroom remodeling project runs
Step 1
Look at the room
We check the walls, floor and visible plumbing, and ask what has been repaired before.
Step 2
Choose and write it down
Tile, vanity, glass and fixtures are selected together, then the scope goes on paper.
Step 3
Check with the city
We sort the plan against the city's handout and flag anything that needs drawings or a call to Building & Safety.
Step 4
Build in sequence
Demolition, rough plumbing, waterproofing, tile and finishes follow one another inside Riverside's construction hours, and inspections are requested as the work reaches them.
Good to know
Before you start in Riverside
Every point below comes from the source shown on its card, with the date we last checked it. Rules change, so confirm anything that affects your project directly with the source.
- Official source
What the permit handout says
The city's Work Exempt From Building Permits handout says projects that change the configuration of walls, pipes, wiring, roofs or major appliances typically require at least one building permit, and treats simple surface (cosmetic) projects and minor repairs and replacements separately. For plumbing it states that replacing piping behind the face of a wall or below the floor requires a permit, and that an exemption does not authorize work that violates the technical codes.
City of Riverside, Building & Safety, Work Exempt From Building Permits Checked 2026-10-30 - Official source
Requesting an inspection
Building inspections may be requested by calling (951) 826-5361. In most cases, inspection requests received before 5:00 p.m. are scheduled for the following business day.
City of Riverside, Building & Safety, Inspections Checked 2026-10-30 - Official source
Water hardness
Riverside Public Utilities' 2024 Water Quality Report lists hardness (as calcium carbonate) at 11 grains per gallon, with a range of 180 to 210 mg/L, and describes it as naturally present in the environment.
Riverside Public Utilities, 2024 Water Quality Report Checked 2026-10-30 - California law
Water-saving fixtures
California Civil Code section 1101.4 (added by SB 407) provides that on and after January 1, 2014, for all building alterations or improvements to single-family residential real property, as a condition for issuance of a certificate of final completion and occupancy or final permit approval by the local building department, the permit applicant shall replace all noncompliant plumbing fixtures with water-conserving plumbing fixtures.
California Legislative Information, SB 407 (2009), Civil Code 1101.4 Checked 2026-10-30

FAQ
Bathroom Remodeling questions in Riverside
Direct answers to what homeowners ask us most. If your question is not here, call or send a request.
- Riverside
- Permits
- Clear scope
Should I call the city before replacing a toilet or faucet?
The city's handout on work exempt from building permits discusses faucet and toilet replacement separately from piping changes. Where the line falls depends on what you plan to move, so call Building & Safety at (951) 826-5800 with your specifics before you order anything.
What if the plumbing behind my shower is original?
We look at the visible valves and supply lines at the estimate, and an open wall can show more. The city's handout puts replacing piping behind a wall or below the floor on the permit side, so we bring that into the scope once we see what is there.
How do I keep a new shower looking clean with Riverside water?
Riverside Public Utilities lists hardness near 11 grains per gallon, so minerals will dry on glass and chrome. A squeegee habit, light or textured tile, and fixtures that come apart for cleaning all help. We choose the details with that in mind.
How do I schedule an inspection?
The city's inspection line is (951) 826-5361, and requests received before 5:00 p.m. are generally scheduled for the following business day. Work behind a wall has to be approved before the wall is closed, so the requests are planned into the schedule.
Do I have to upgrade fixtures I was not planning to touch?
For a permitted alteration of a single-family home, California Civil Code section 1101.4 makes replacing noncompliant plumbing fixtures a condition of final approval. We walk the house at the estimate and list what that would include.
I want a walk-in shower where the tub is. What should I know?
We check the framing, the drain position and whether this is the only tub in the house before drawing it up. Moving a drain is on the city's permit side, so we confirm the plan with Building & Safety.
Service area
Bathroom Remodeling near Riverside
We work across Riverside, Orange, Los Angeles and San Bernardino counties. Call or send a request and we will confirm your address.
Prefer the full overview?
Bathroom Remodeling: main service page
READY TO GET STARTED?
Planning a bathroom remodeling project in Riverside?
Tell us about your home and your plans. We will confirm the details and set up your free estimate.