

BATHROOM REMODELING
Bathroom Remodeling in
Corona, CA
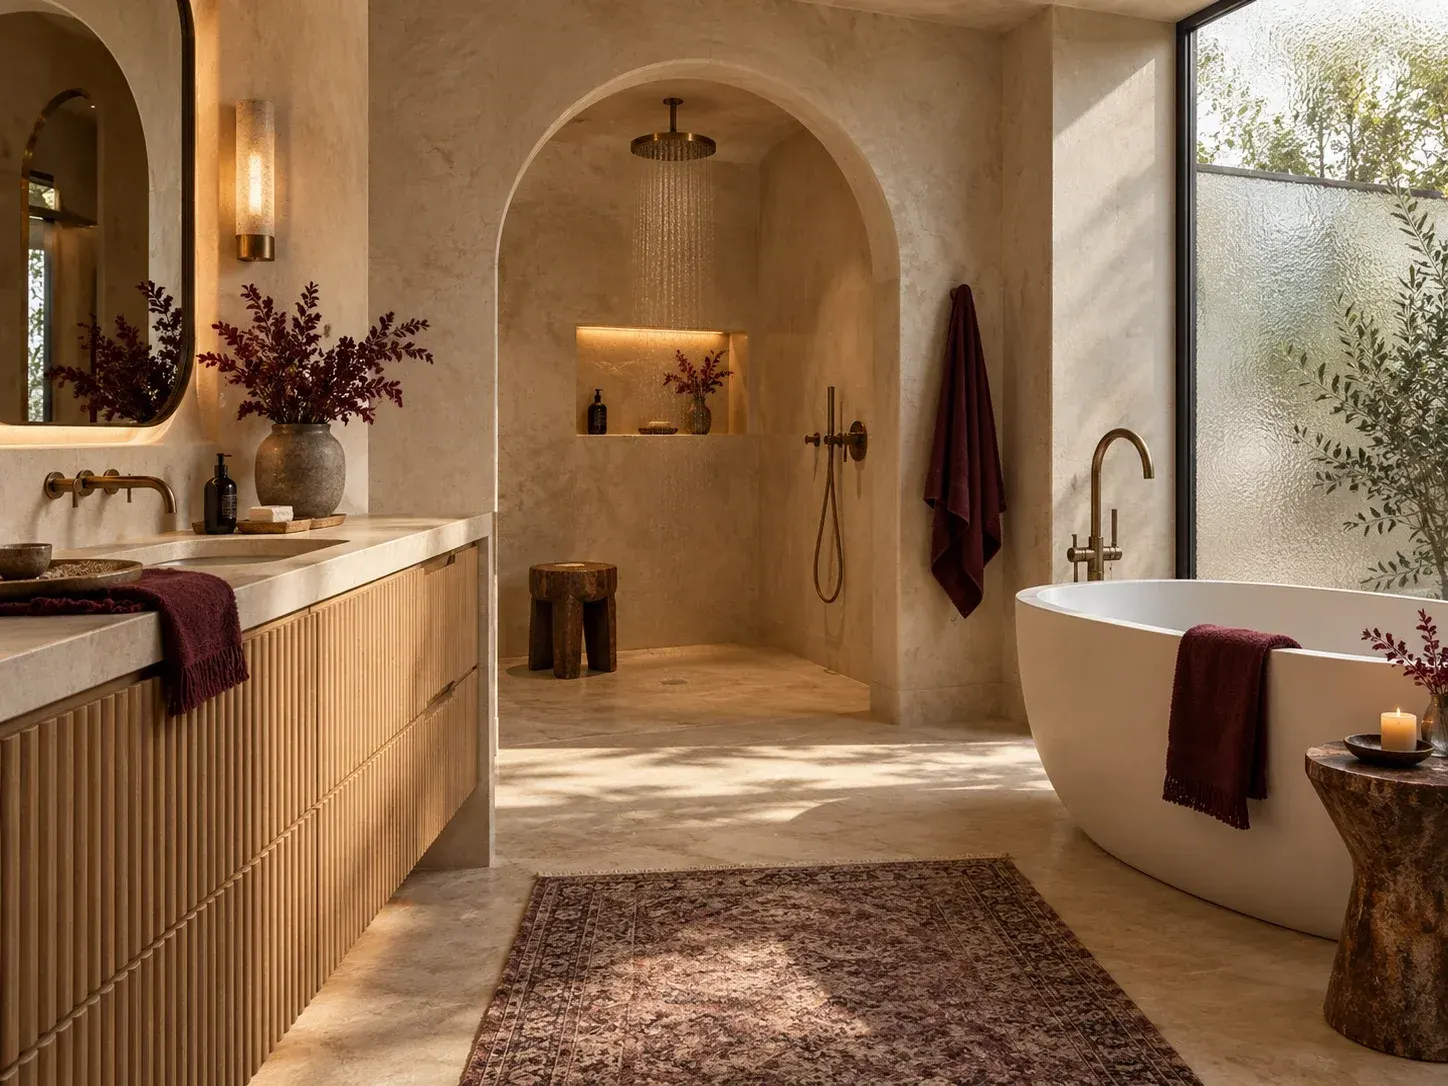
With more than 10 years of experience, ARD Remodeling remodels bathrooms in Corona, CA, from a new vanity and tile to a full rebuild with a walk-in shower. Small updates in the same layout and projects that move plumbing are planned differently, so the free estimate starts by sorting out which one yours is.
- Free estimates
- Showers, tubs, vanities
- One coordinated team
- Scope in writing


Our services
What a Corona bathroom remodel can include
Plumbing, electrical, waterproofing, tile, glass, cabinetry and paint all meet in one room. Here is what homeowners most often put on the list.
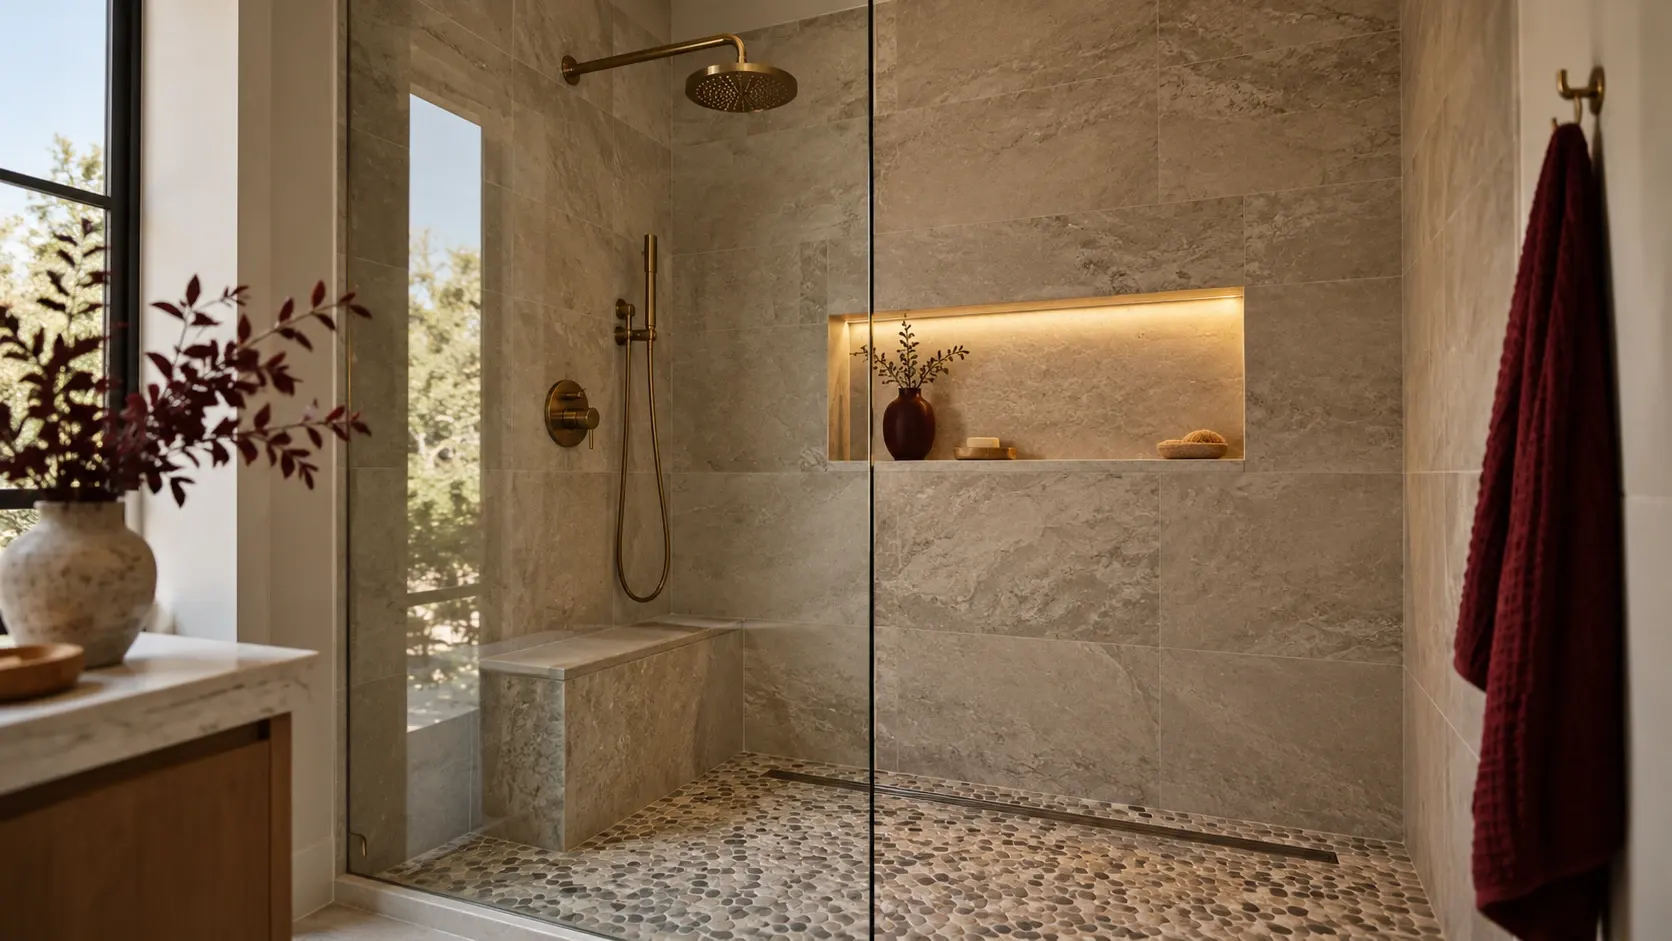
Showers and tub conversions
A walk-in shower in place of a tub, or a shower and tub kept side by side.
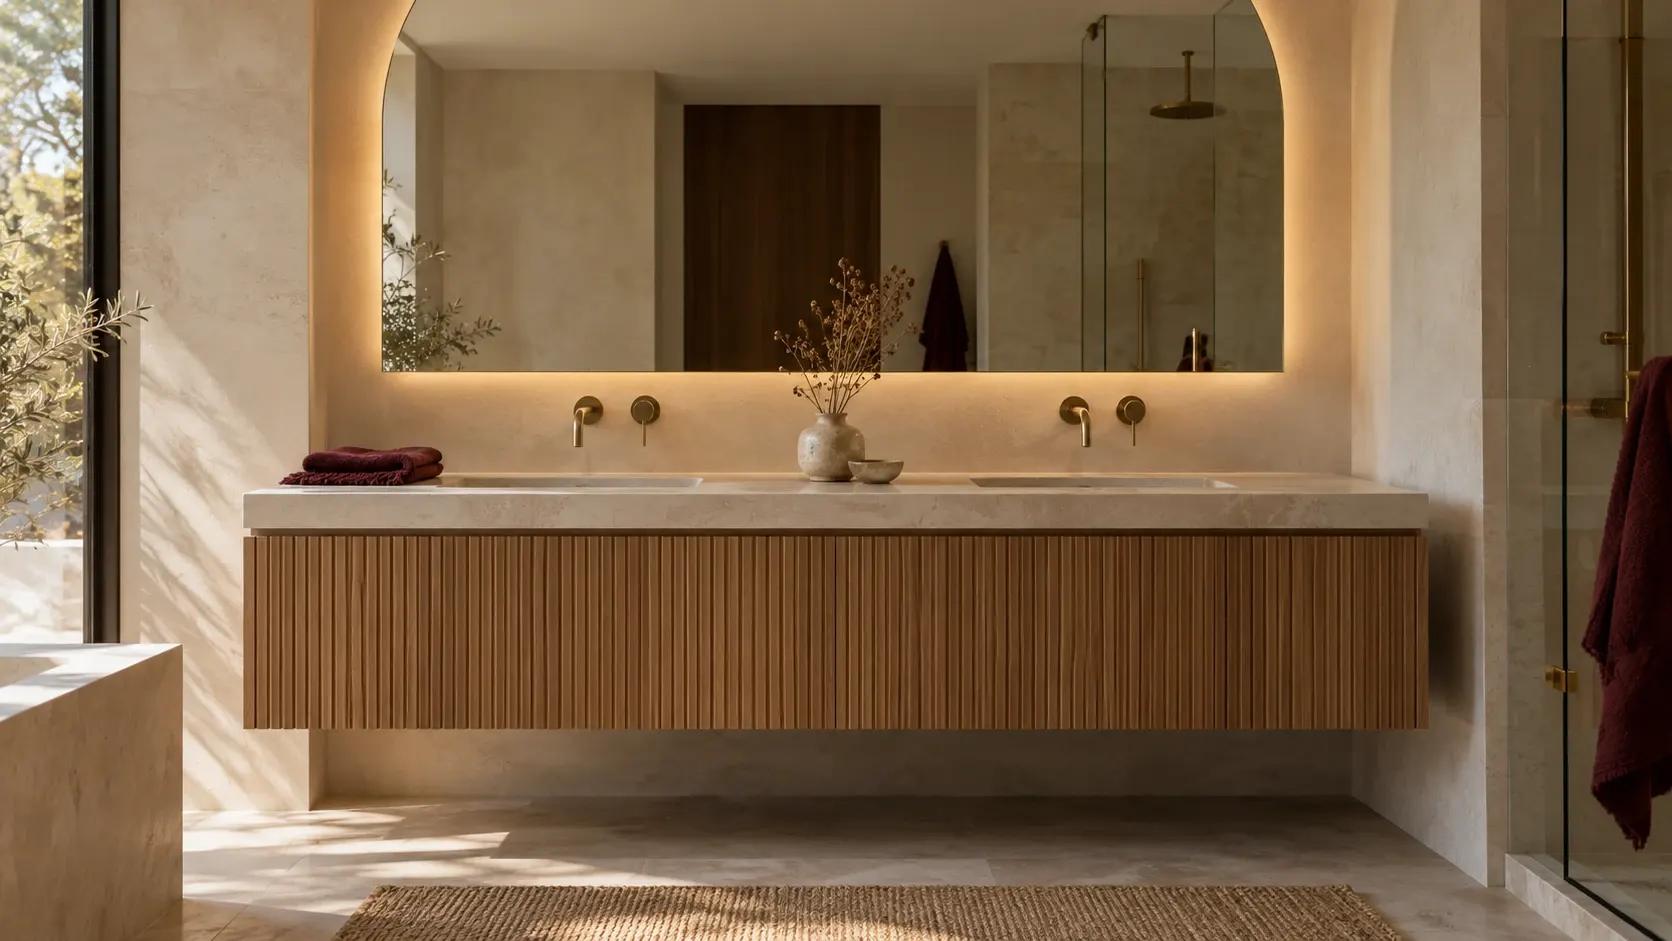
Vanities and storage
New vanities, mirrors, storage niches and linen cabinets.
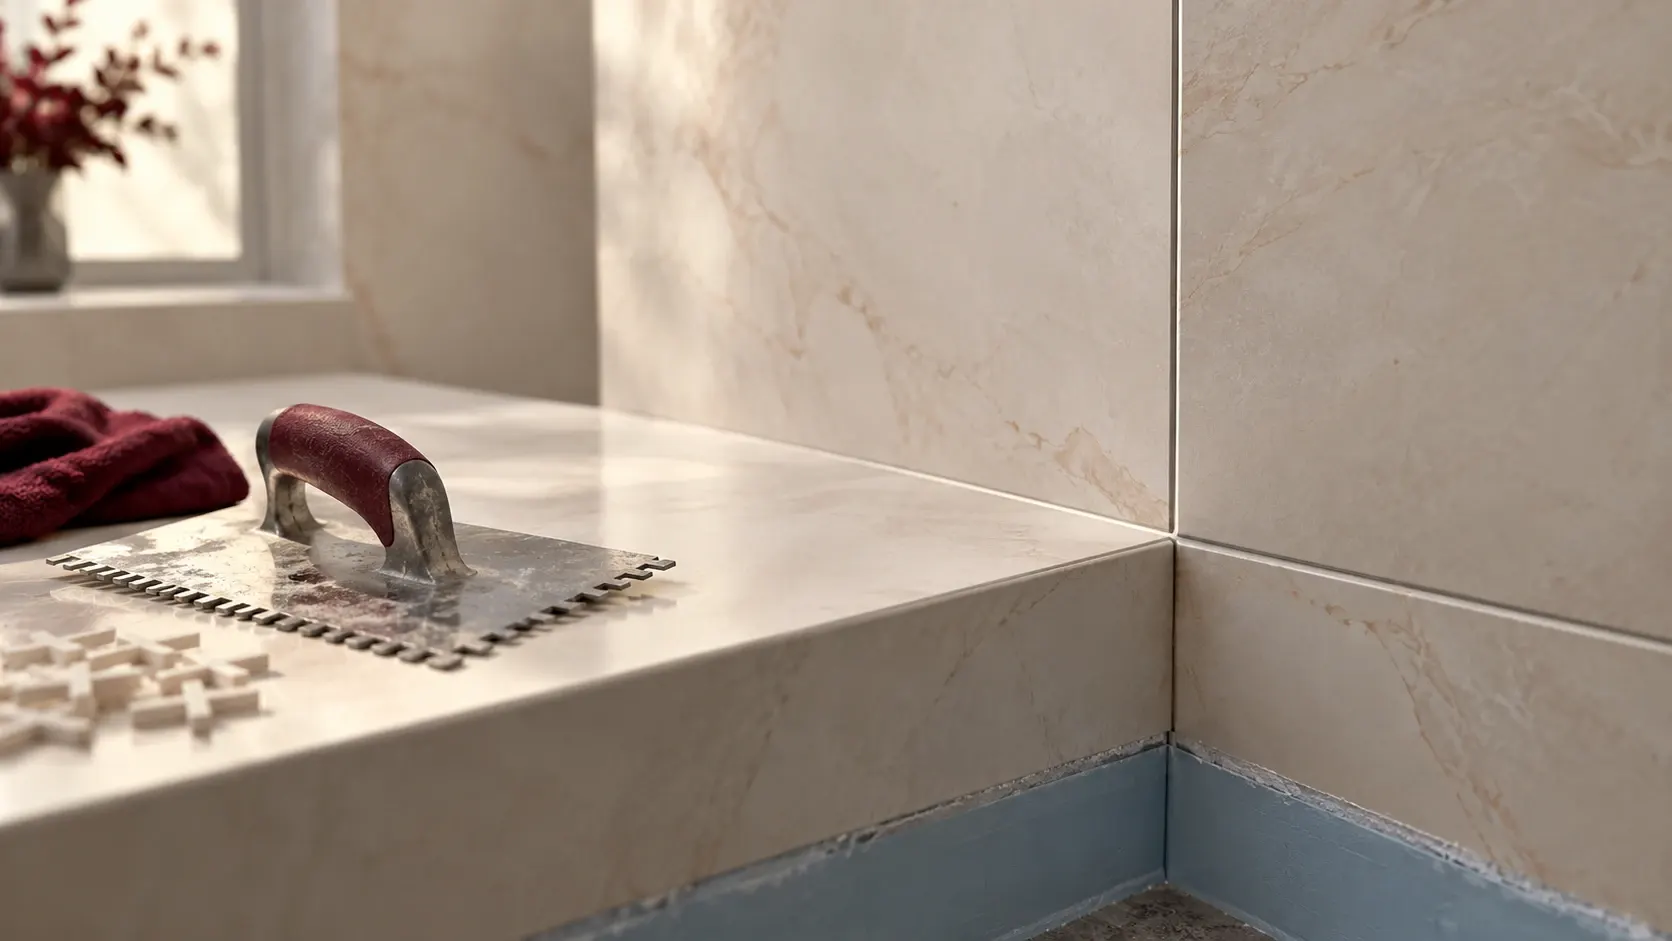
Tile and waterproofing
Floor and wall tile, with the waterproofing that sits behind it.
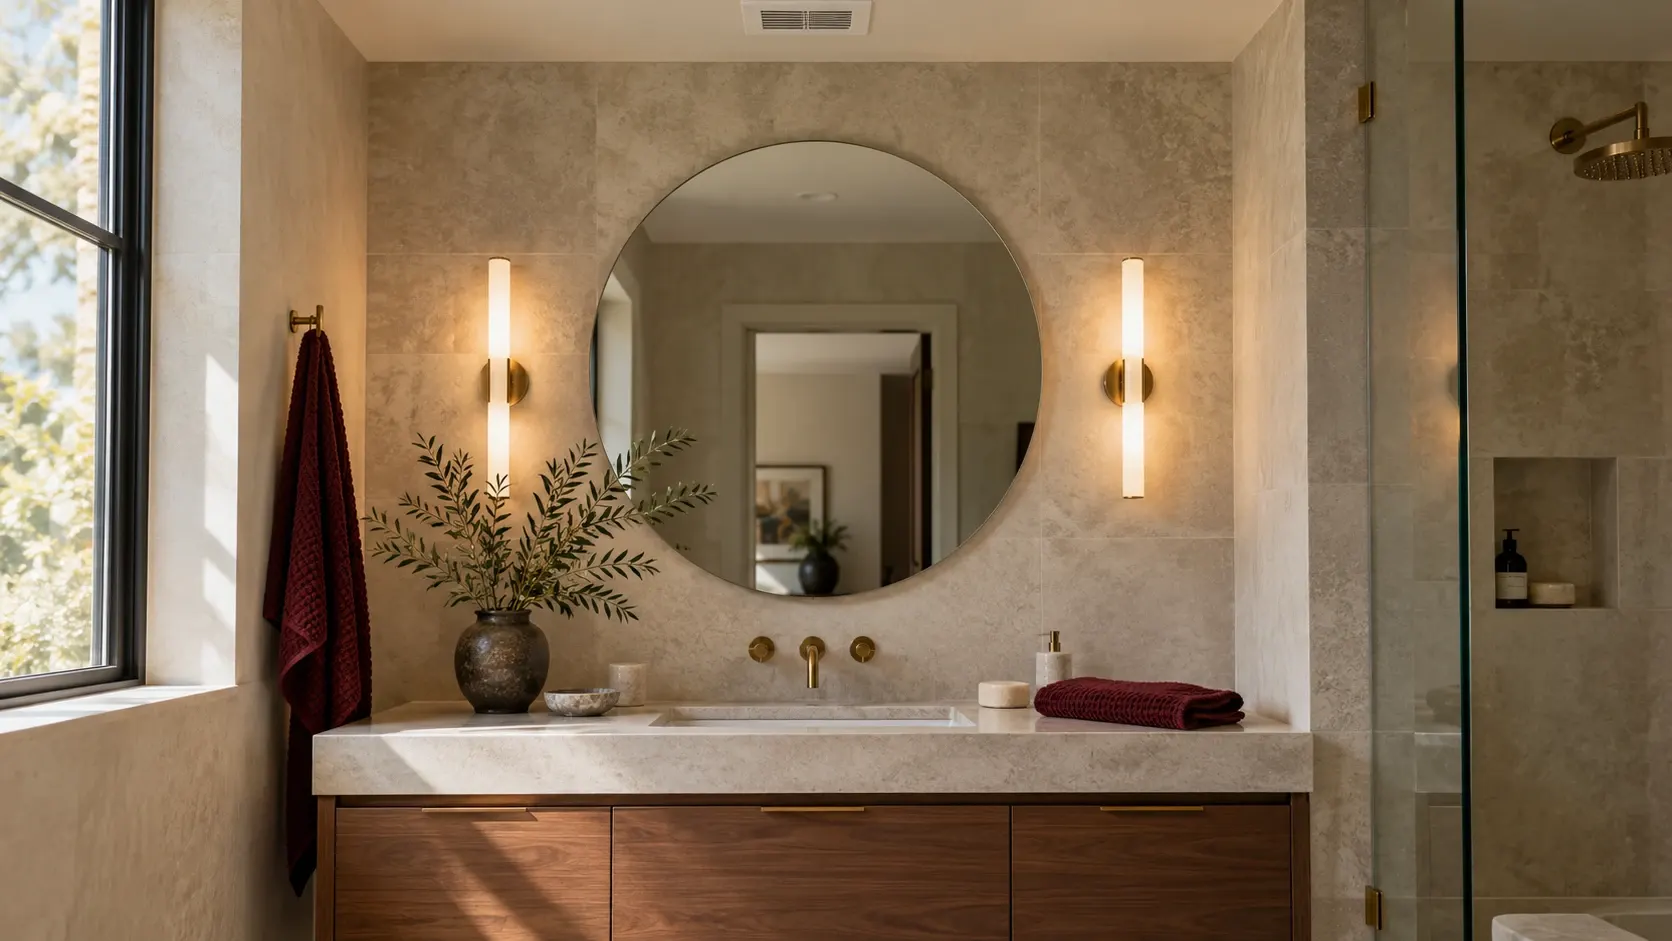
Lighting and ventilation
Better light, a quieter exhaust fan, and outlets where you use them.
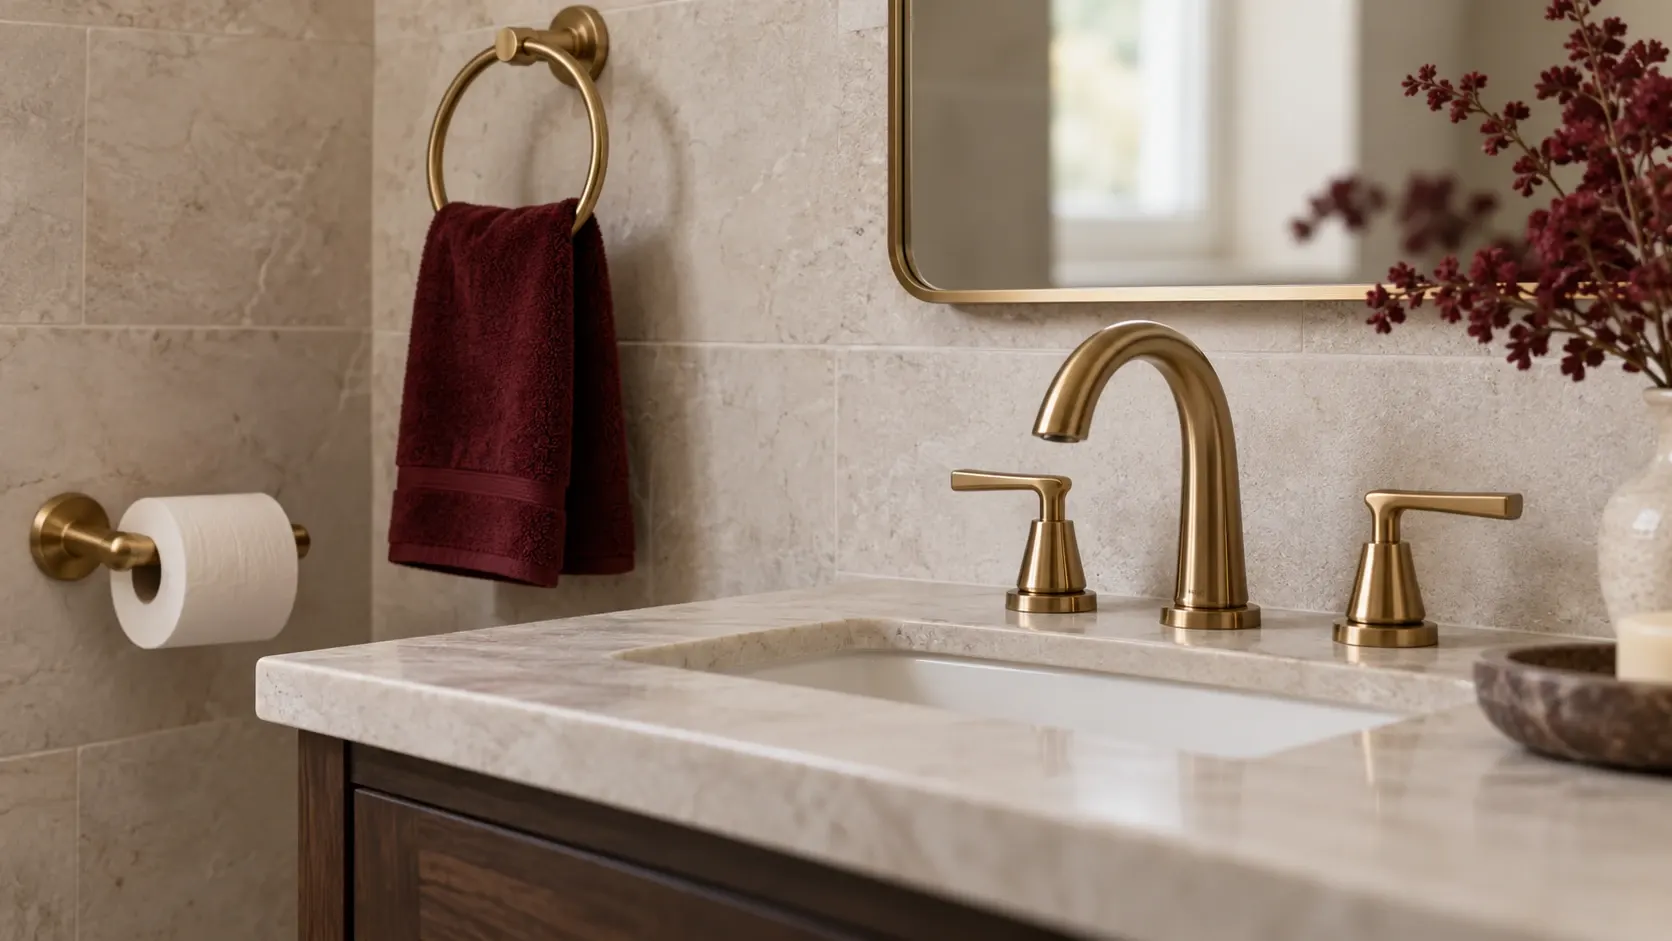
Fixtures and trim
New faucets, shower valves, toilets and matching finishes.
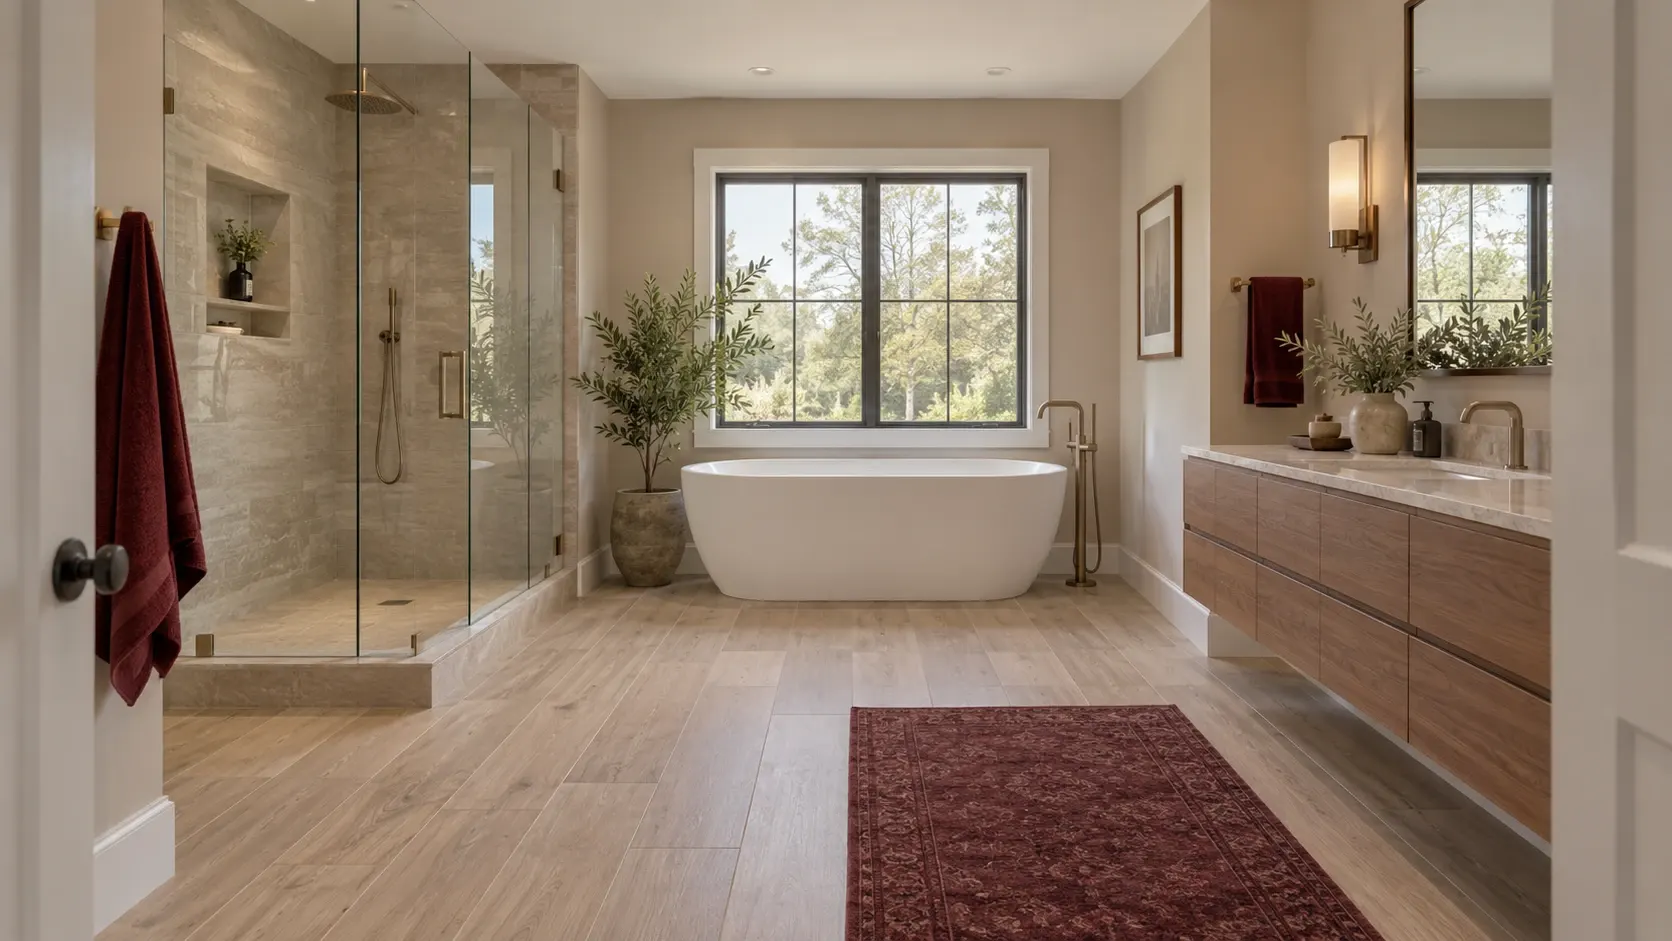
Layout changes
Moving a vanity or enlarging a shower, after checking what the pipes allow.
THE FIRST DECISION
Shower vs. tub vs. combo
What happens to the tub is usually the first design choice. Here is how the three common layouts compare.
Walk-in shower
Best for: Small and medium bathrooms, easier entry
- Makes a small room feel larger
- Easy to step into
- Room for a niche and a glass panel
Keep in mind: If it is the only tub in the house, think about whether you or a future buyer will want one.
Freestanding or drop-in tub
Best for: Bathrooms with space to spare, soaking
- A focal point for the room
- Good for bathing children and pets
- Pairs with a separate shower
Keep in mind: It takes floor area, and the floor under it should be checked.
Tub and shower combo
Best for: One-bathroom homes and tight footprints
- Shower and bath in the smallest footprint
- Often the simplest change to the plumbing
- Familiar and practical for families
Keep in mind: A tall step-over and less open feel than a walk-in shower.
PERMITS
Which bathroom jobs need a permit in Corona
Corona's Building Division decides what needs a permit, and applications go through the city's eTrakit portal. Below is a planning rule of thumb, not a ruling. Work that stays in the same layout and only replaces surfaces or fixtures is treated differently from work that moves or adds plumbing, changes electrical circuits or relocates walls.
Often treated as cosmetic
- Repainting
- Replacing a vanity, faucet or mirror in the same position
- New flooring or wall tile over the same layout
- Updating towel bars, lighting fixtures and trim
Ask the Building Division first
- Moving or adding a toilet, shower, tub or sink
- Adding circuits or moving outlets and switches
- Opening, moving or removing walls
- Enlarging the bathroom
Residential submittal handout
The city's handout lists what it expects to see with a residential plan. We work through it while we prepare your scope.
Ask before you buy
A call to the Building Division before ordering materials settles the permit question while changes are still cheap.
Questions about a specific bathroom plan: the Building Division is at 951-736-2250.
What you cannot see decides how long it lasts
Most of what protects a bathroom is hidden once the room is finished, so it is worth asking about it before you compare tile.
A continuous waterproof layer
It sits behind the tile and carries water to the drain instead of into the wall.
A sloped shower floor
The floor falls toward the drain so water does not pool.
A fan that vents outside
Moist air should leave the house, not end up in the attic.
A flat, firm base for the tile
Tile needs a flat, solid surface under it, or it can crack and loosen over time.
POPULAR UPGRADES
Popular bathroom upgrades
Ideas homeowners often add once the walls are open and the scope is already being planned.
Frameless glass enclosure
Fewer metal frames, easier to keep clean, and a more open look.
Recessed shower niche
Built-in storage for bottles that frees the shower floor and ledges.
Floating vanity
Shows more floor, which makes a small room feel larger.
Layered lighting
Light at the mirror, overhead and a dimmable option for the evening.
Quieter ventilation
A fan that is quiet enough that people actually switch it on.
Slip-resistant floor tile
A textured floor tile for a wet room, chosen with the grout and the shower floor.
MATERIALS AND DETAILS
Stone, tile and glass, chosen as a set
Most of what you see and touch in a finished bathroom is a handful of materials. Choosing them together with the lighting and fixtures is what makes the room feel designed rather than assembled.
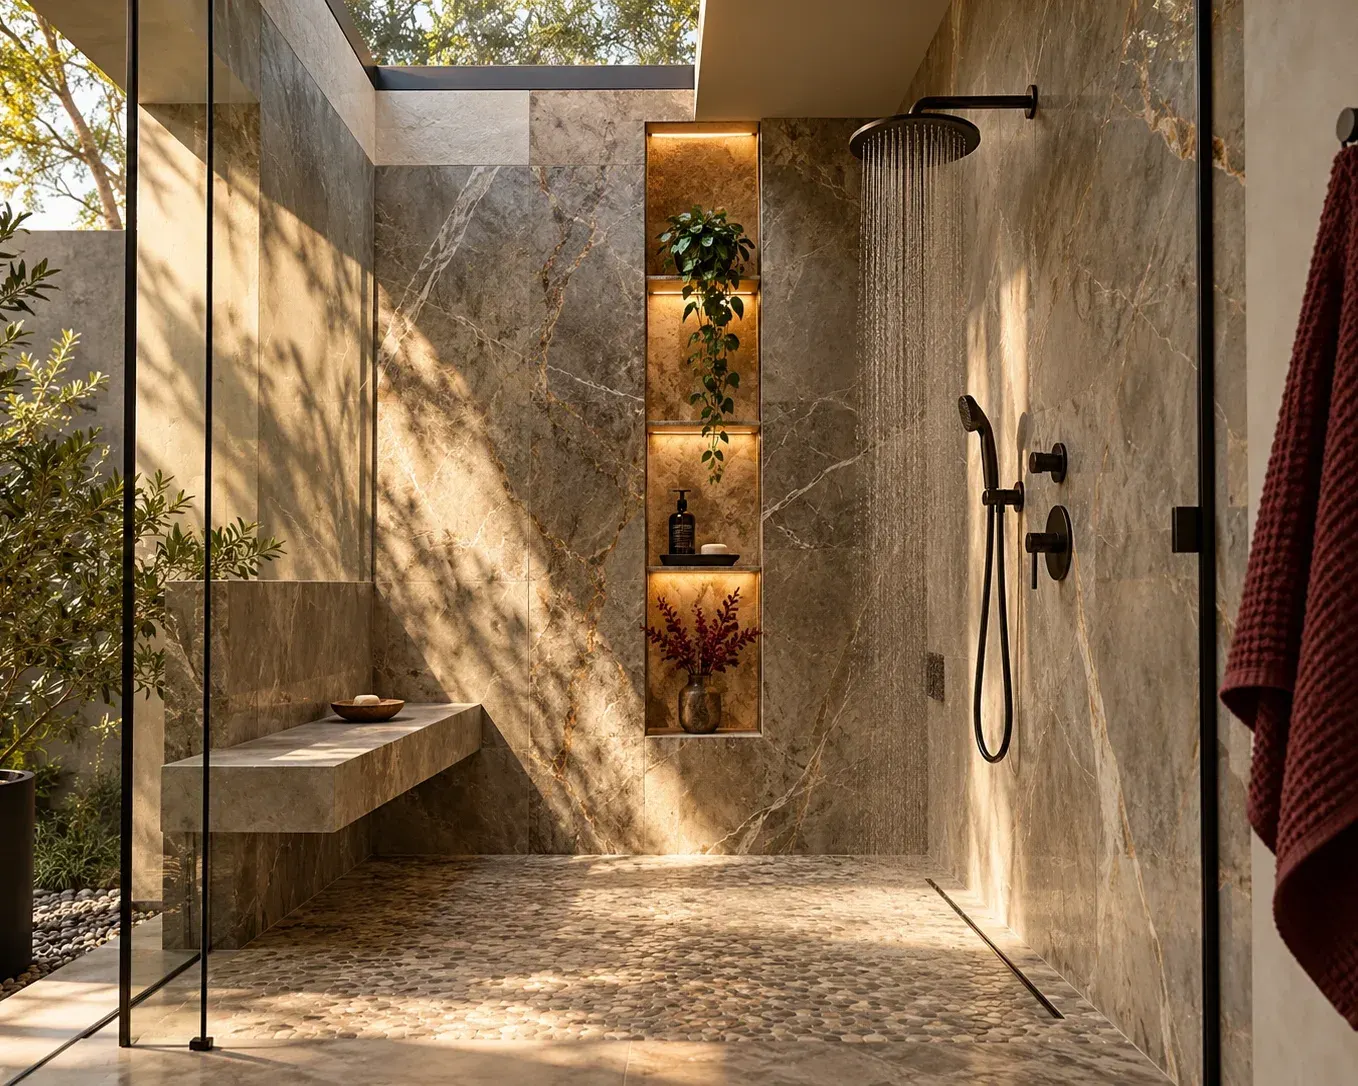
- Natural stone and large-format tileFewer grout lines and a calmer surface. Samples look different in every light, so judge them in your own bathroom.
- Glass and matching fixturesFrameless glass, a handheld shower and matched finishes on the faucet, valve and trim.
- Light that shows the materialWarm light at the mirror and in the shower brings out the texture of stone and tile.
An older house and the water-saving fixture rule
California law expects non-compliant plumbing fixtures to be replaced with water-conserving ones before a permit for an alteration or improvement gets final approval. Repairs and routine maintenance do not trigger the rule. It is easier to budget for the swap at the start than to learn about it at the final inspection.
Toilets
Above 1.6 gallons per flush.
Showerheads
Above 2.5 gallons per minute.
Interior faucets
Above 2.2 gallons per minute.
Repairs are not affected
Repairs and routine maintenance do not trigger the rule.
Living with one bathroom out of service
Tell us at the estimate visit, and we will lay out the order of work to keep that gap as short as the job allows.
Only one bathroom?
Plan an alternative for showering, and ask us about the order of work.
Condo or townhouse
Check early with the association: water shut-offs, work hours, noise, and flooring or waterproofing rules often apply.

BEFORE THE VISIT
What to prepare before your estimate visit
You do not need a finished design. These help us give you a useful first visit.
- 1Photos of the bathroom from the doorway and of each wall
- 2A list of what bothers you about the room today
- 3Ideas for tile, fixtures or finishes you already like
- 4Where you would move things, marked on a printed photo
- 5Whether you have another bathroom while this one is out of service
- 6Your HOA contact, if you live in a condo or a managed community
Not sure about the layout? Tell us the problem and we will show you what is possible.
MORE IN THIS CITY
More Remodeling in Corona
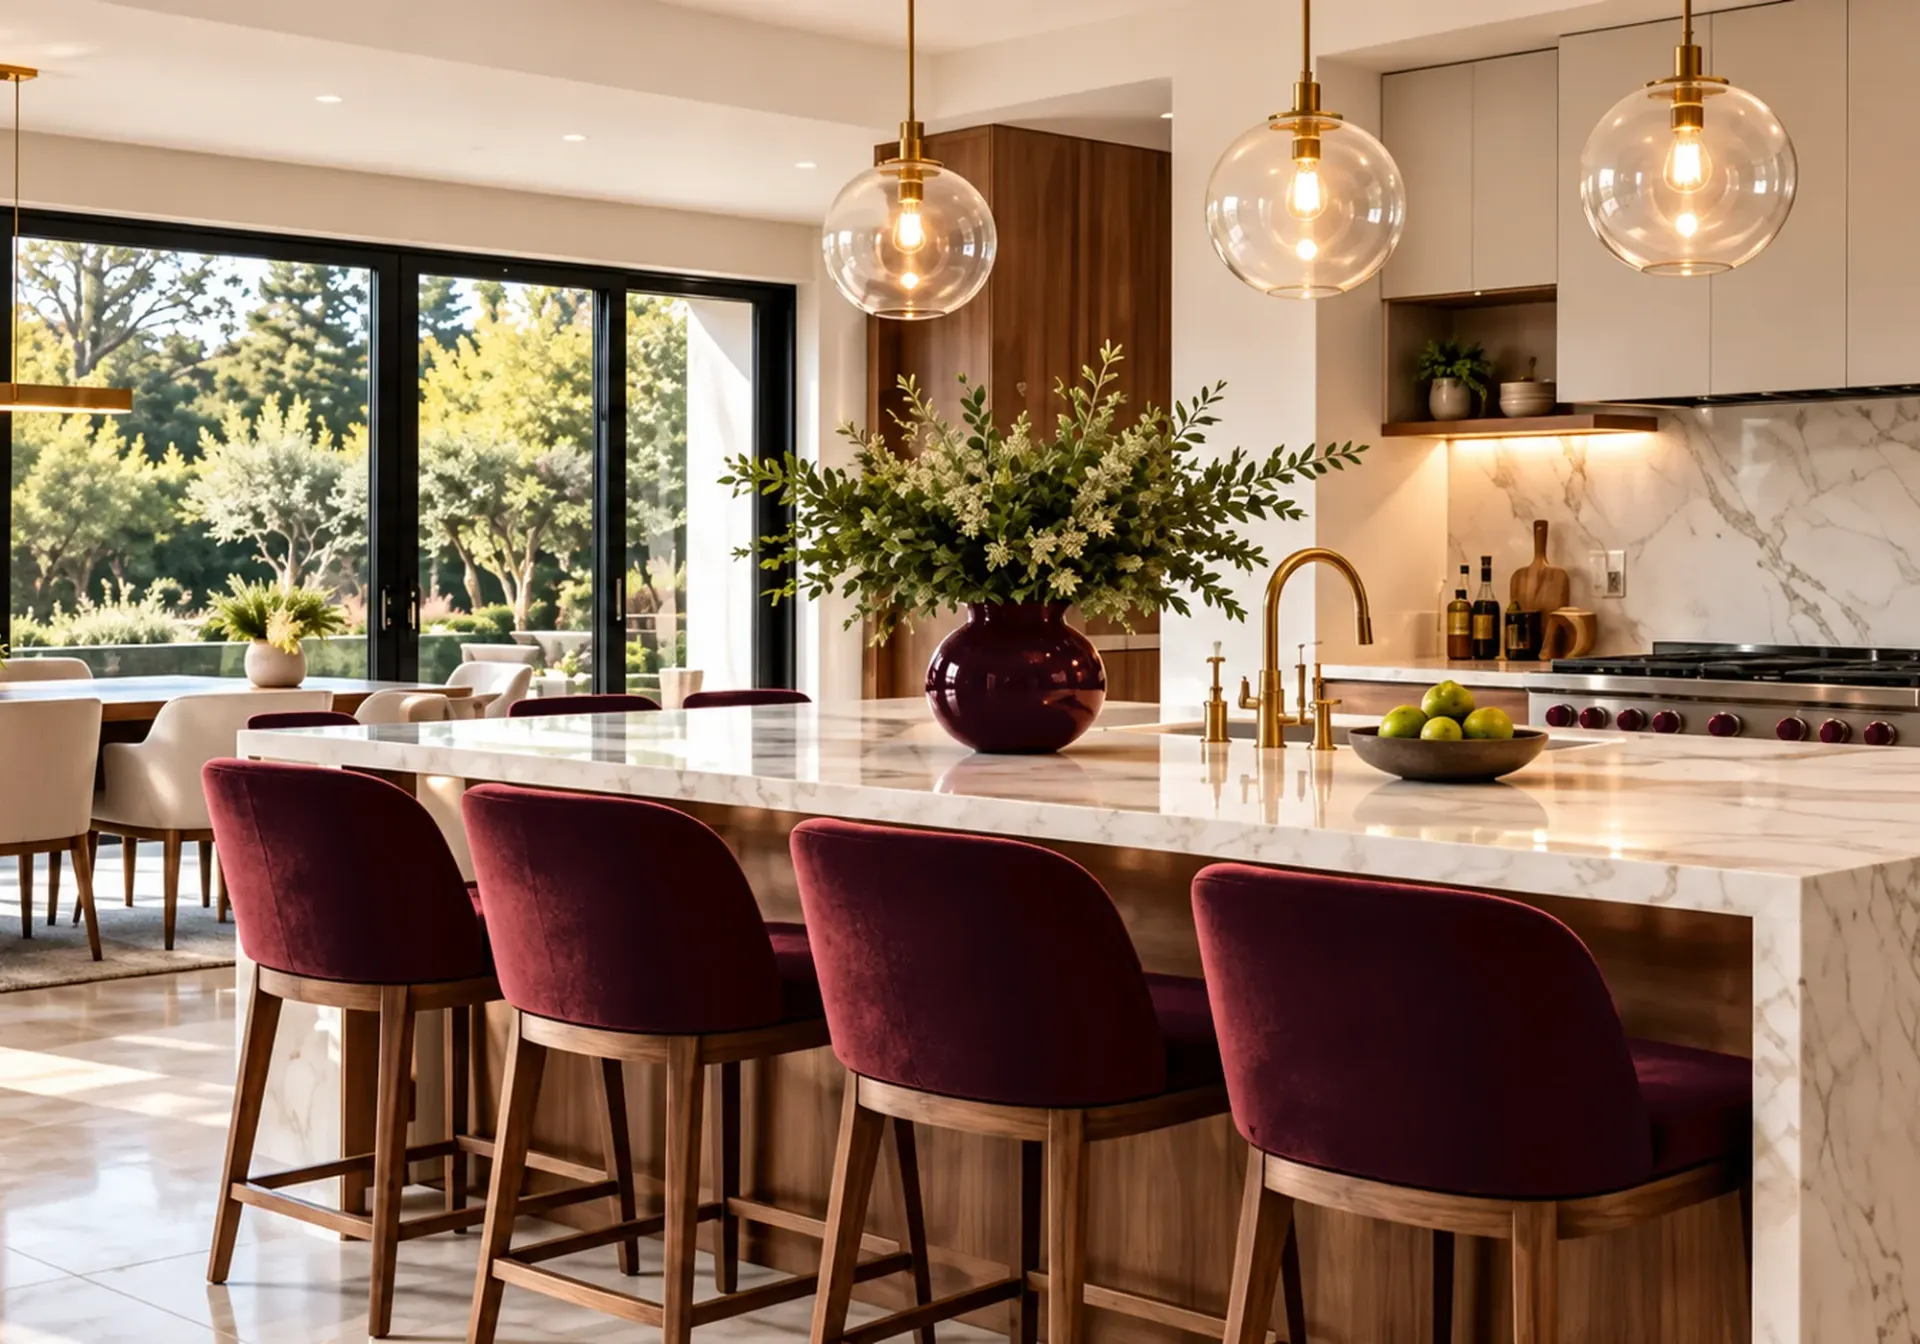 Service overviewKitchen RemodelingBeautiful kitchens that bring together thoughtful design, quality materials and expert craftsmanship.See the service
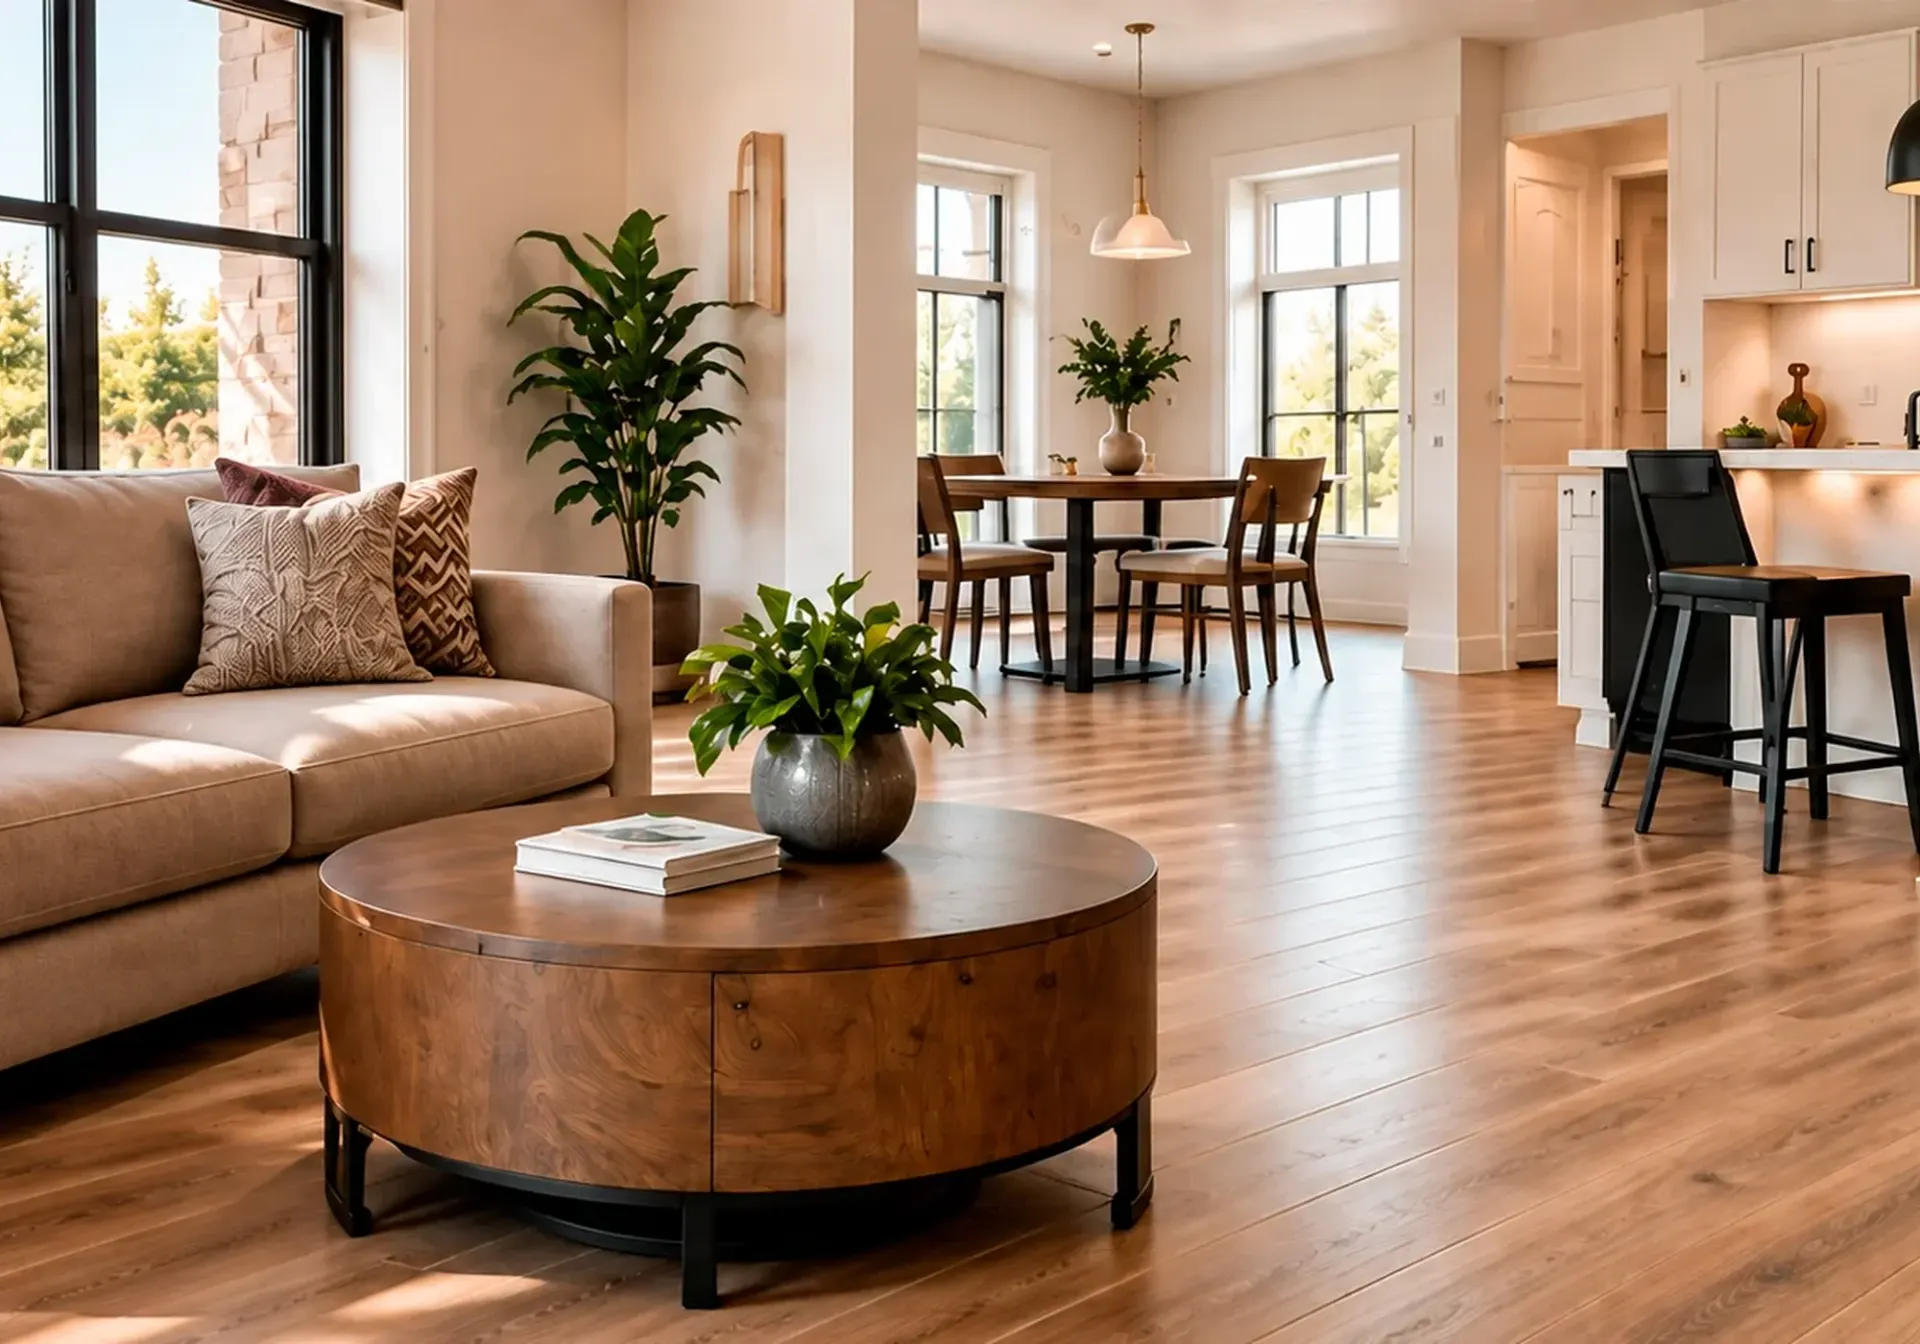 Service overviewFlooring & TileStylish, durable, and professionally installed flooring and tile for every room in your home.See the service
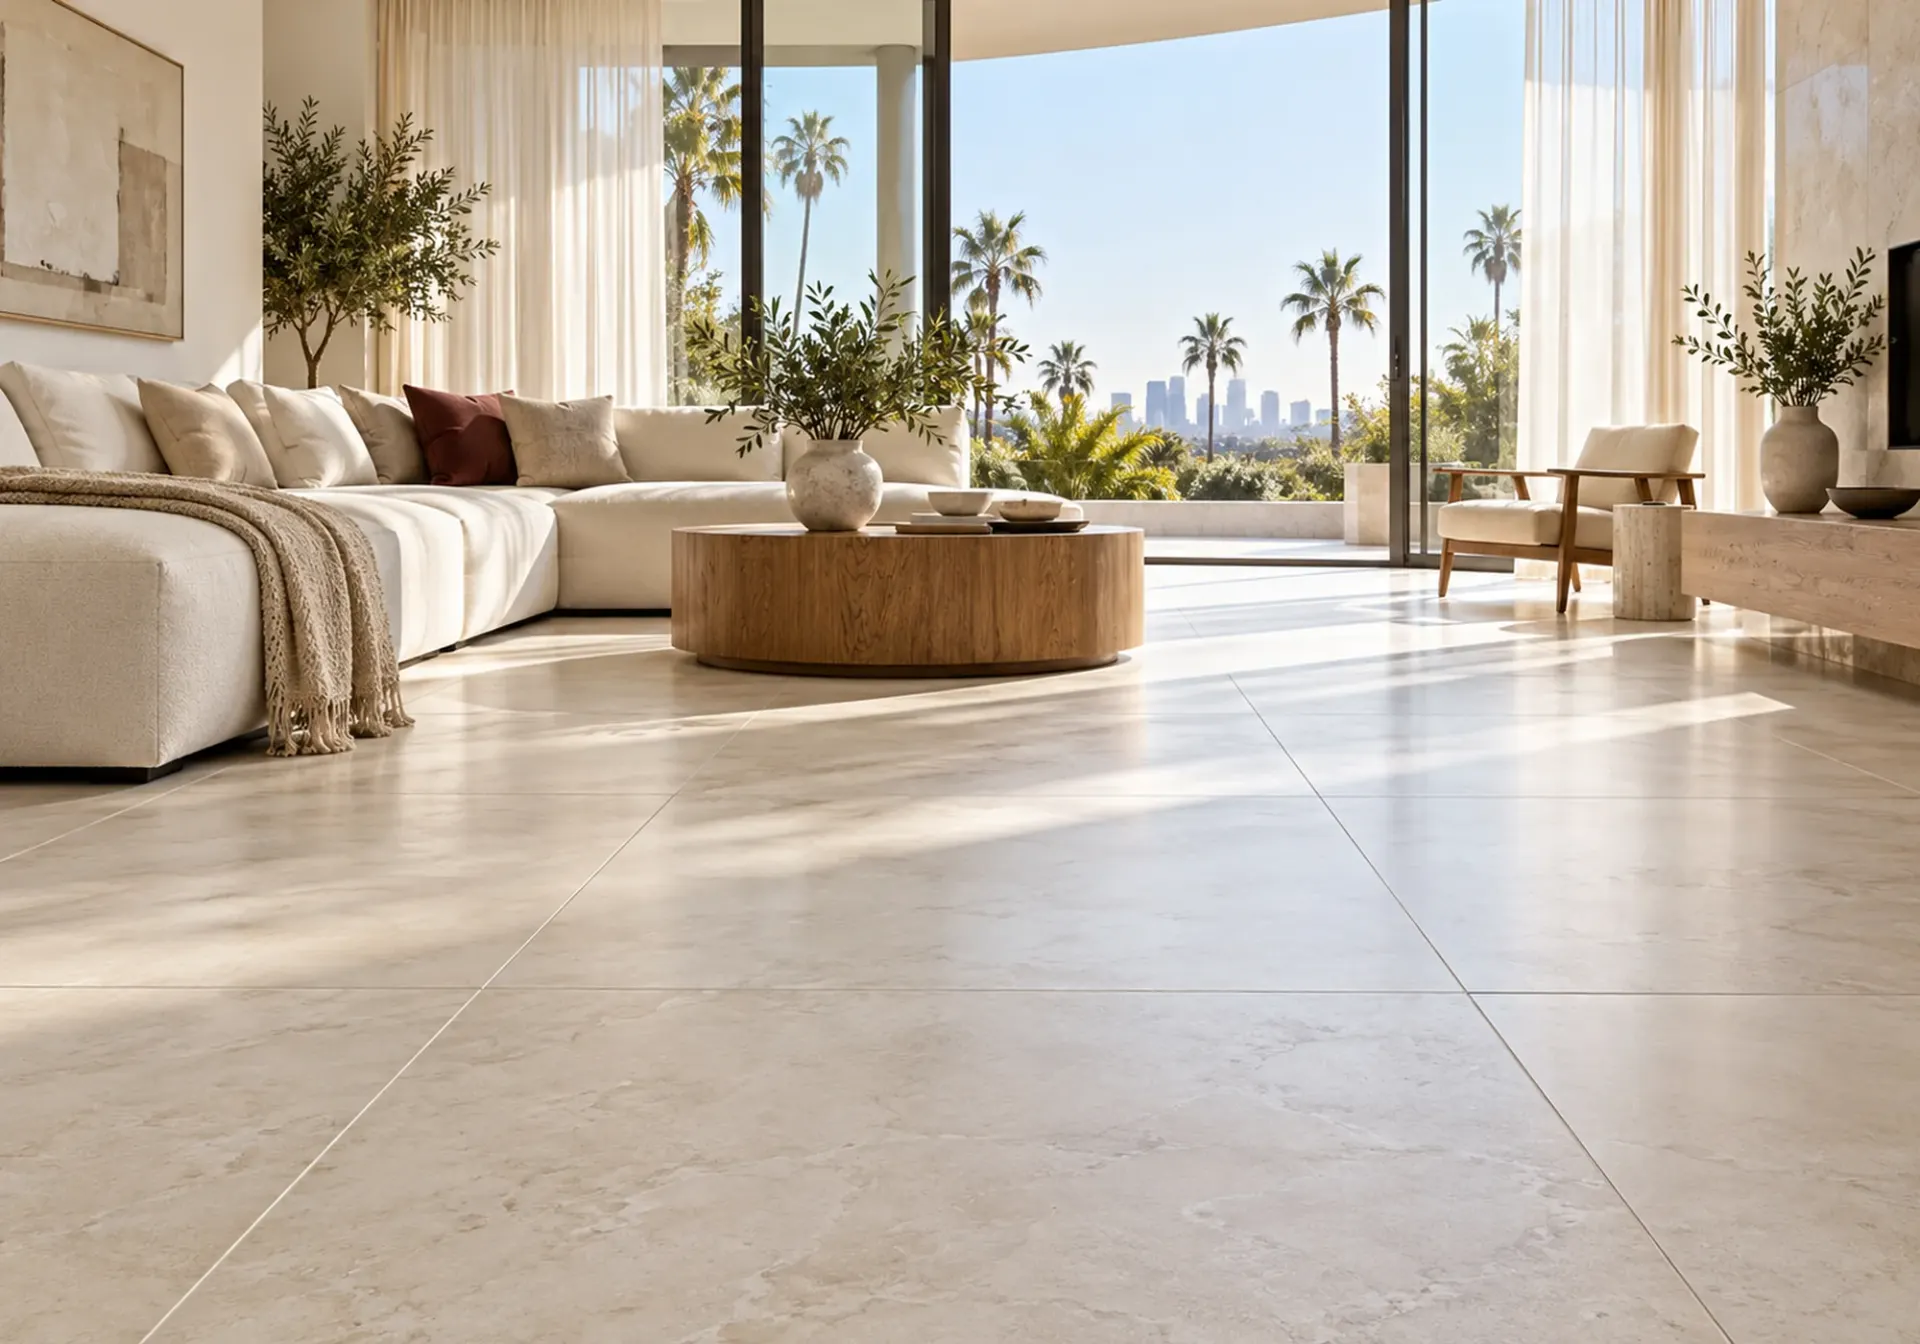 Service overviewTile InstallationFloor, shower, backsplash and patio tile installed on a properly prepared surface, with clean layouts and neat grout lines.See the service
 Service overviewWhole-Home RenovationsDesign, construction and finishing details brought together into one carefully coordinated project.See the service
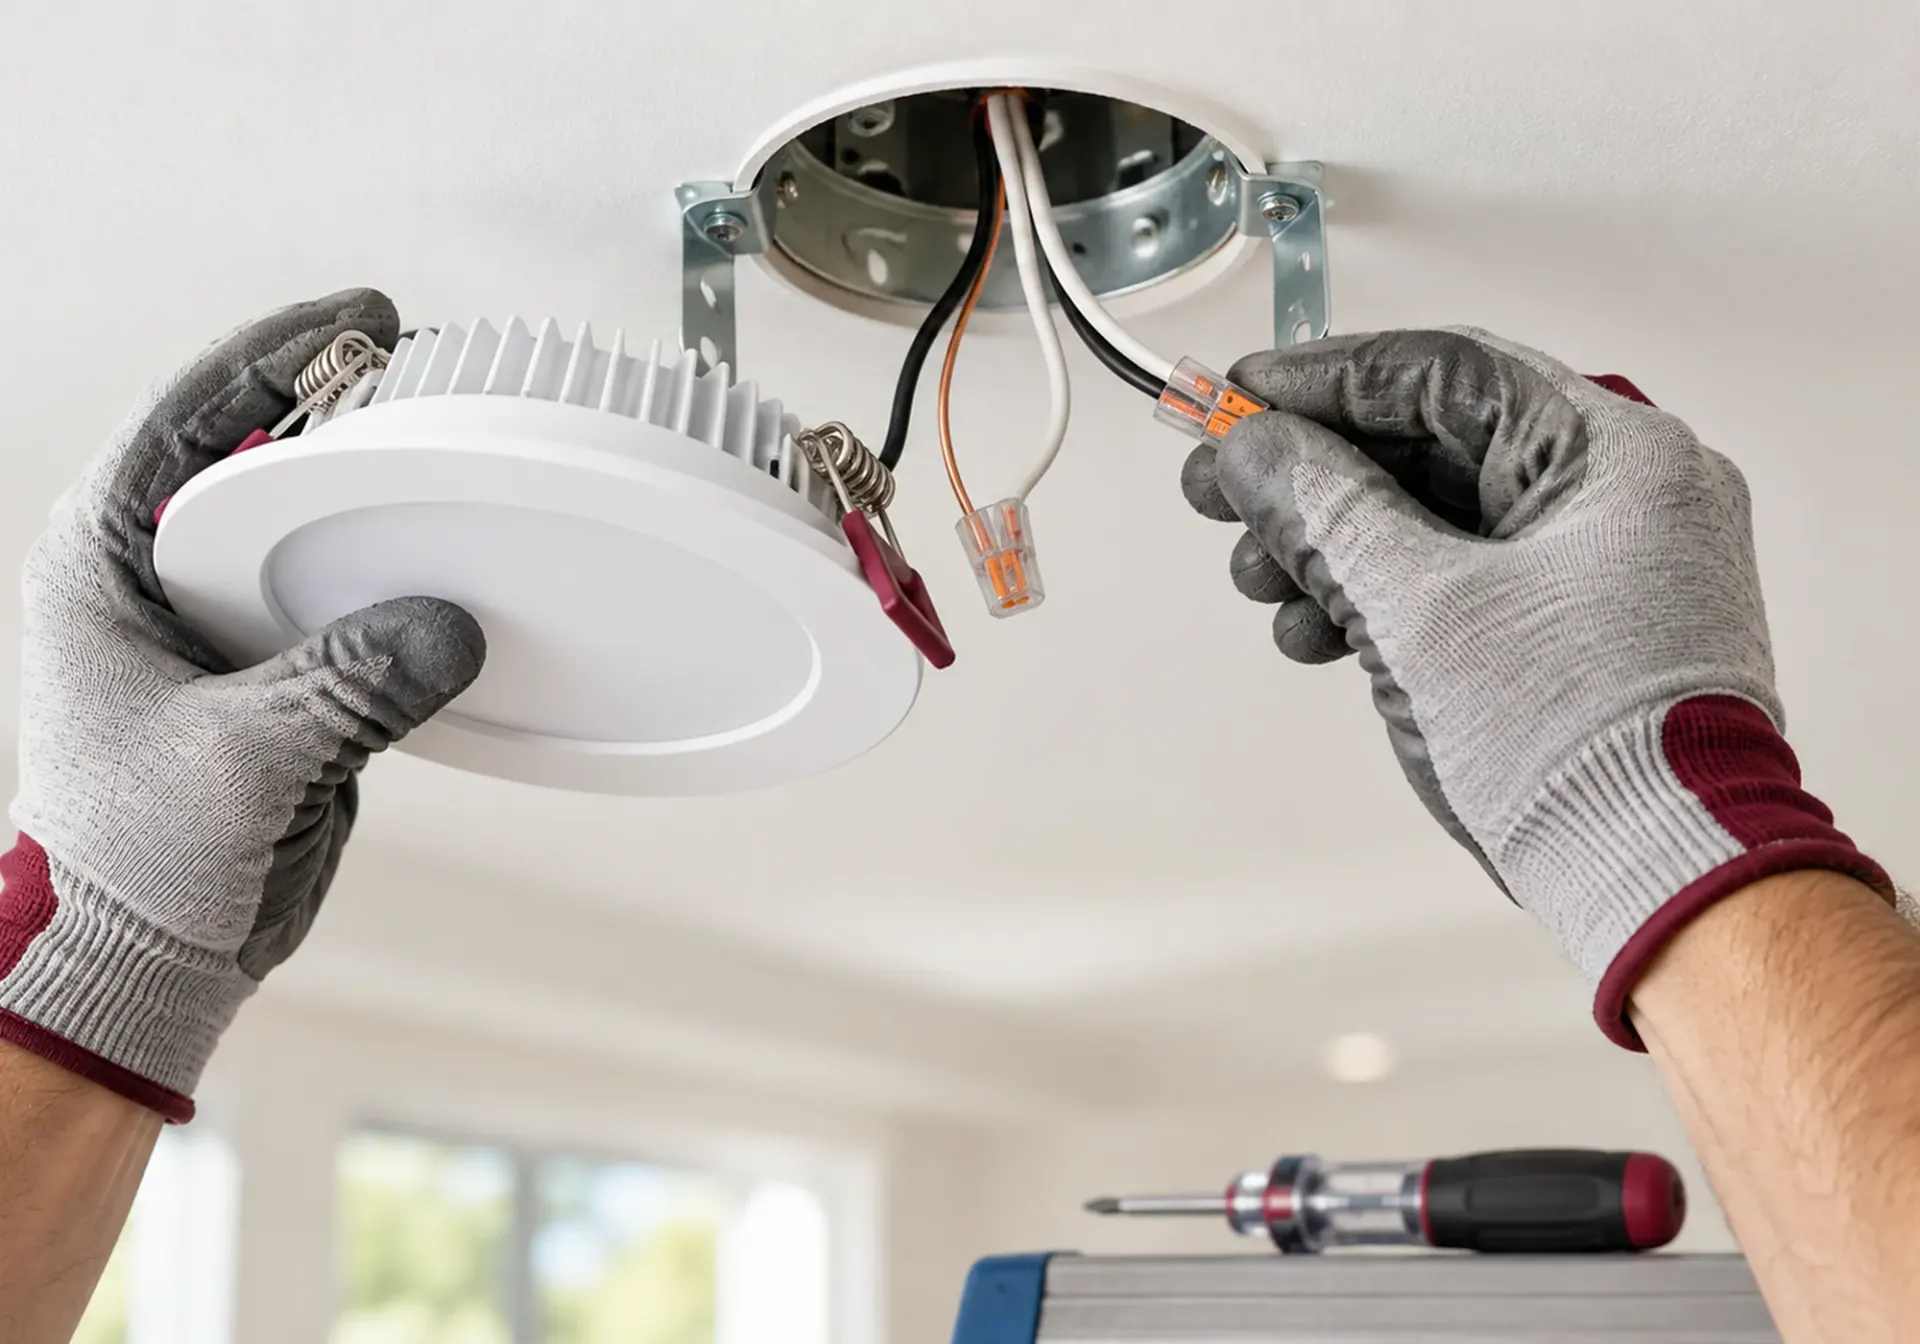 Service overviewLighting InstallationRecessed lights, pendants, chandeliers, under-cabinet and outdoor lighting, wired safely and placed where it matters.See the service
 Service overviewPaintingFlawless finishes, lasting beauty, and attention to detail in every interior and exterior painting project.See the service
 All remodeling in CoronaEverything we do in this city, on one page.
QUESTIONS FIRST?
Not sure where to start with your bathroom?
Tell us what bothers you about the room. We will say what the job could involve before you commit to anything.
HOW IT WORKS
How a bathroom remodeling project runs
Step 1
Visit and measure
We look at the bathroom, check how the existing plumbing is laid out and note what you want to change.
Step 2
Scope and selections
Tile, vanity, fixtures and glass are chosen together, and the scope goes to you in writing.
Step 3
Permit check
We confirm with the Building Division whether the plan needs a permit and what drawings it will want to see.
Step 4
Build and final walk-through
Demolition, plumbing, waterproofing, tile and finishes happen in order, and we go through the finished room with you.
Good to know
Before you start in Corona
Every point below comes from the source shown on its card, with the date we last checked it. Rules change, so confirm anything that affects your project directly with the source.
- Official source
Permits and inspections
Corona's Building Division handles permit applications and inspection requests through its online eTrakit portal, and publishes a submittal-requirements handout for residential projects.
City of Corona, Building Division Checked 2026-10-20 - Official source
Ask about your plan
For the exact permit requirements of a specific bathroom plan, the Building Division can be reached at 951-736-2250.
City of Corona, Building Division Checked 2026-10-20 - California law
Water-saving fixtures
Under California Civil Code sections 1101.1 to 1101.8, single-family homes built in 1994 or earlier must have non-compliant plumbing fixtures replaced before a building permit for an alteration or improvement gets final approval. Repairs and maintenance do not trigger it.
Permit Sonoma, water-conserving plumbing fixtures (summary of the state law) Checked 2026-10-20

FAQ
Bathroom Remodeling questions in Corona
Direct answers to what homeowners ask us most. If your question is not here, call or send a request.
- Corona
- Permits
- Clear scope
Do I need a permit to remodel a bathroom in Corona?
If the work moves or adds plumbing, changes electrical circuits or relocates walls, expect the Building Division to want a permit and a plan. Replacing surfaces or fixtures in the same positions is treated differently. The division gives the final answer, and we go through its requirements while we prepare your scope.
Can you turn my tub into a walk-in shower?
Usually yes. We check the framing under the tub, the drain position and the room's layout at the visit. If it is the only tub in the house, consider whether you want to keep one elsewhere.
Do I have to replace old toilets and faucets if my house was built before 1994?
If the remodel needs a building permit, California law expects non-compliant toilets, showerheads and faucets in the house to be replaced before final approval. Repairs and maintenance on their own do not trigger it.
Can the layout of my bathroom change?
Often. Moving a vanity is simpler than moving a toilet or shower drain, because the pipes sit in the floor and walls. We tell you what each change involves before you decide.
What should I prepare before the estimate visit?
Photos of the bathroom, a list of what bothers you about it, and any ideas for tile or fixtures you already like. If you know where you would move things, mark it on a printed photo.
What if the bathroom is in a condo or townhouse?
Ask your association about work hours, water shut-off notice and flooring or waterproofing rules before you set a start date. Their approval is separate from the city permit.
Service area
Bathroom Remodeling near Corona
We work across Riverside, Orange, Los Angeles and San Bernardino counties. Call or send a request and we will confirm your address.
Prefer the full overview?
Bathroom Remodeling: main service page
READY TO GET STARTED?
Planning a bathroom remodeling project in Corona?
Tell us about your home and your plans. We will confirm the details and set up your free estimate.