

ONTARIO, CALIFORNIA
Home Remodeling Contractor in
Ontario, CA
With more than 10 years of experience, ARD Remodeling takes on kitchens, bathrooms, floors and whole-home updates for homeowners in Ontario, California. The free estimate is a walk through your home, and the scope is written down before anything is scheduled. Ontario plans tend to start with three questions: when the house was built, whether it is on the city's historic list, and how the filing will reach the Building counter. We sort out all three at the first visit, so the route is clear before a single finish is chosen.
- Free estimates
- Ontario and neighbors
- Scope in writing
- One crew, many trades


City approval
Filing in Ontario: portal, appointment or counter
The Building Department sits in City Hall at 303 East B Street. Its page gives (909) 395-2023 for Plan Check and Counter Services and (909) 395-2362 for the inspectors, and it links a permit portal, a payment portal and an appointment-booking page. We read that page before we plan your filing, so we can tell you early whether a trip downtown is needed at all.
Counter hours
Monday to Thursday 7:30 a.m. to 5:30 p.m., Friday 8 a.m. to 5 p.m. We confirm by phone before anyone drives over.
Two regular closures
The page says the counter closes for staff meetings every Tuesday from 7:30 to 9:00 a.m. and on the first Thursday of each month from 8:00 to 10:00 a.m.
Online or in person
Applications, status checks and payments each have an online page, and counter visits can be booked. We tell you which one your project uses.
Plan check
Changing your mind after the plans are approved
In its Building Permit FAQs the city says changes to approved plans during construction must be approved by the plan check engineer who issued the permit. Some changes are handled over the counter and others need a resubmittal and an extra fee, and the FAQ suggests calling that engineer first. That is why we write the scope down before plans go in: a moved window or a different layout is simpler to settle before the city stamps the drawings.
Settle the big choices first
Layout, fixture positions and window sizes are agreed on paper before submittal. Paint and cabinet pulls rarely touch the drawings; anything that moves a wall, window or fixture can.
A call before a field change
If something shifts on site, we ask the city before building it, as the FAQ advises.

PLACES TO START
Where an Ontario plan often begins
Most projects combine two or three of these.
Kitchen update
Cabinets, counters, lighting and an island or peninsula, with gas and plumbing lines moved only when the layout needs it. The city's FAQ puts new gas piping on its permit list.
Bathroom rebuild
A new shower or tub surround, vanity and tile, with the fan, fixtures and waterproofing planned first. Our Ontario bathroom page covers the city's checklist.
Flooring across the main level
One floor through connected rooms, installed once the dusty work is over.
Patio, walls and fences
The FAQ puts retaining walls over 2 feet and block or wood fences over 3 feet on its building-permit list, so we check heights before drawing a yard.
Home age
Three ages of Ontario homes
The 2024 American Community Survey estimates 58,170 housing units in Ontario. Adding the rows for 1979 and earlier gives about 48 percent, the 1980s alone add about 23 percent, and homes from 1990 on make up the remaining 29 percent. One city holds three kinds of walls, wiring and plumbing, so the build year is the first thing we ask.
Before 1980
Roughly 28,000 homes. We look behind the finishes before the scope is final.
The 1980s
The biggest group, about 13,200 units. We ask what is still original, such as windows or valves.
1990 and newer
About 17,000 units. Ask your association for its architectural guidelines before the drawings are made.
THE KITCHEN CORNER
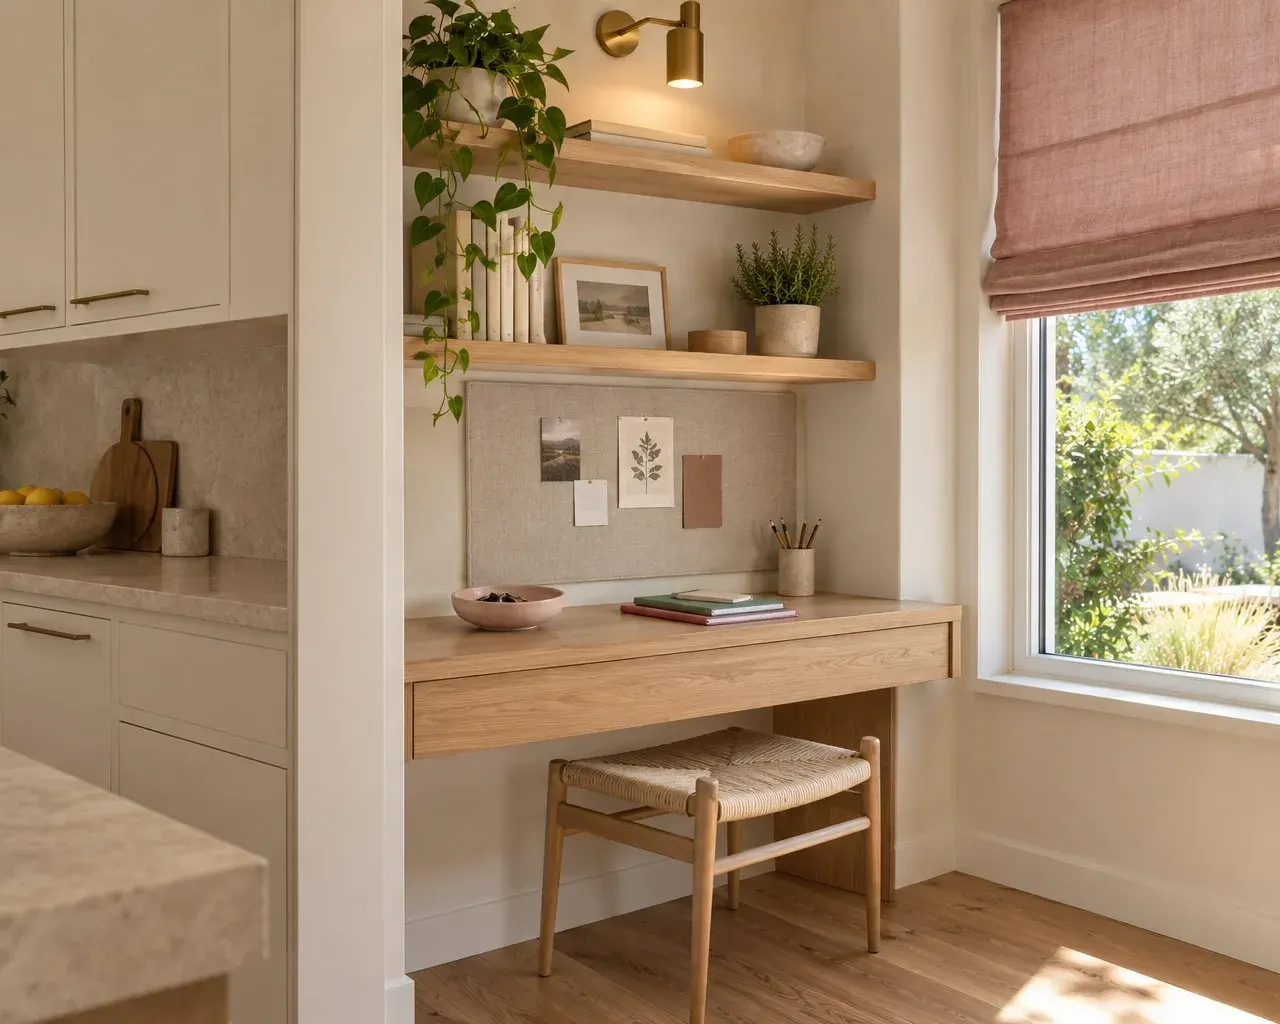
A desk corner for keys, mail and homework
Family kitchens collect paper, chargers and school bags on the counter. A built-in desk corner gives them a place, with an oak top, a shelf or two, outlets and a light overhead. We lay it out with the cabinets and wiring, so it looks built in.
- Sized to the wallDepth and height follow the cabinets beside it and the person who sits there.
- Light on the pageA sconce or under-shelf light is planned with the wiring.
- Shelves that close the clutterOpen shelves above and a drawer below keep the top clear.
Historic homes
If your house is on the city's historic list
Ontario's Development Code, Section 4.02.050, calls for a Certificate of Appropriateness for any alteration, addition, remodeling, repainting or resurfacing of a historic resource, even when the city requires no other permits. It also covers exterior work on a noncontributing property in a historic district, and no permit is issued until the certificate or a waiver is in place. For an older house, the first question is whether it is listed.
A district with an address list
The city's Villa Historic District brochure, dated 2005, names the 100 through 400 blocks of West H Street and a few North Vine Avenue addresses. Planning staff can say whether your parcel is in a district.
Waivers for small jobs
The code lets the city waive the certificate for some minor work that keeps the look or restores period features, such as fences and walls or matching roofing.
Start with a call
City Hall's main line is (909) 395-2000. We ask about historic status at the estimate and help you reach the right staff.
BEFORE WE VISIT
What to have ready for an Ontario estimate
Gather what you can. The visit fills in the rest.
- 1Your address and the year the house was built, if you know it
- 2Whether it is a detached house, a townhome or a condo
- 3Whether the city lists the house as historic, if you have heard
- 4Your association's name and where its rules are posted
- 5Photos of each room, including floors and ceilings
- 6Earlier permits, plans or repair invoices
Short on details? Send what you have and we will ask for the rest.
WHAT WE REMODEL
Remodeling Services in Ontario
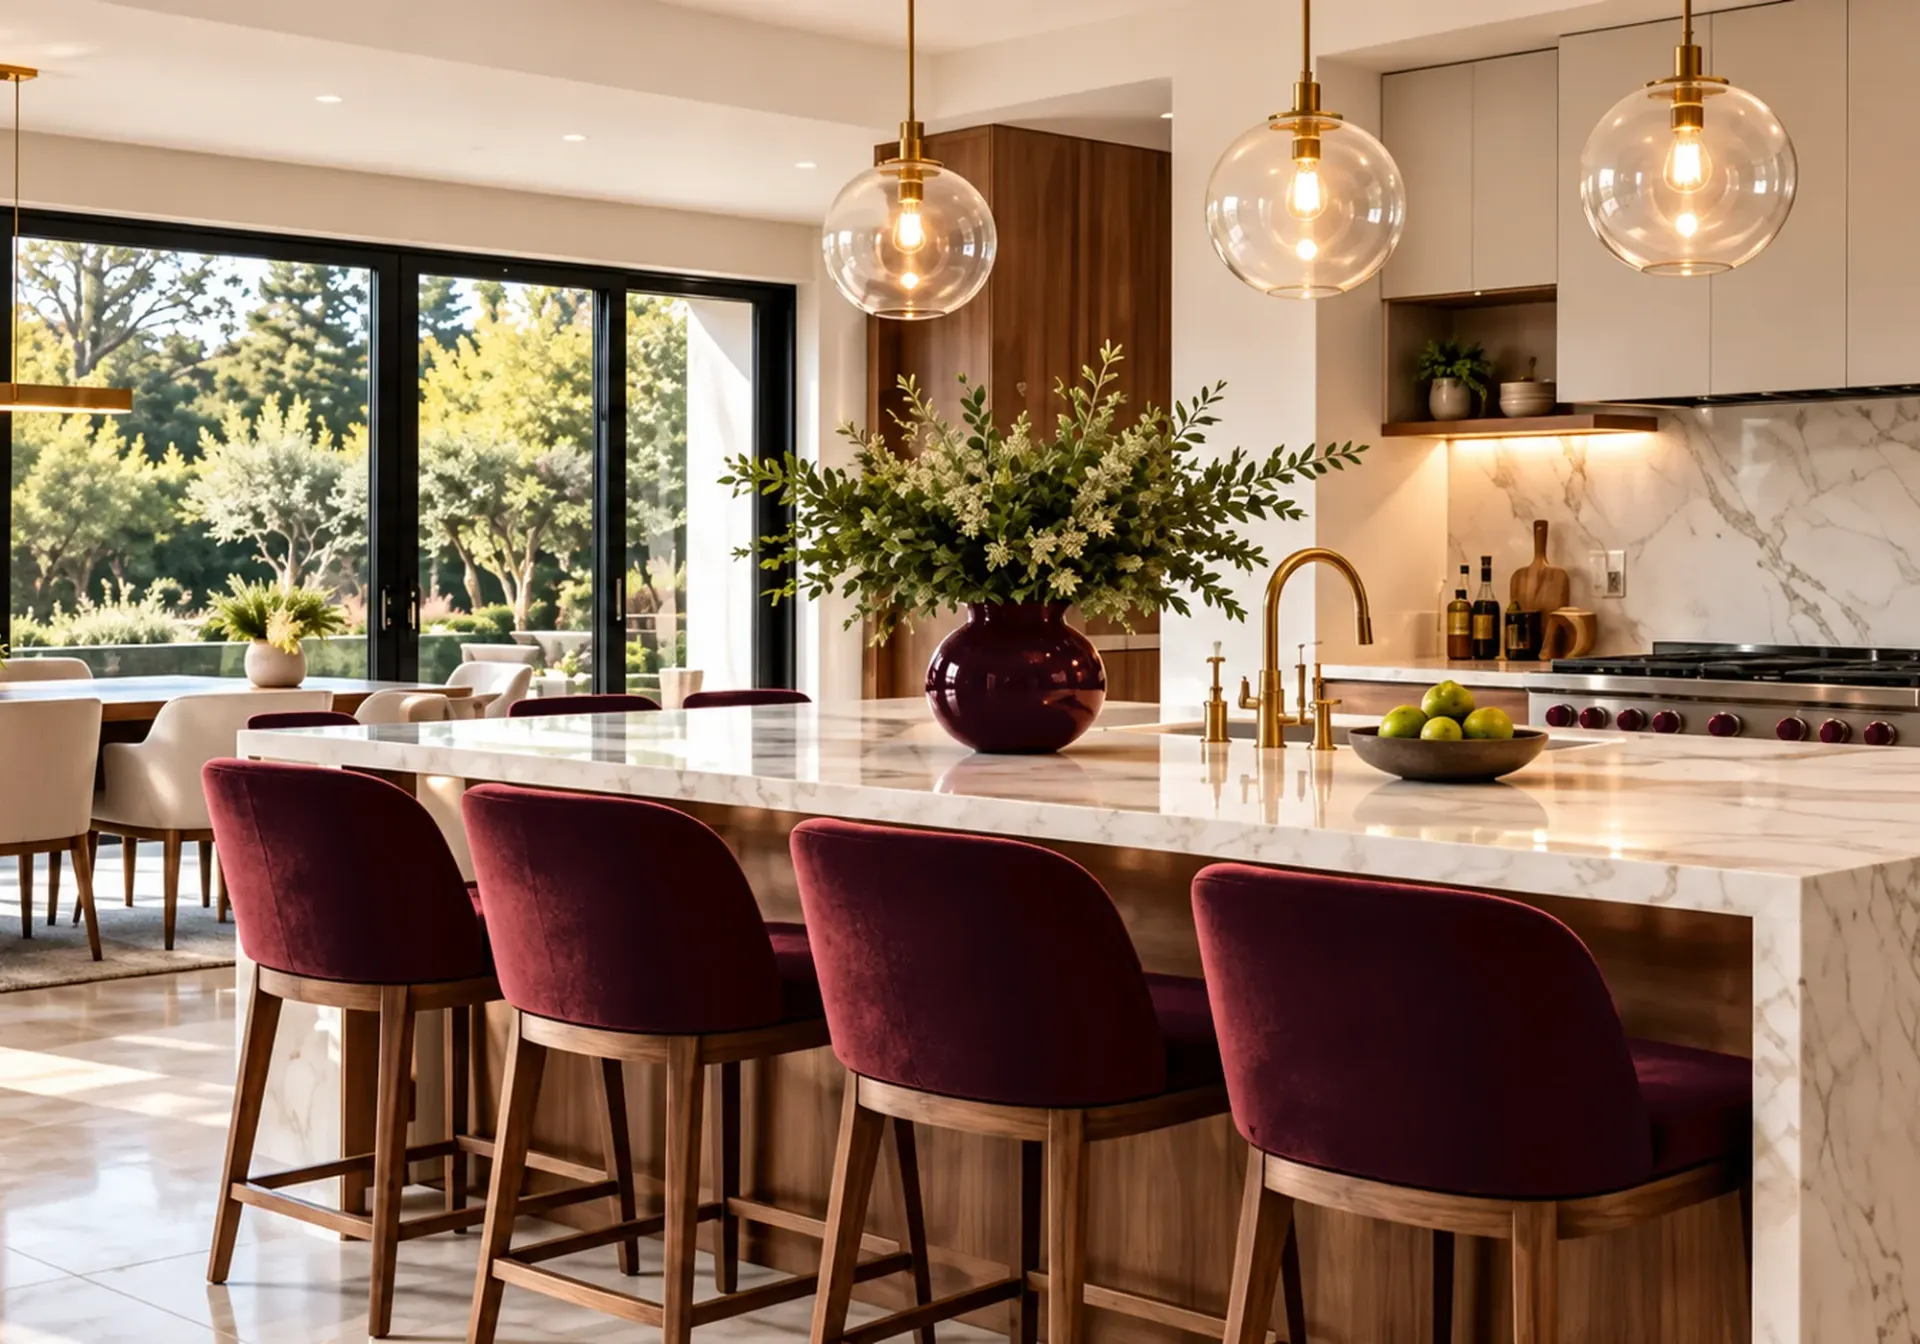 Service overviewKitchen RemodelingBeautiful kitchens that bring together thoughtful design, quality materials and expert craftsmanship.See the service
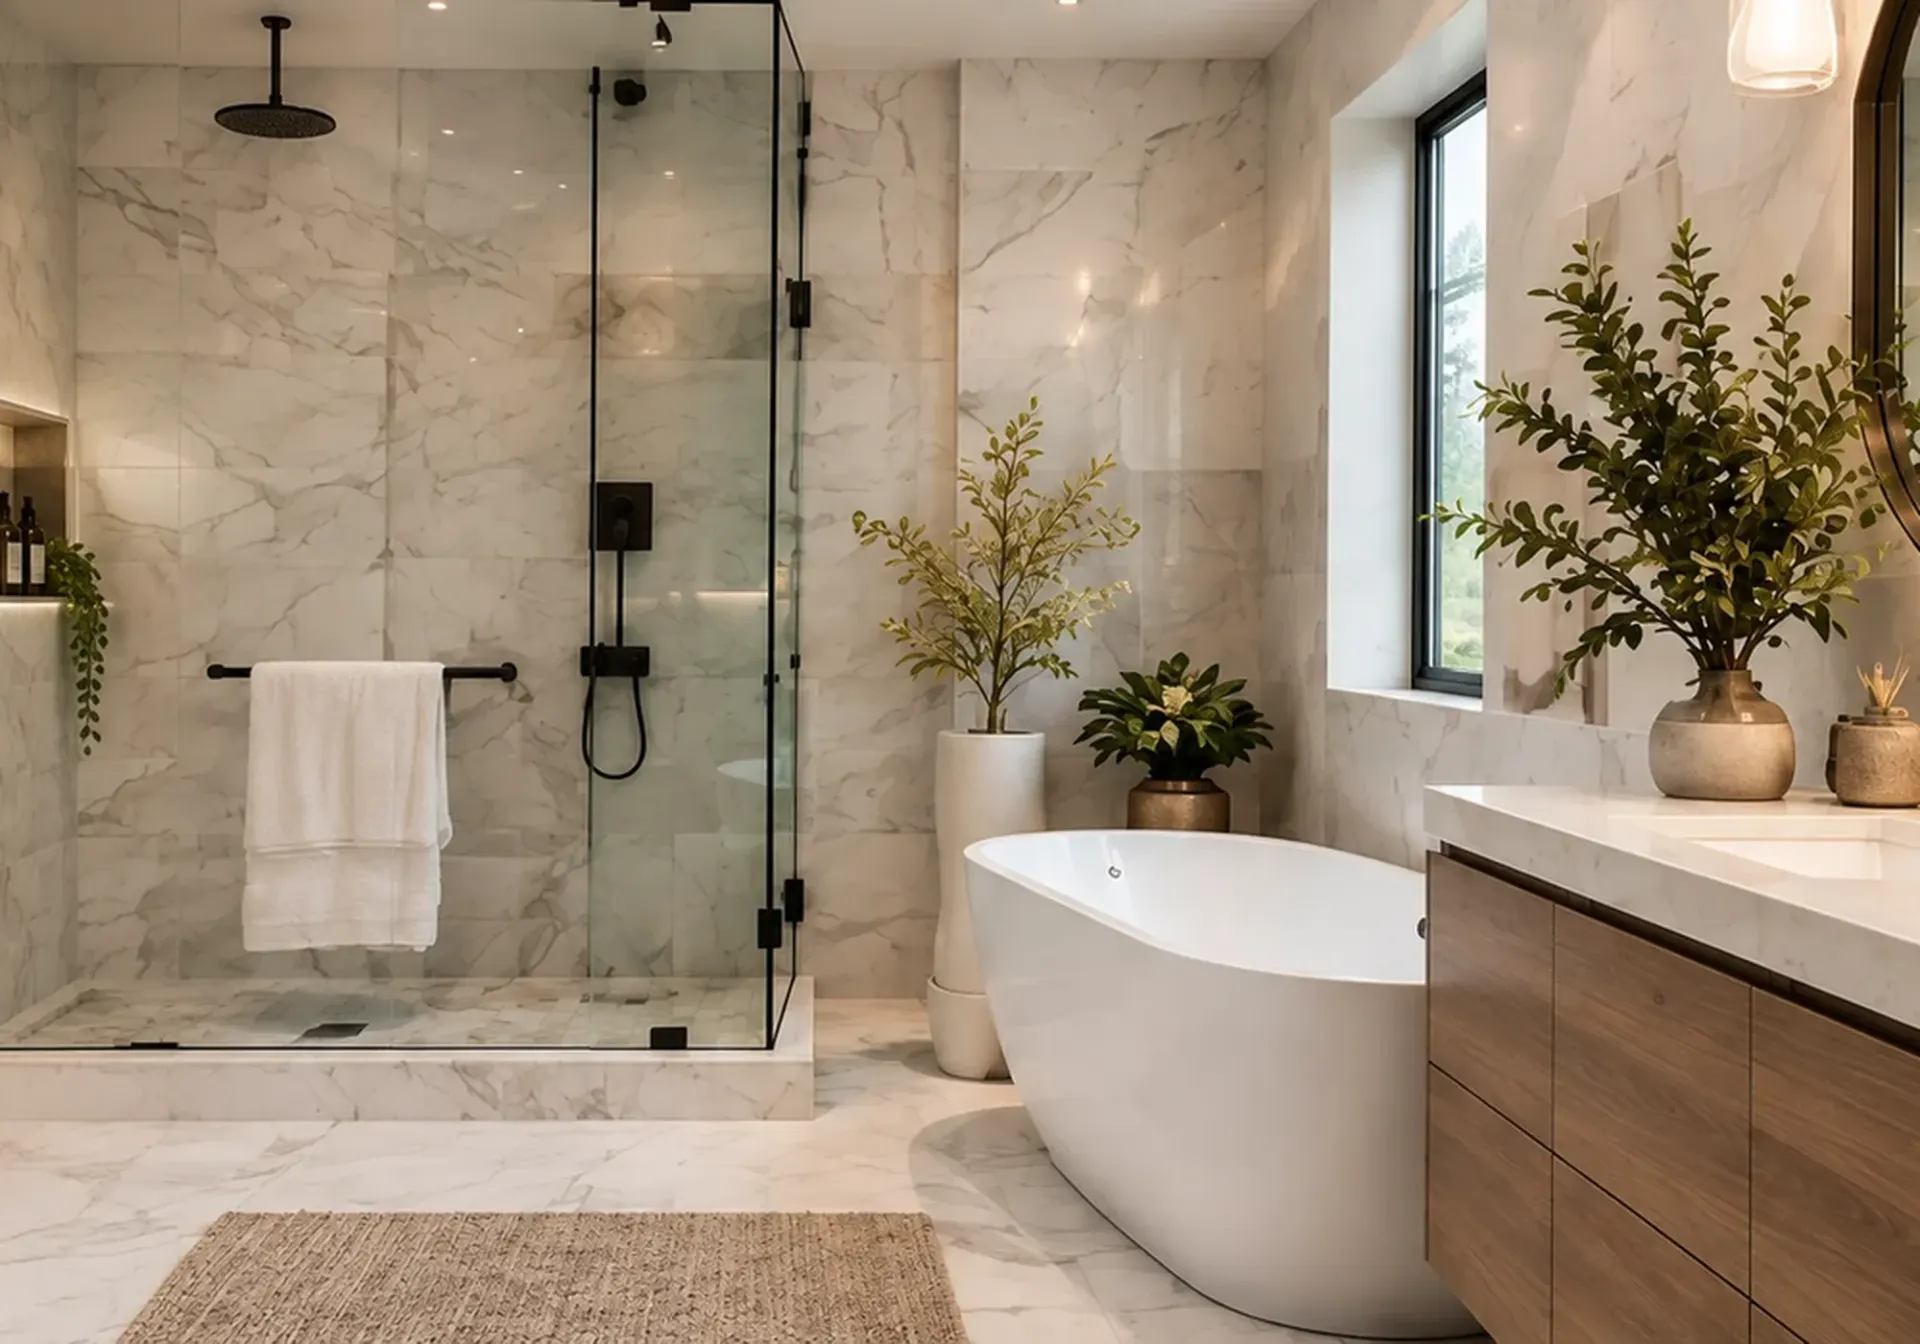 OntarioBathroom Remodeling in OntarioCustom showers, vanities, tile, lighting and improved layouts for a bathroom that looks beautiful and works better.Open the Ontario page
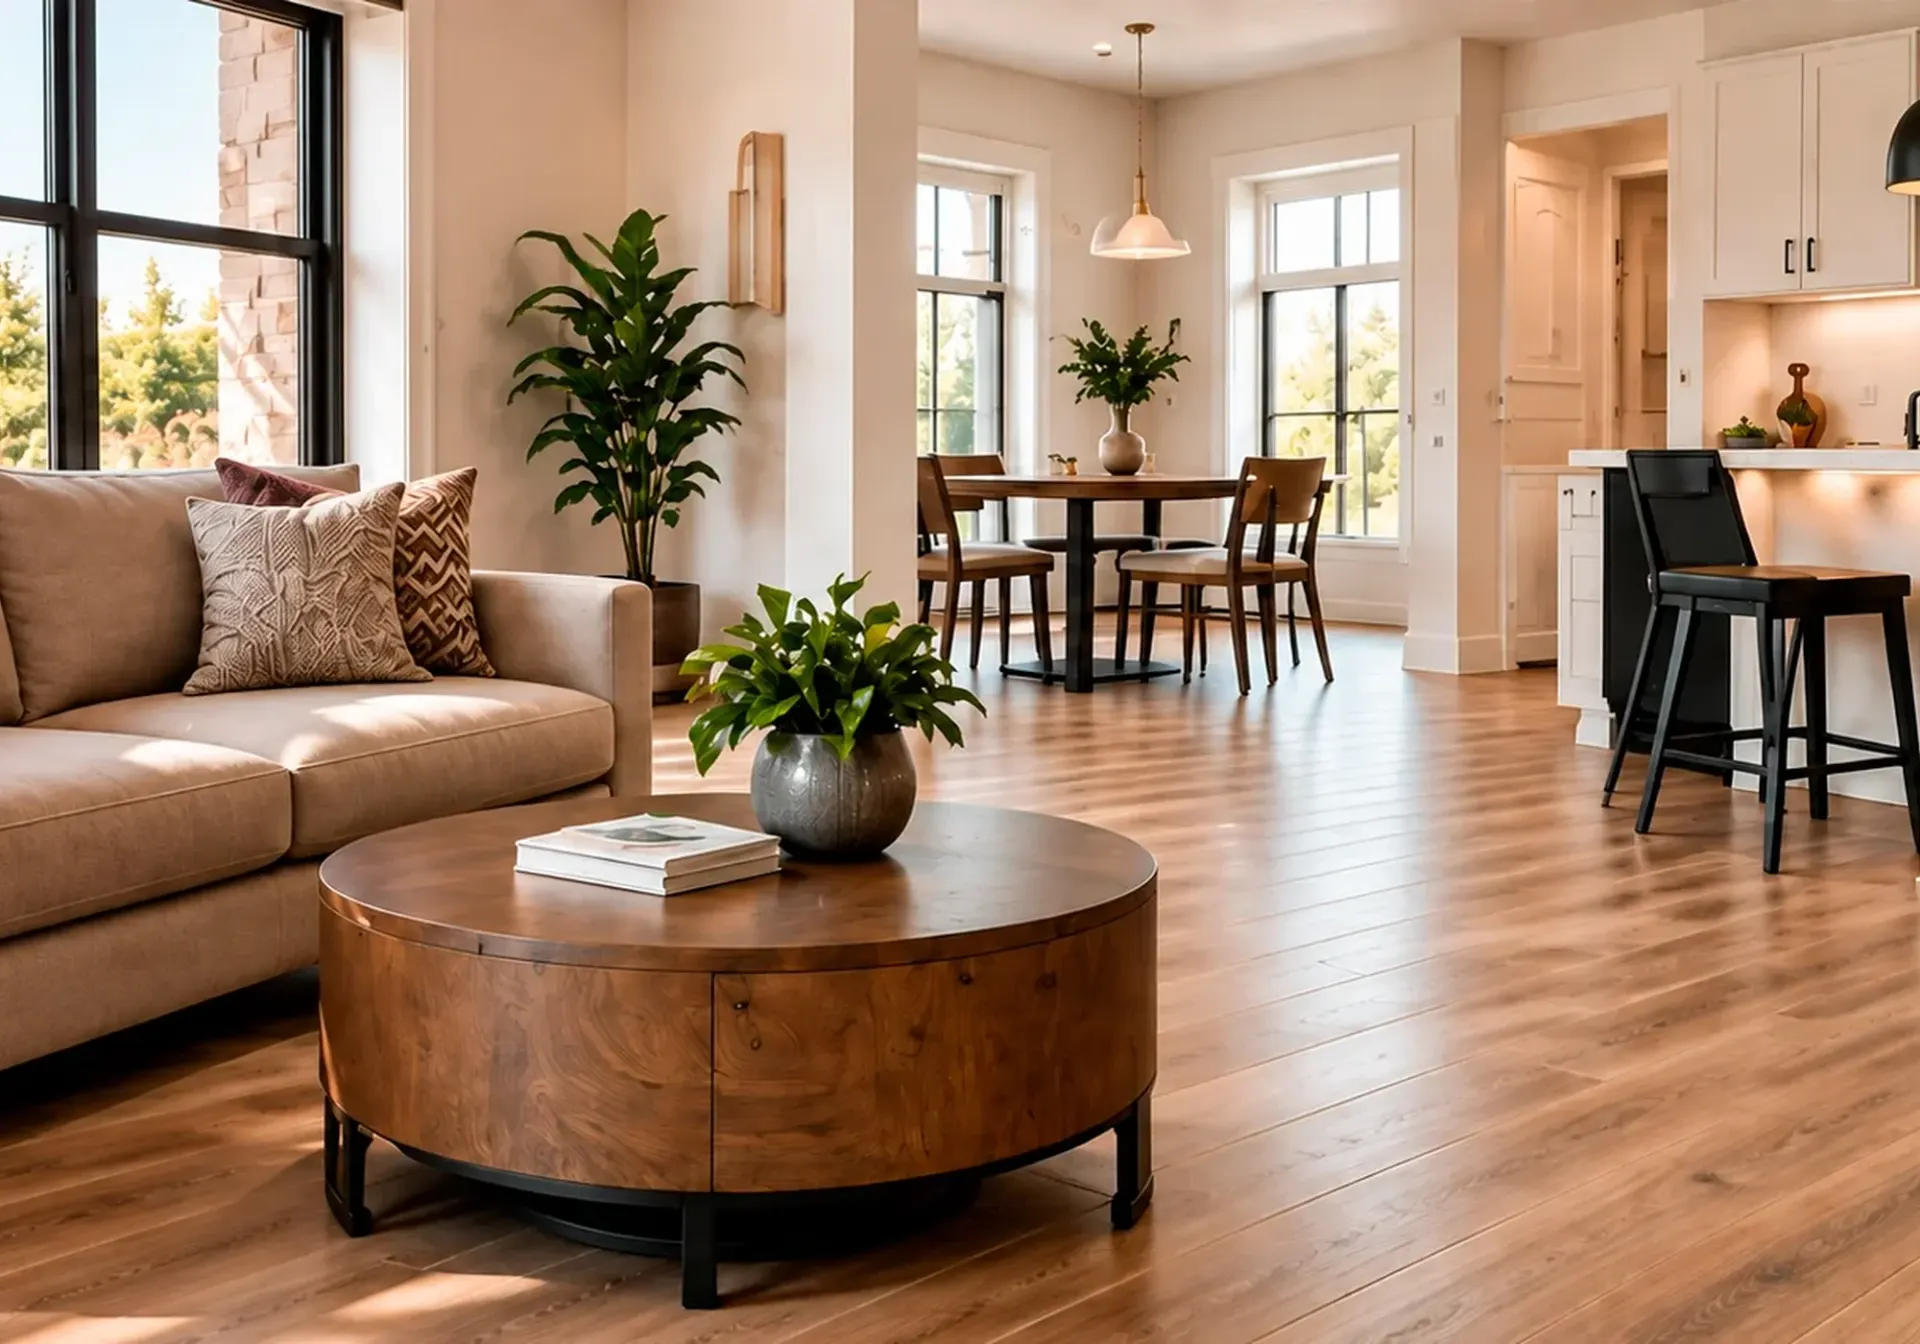 Service overviewFlooring & TileStylish, durable, and professionally installed flooring and tile for every room in your home.See the service
 Service overviewWhole-Home RenovationsDesign, construction and finishing details brought together into one carefully coordinated project.See the service
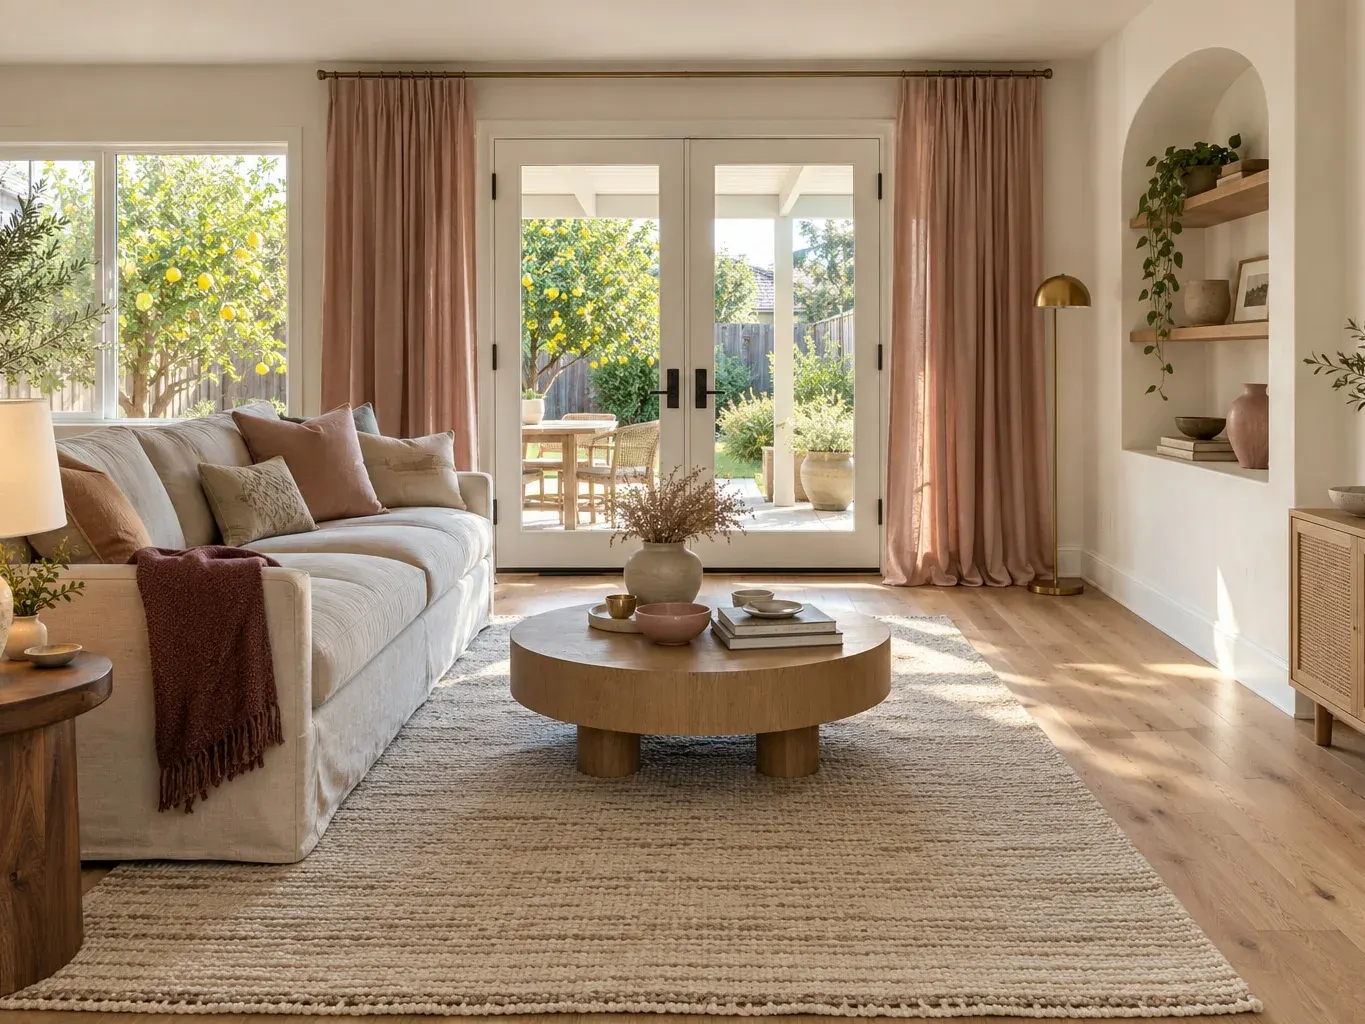
 Service overviewLiving Room RemodelingFlooring, ceilings, lighting, built-ins and open-concept layouts that make the room you use most feel finished.See the service
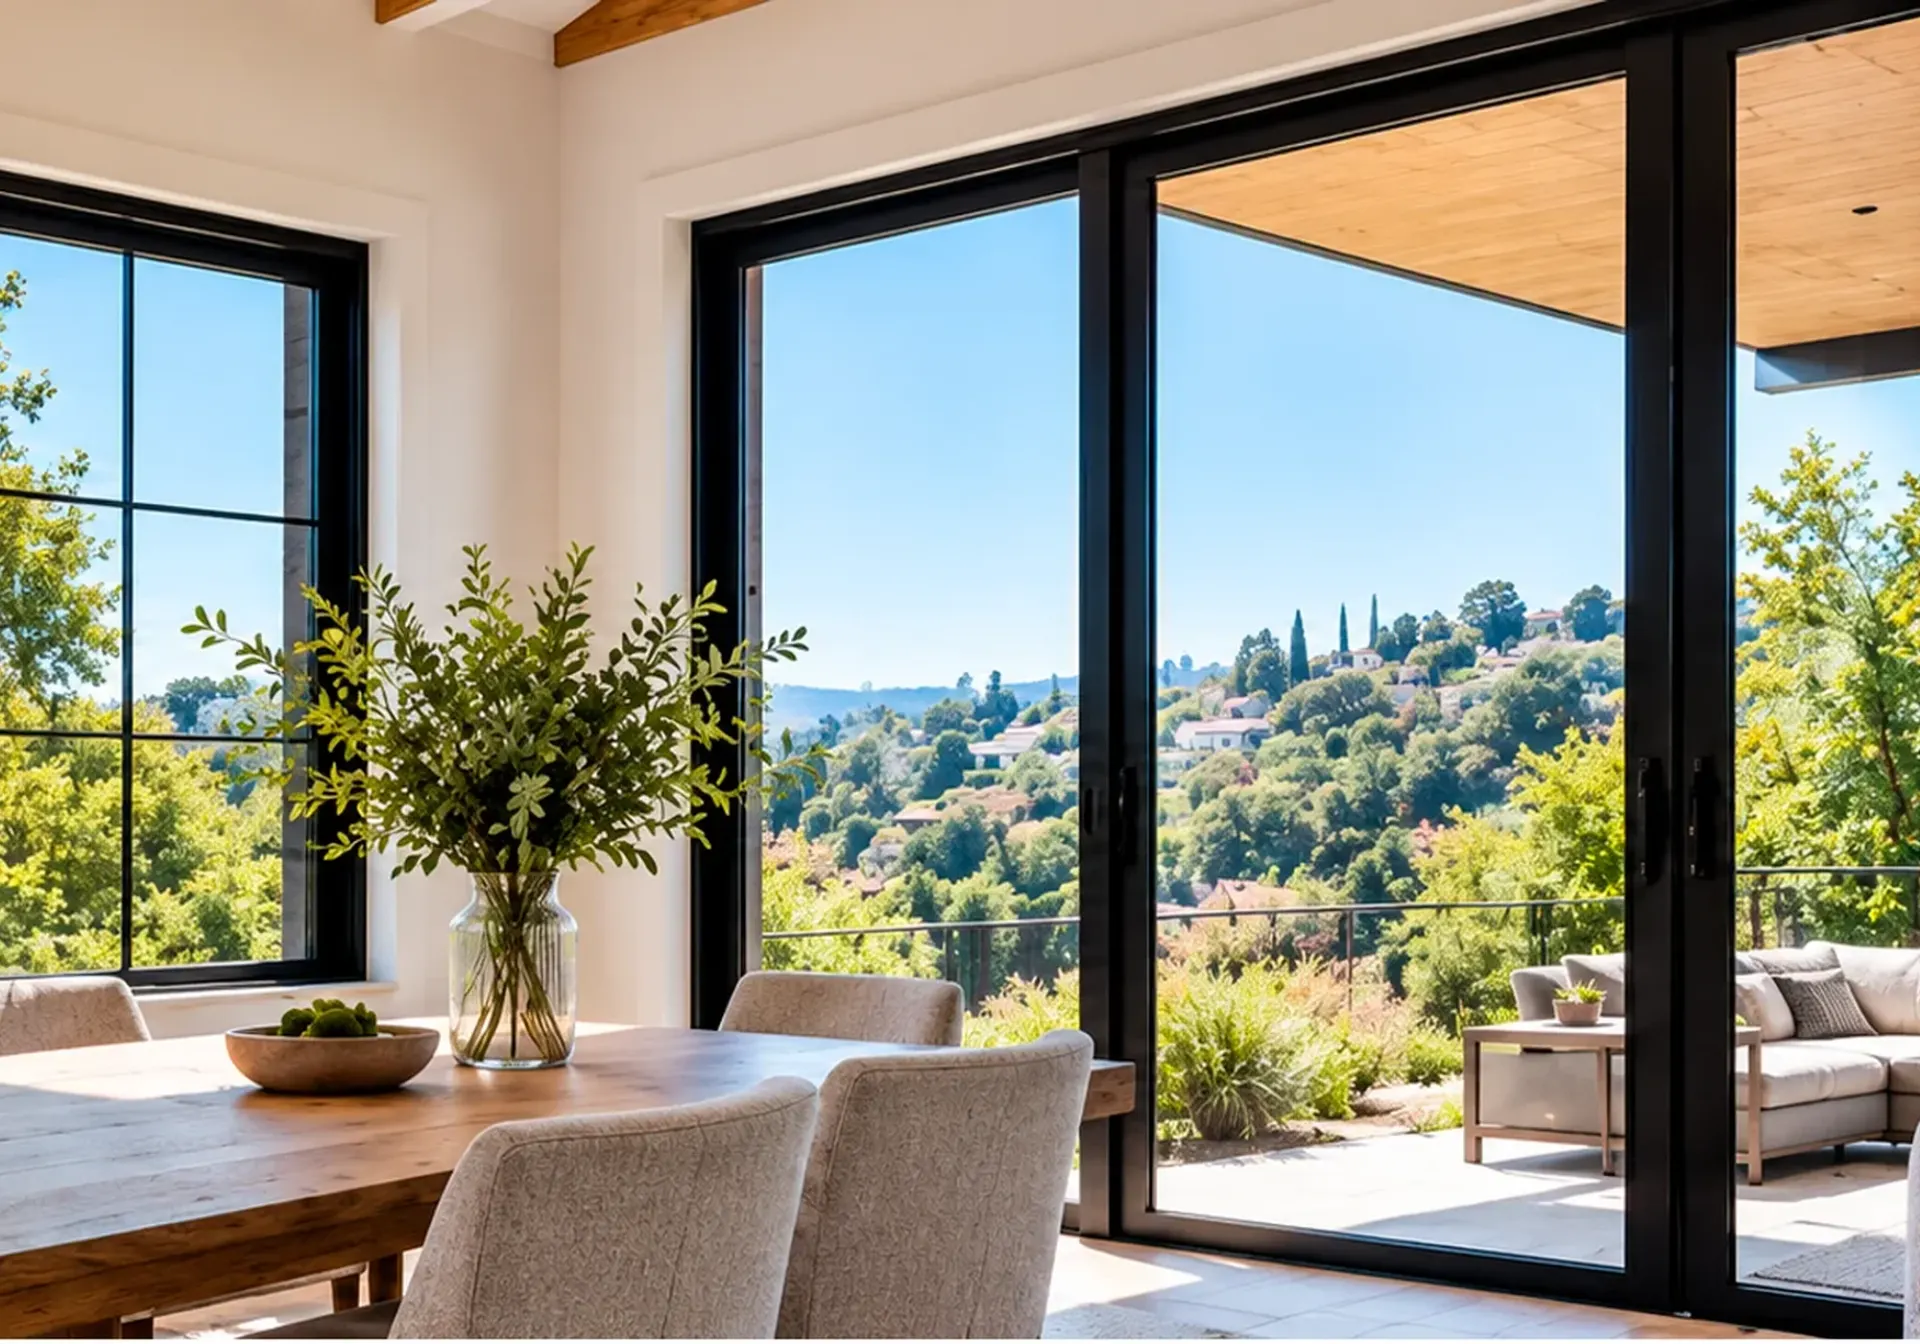 Service overviewWindows & DoorsEnergy-efficient windows, sliding patio doors and modern entry doors with a clean finished look.See the service
START WITH A QUESTION
Unsure which route your Ontario project takes?
Describe the rooms and the street. We will tell you what we would check first, from the build year to historic status to the filing.
HOW IT WORKS
How a project in Ontario runs
Step 1
Visit and measure
We walk the rooms, take measurements and ask when the house was built and who else has a say.
Step 2
Scope in writing
Layouts, fixtures and finishes are agreed and written down before plans go in.
Step 3
Line up the filing
We help with the paperwork and approvals your project calls for, from the city portal to an association or a historic review.
Step 4
Build and walk through
Trades are sequenced room by room, and we go through the finished spaces with you.

Good to know
Before you start in Ontario
Every point below comes from the source shown on its card, with the date we last checked it. Rules change, so confirm anything that affects your project directly with the source.
- Official source
The counter, the phones and the portal
Building Department, City Hall, 303 East B Street, Ontario, CA 91764. Counter Services and Plan Check: (909) 395-2023. Inspectors: (909) 395-2362. City main line: (909) 395-2000. Hours: Monday to Thursday 7:30 a.m. to 5:30 p.m., Friday 8:00 a.m. to 5:00 p.m. The page says the counter is closed for staff meetings every Tuesday from 7:30 to 9:00 a.m. and the first Thursday of every month from 8:00 to 10:00 a.m. It links a permit portal, a payment portal and an appointment-booking page.
City of Ontario, Building Checked 2026-10-30 - Official source
Changes to approved plans
The FAQ says changes to approved plans must be approved by the plan check engineer who issued the permit; some can be handled over the counter and others need resubmittal and an additional fee. Calling the engineer first is recommended. The page lists retaining walls over 2 feet, block walls and fences over 3 feet, gas piping and gas water heater replacement among the work that needs a permit.
City of Ontario, Building Permit FAQs Checked 2026-10-30 - Official source
Historic resources and the certificate
Development Code Section 4.02.050 says a Certificate of Appropriateness is required for any alteration, addition, remodeling, repainting or resurfacing of a historic resource, even if the City requires no other permits. No permit shall be issued for work on a historic resource until a Certificate of Appropriateness or Waiver has been issued. A waiver may be issued for work consistent with the Secretary of the Interior's Standards, for minor alterations with no change in appearance, and for residential accessory structures and additions under 650 square feet that are not visible from a public right-of-way.
City of Ontario, Development Code, Chapter 4.0, Division 4.02 Checked 2026-10-30 - Official source
One historic district, by address
The brochure, dated August 23, 2005, describes the Villa Historic District as 29 contributing properties and three non-contributing properties, most of them Victorian, Period and Classical Revival and Craftsman homes. It says the district consists of the 100 through 400 blocks of West H Street and 732, 738, 744, 748, 808 and 816 North Vine Avenue. Because the brochure is dated, confirm current district status with Planning.
City of Ontario, Villa Historic District brochure Checked 2026-10-30 - Reference
How old Ontario's homes are
ACS 2024 1-year estimates for Ontario: 58,170 housing units. Year structure built: 2020 or later, 4,563; 2010 to 2019, 4,834; 2000 to 2009, 3,723; 1990 to 1999, 3,861; 1980 to 1989, 13,202; 1970 to 1979, 8,791; 1960 to 1969, 6,584; 1950 to 1959, 6,117; 1940 to 1949, 2,903; 1939 or earlier, 3,592. The rows for 1979 and earlier add up to 27,987 units, about 48 percent, the 1980s about 23 percent and 1990 or later about 29 percent (our own sums). Median year structure built: 1981. Survey estimates with margins of error.


FAQ
Remodeling questions in Ontario
Direct answers to what homeowners ask us most. If your question is not here, call or send a request.
- Ontario
- Permits
- Clear scope
Do you take projects in Ontario?
Ontario is on our service-area list, along with Chino, Pomona, Eastvale and Chino Hills nearby. Send your address with a request for a free estimate, or call (424) 402-5114, and we will confirm the visit.
When is the Ontario Building counter open?
Monday to Thursday 7:30 a.m. to 5:30 p.m. and Friday 8 a.m. to 5 p.m., says the city's Building page, with closures on Tuesday mornings and the first Thursday morning of each month. Counter Services is (909) 395-2023.
Do I file in person or online?
The Building page links a permit portal, a payment portal and an appointment page. At the estimate we tell you which your project uses and help assemble the paperwork.
What if I change the layout after the plans are approved?
The city's FAQ says the plan check engineer who issued the permit must approve the change. Some are handled over the counter and others need a resubmittal, so we settle layout before plans go in.
Does a historic house in Ontario need extra approval?
If the home is a historic resource, the Development Code asks for a Certificate of Appropriateness, or a waiver for some minor work, before a permit is issued. Ask Planning whether your address is listed and tell us what you hear.
My house is from the 1980s. Does that change anything?
It helps us plan. The 1980s are the largest decade in the Census estimates for Ontario, and a house from then may still have original windows or valves. Tell us the year and we will look at those first.
Service area
Also serving near Ontario
We work across Riverside, Orange, Los Angeles and San Bernardino counties. Call or send a request and we will confirm your address.
READY TO GET STARTED?
Planning a remodel in Ontario?
Tell us about your home and your plans. We will confirm the details and set up your free estimate.