

BURBANK, CALIFORNIA
Home Remodeling Contractor in
Burbank, CA
With more than 10 years of experience, ARD Remodeling takes on kitchens, bathrooms, floors and whole-home updates for homeowners in Burbank, California. A free in-home estimate comes first: we walk the house, hear what you want to change and write the scope down before anything is scheduled. Burbank sorts permits into a quick track and a plan-check track, so we also work out early which of the two your project is likely to land on.

- Free estimates
- Burbank and nearby
- Written scope
- One crew to coordinate


Permits
Which permit track is your Burbank project on?
The city says building permits are needed for new construction, additions, remodels and alterations, and that this includes repair and maintenance of electrical, plumbing and mechanical systems. It then splits permits into two tiers, which is a useful way to size up a project before you call.
Tier 1, simple permits
Repair and maintenance work that does not need plan check. The city lists items such as plumbing fixtures, water heaters, re-piping, electrical outlets and fixtures, and HVAC changeouts, and some single-family ones can be pulled online.
Tier 2, plan check or zoning
Additions, alterations, new dwellings and accessory dwelling units. Drawings are reviewed first, and plans are uploaded through the city's ProjectDox system.
Check the exemptions list
Burbank publishes a Work Exempt from Permits handout. Read it with the Building & Safety Division, since an exemption never excuses work that breaks the code.
The hours your crew may work
Weekday work is limited to 7 a.m. to 7 p.m. and Saturday work to 8 a.m. to 5 p.m. Sundays and the city's listed holidays are off limits, apart from a narrow exception for homeowners doing their own work with no contractors or employees. We build the schedule inside that window and tell you which loud days to expect.
Loud phases come first
Demolition, cutting and hammering are front-loaded, so tell your neighbors before the first day.
Condos and associations
A homeowners association may keep tighter hours than the city. Ask for its rules before you fix a date.

COMMON BURBANK PROJECTS
Projects homeowners ask about most
Starting points we hear often. Your list will usually mix a few of them.
Kitchen refresh or rebuild
Cabinets, counters, backsplash and lighting, with plumbing and electrical moved only where the plan calls for it.
Bathroom overhaul
A new shower, vanity and tile, with waterproofing planned before the finishes.
Living space update
Floors, paint, lighting and built-ins that tie the main rooms together.
Doors and windows
New openings or replacements that change the light and the flow of the house.
Converting space
Additions go through plan check, and other changes of use are best raised with the city early, so we start from its requirements.
Finish and paint
Final coats and trim, done after the dusty work is over.
Opening walls in an older Burbank home
Renovation and demolition work in the South Coast region falls under the air district's Rule 1403, which the city links from its permits page. It sets survey requirements, notification and work practices meant to stop asbestos from becoming airborne. Whether it applies depends on the materials in your house, so raise the age of the home as early as the first visit.
Tell us what you know
Original plans, earlier permits, past repairs and photos of old finishes all help us ask the right questions.
Plumbing and wiring are checked too
We look at the pipes and circuits that serve the rooms you are changing before the scope is final.
THE WHOLE HOUSE
Hallways and openings that connect the rooms
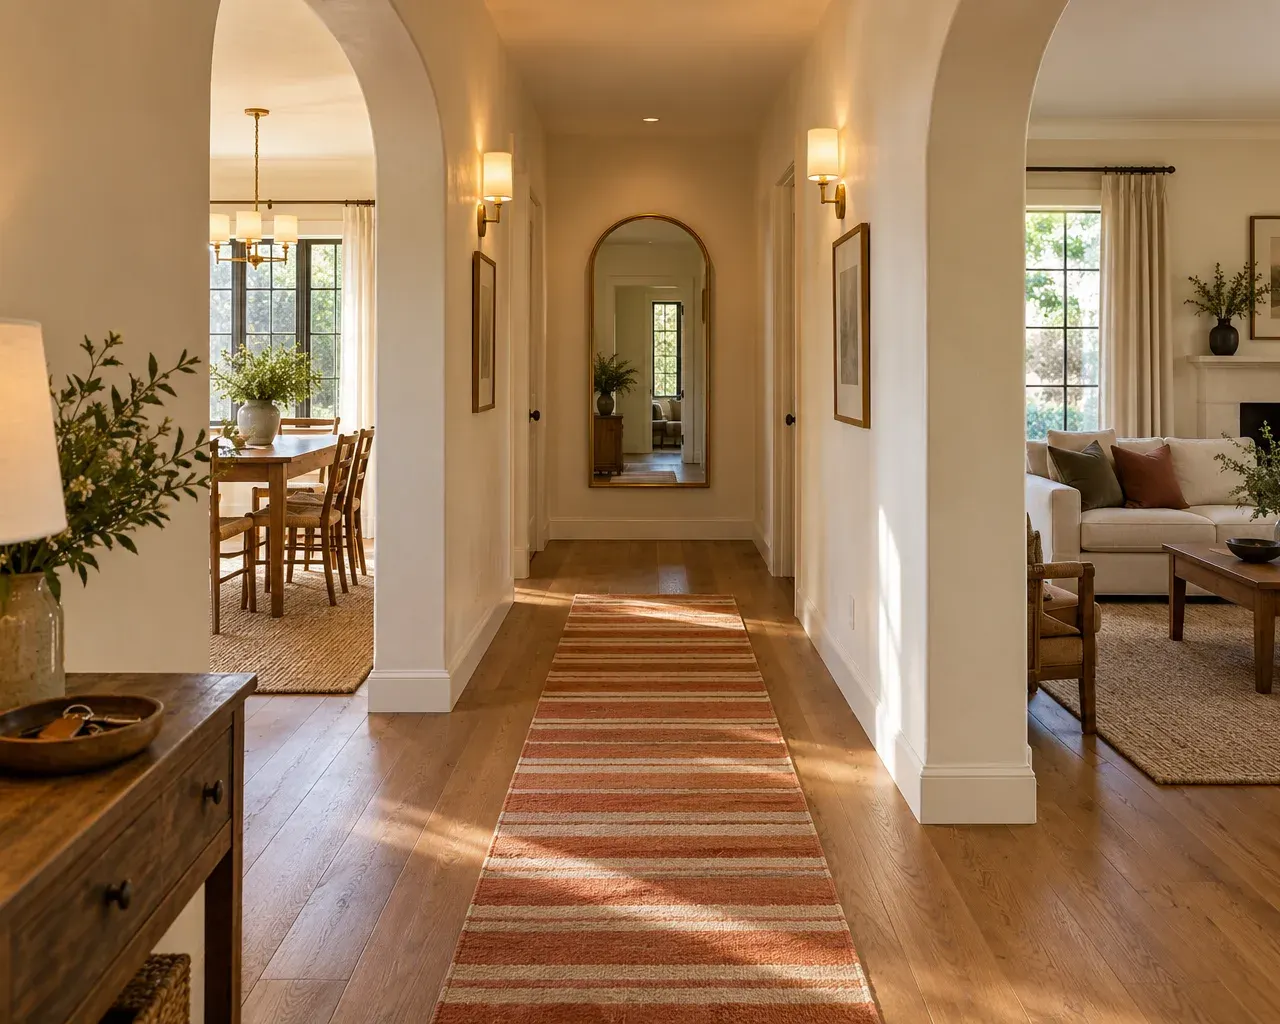
In many homes the spaces between rooms matter as much as the rooms themselves. We look at how you move through the house and plan doors, openings, trim and lighting so the remodeled rooms and the circulation between them feel like one design.
- Doors and openingsWidths, arches and sightlines are reviewed with the layout.
- Sconces and ceiling lightsLighting planned with the wiring, so walls are opened once.
- Continuous flooringOne floor through the circulation spaces keeps rooms from feeling cut off.
Sequencing a multi-room plan
If you want a kitchen, a bath and new flooring, the order matters more than the budget split. Work that opens walls goes first, flooring and paint go last, and the permit track of each piece decides what can overlap.
Share the flooring
One continuous floor through the hall, kitchen and living area looks calmer than several different ones.
Do electrical once
New circuits, recessed lights and outlets are grouped so walls open only once.
PLAN-CHECK READY
What to gather before drawings are submitted
Projects on the plan-check track go smoother when these are in one folder.
- 1Your address and the approximate year the house was built
- 2Photos of every room being changed
- 3Any earlier plans, permits or repair records
- 4A rough list of what moves and what stays
- 5Product choices for fixtures, windows or appliances
- 6HOA or condo rules, if they apply
Do not worry if the folder is thin. We help with the missing pieces during the free estimate.
WHAT WE REMODEL
Remodeling Services in Burbank
 Service overviewKitchen RemodelingBeautiful kitchens that bring together thoughtful design, quality materials and expert craftsmanship.See the service
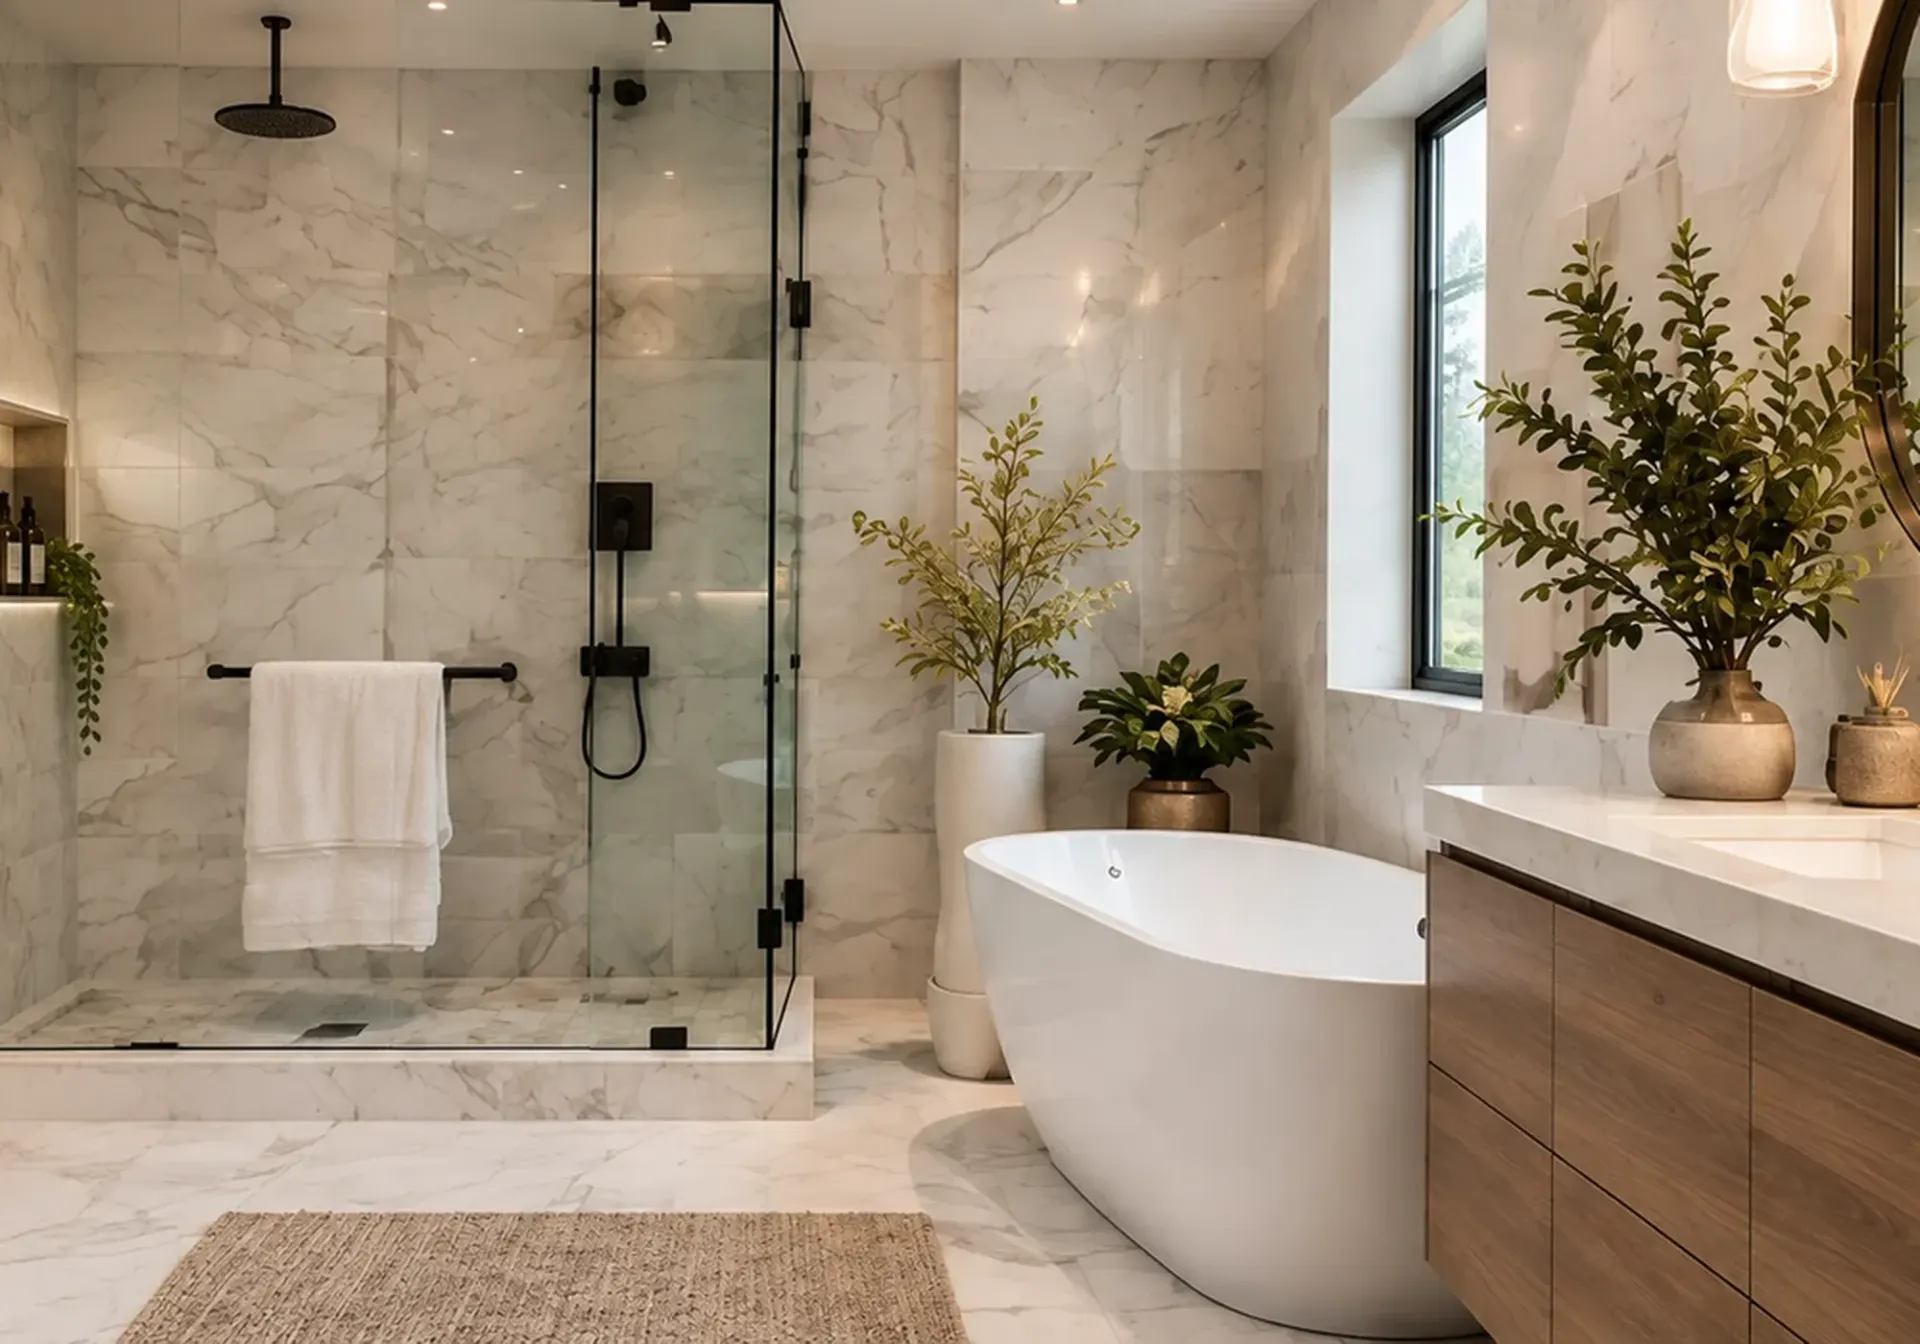 BurbankBathroom Remodeling in BurbankCustom showers, vanities, tile, lighting and improved layouts for a bathroom that looks beautiful and works better.Open the Burbank page
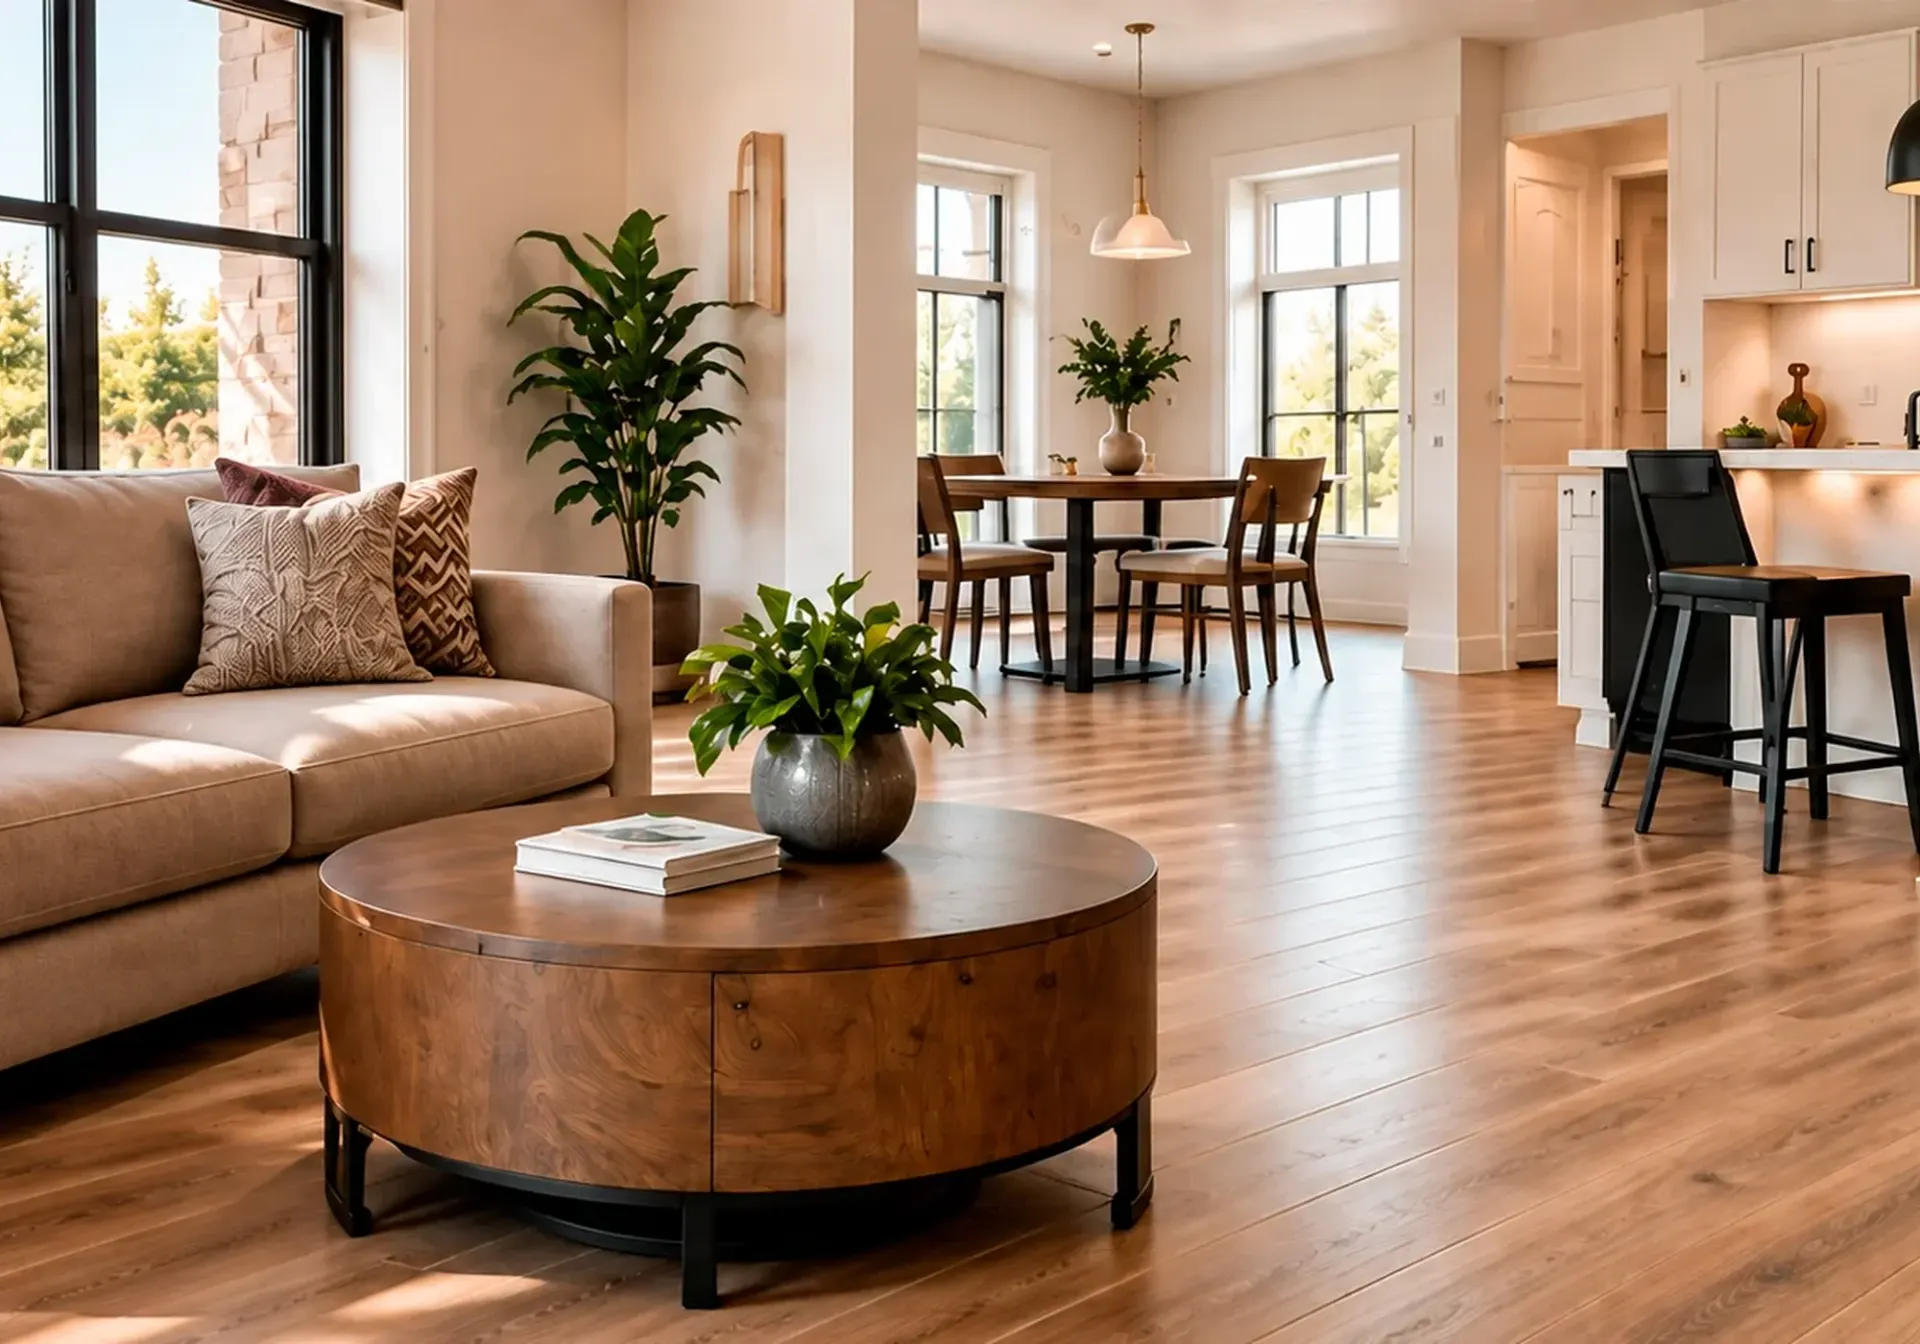 Service overviewFlooring & TileStylish, durable, and professionally installed flooring and tile for every room in your home.See the service
 Service overviewWhole-Home RenovationsDesign, construction and finishing details brought together into one carefully coordinated project.See the service
 Service overviewLiving Room RemodelingFlooring, ceilings, lighting, built-ins and open-concept layouts that make the room you use most feel finished.See the service
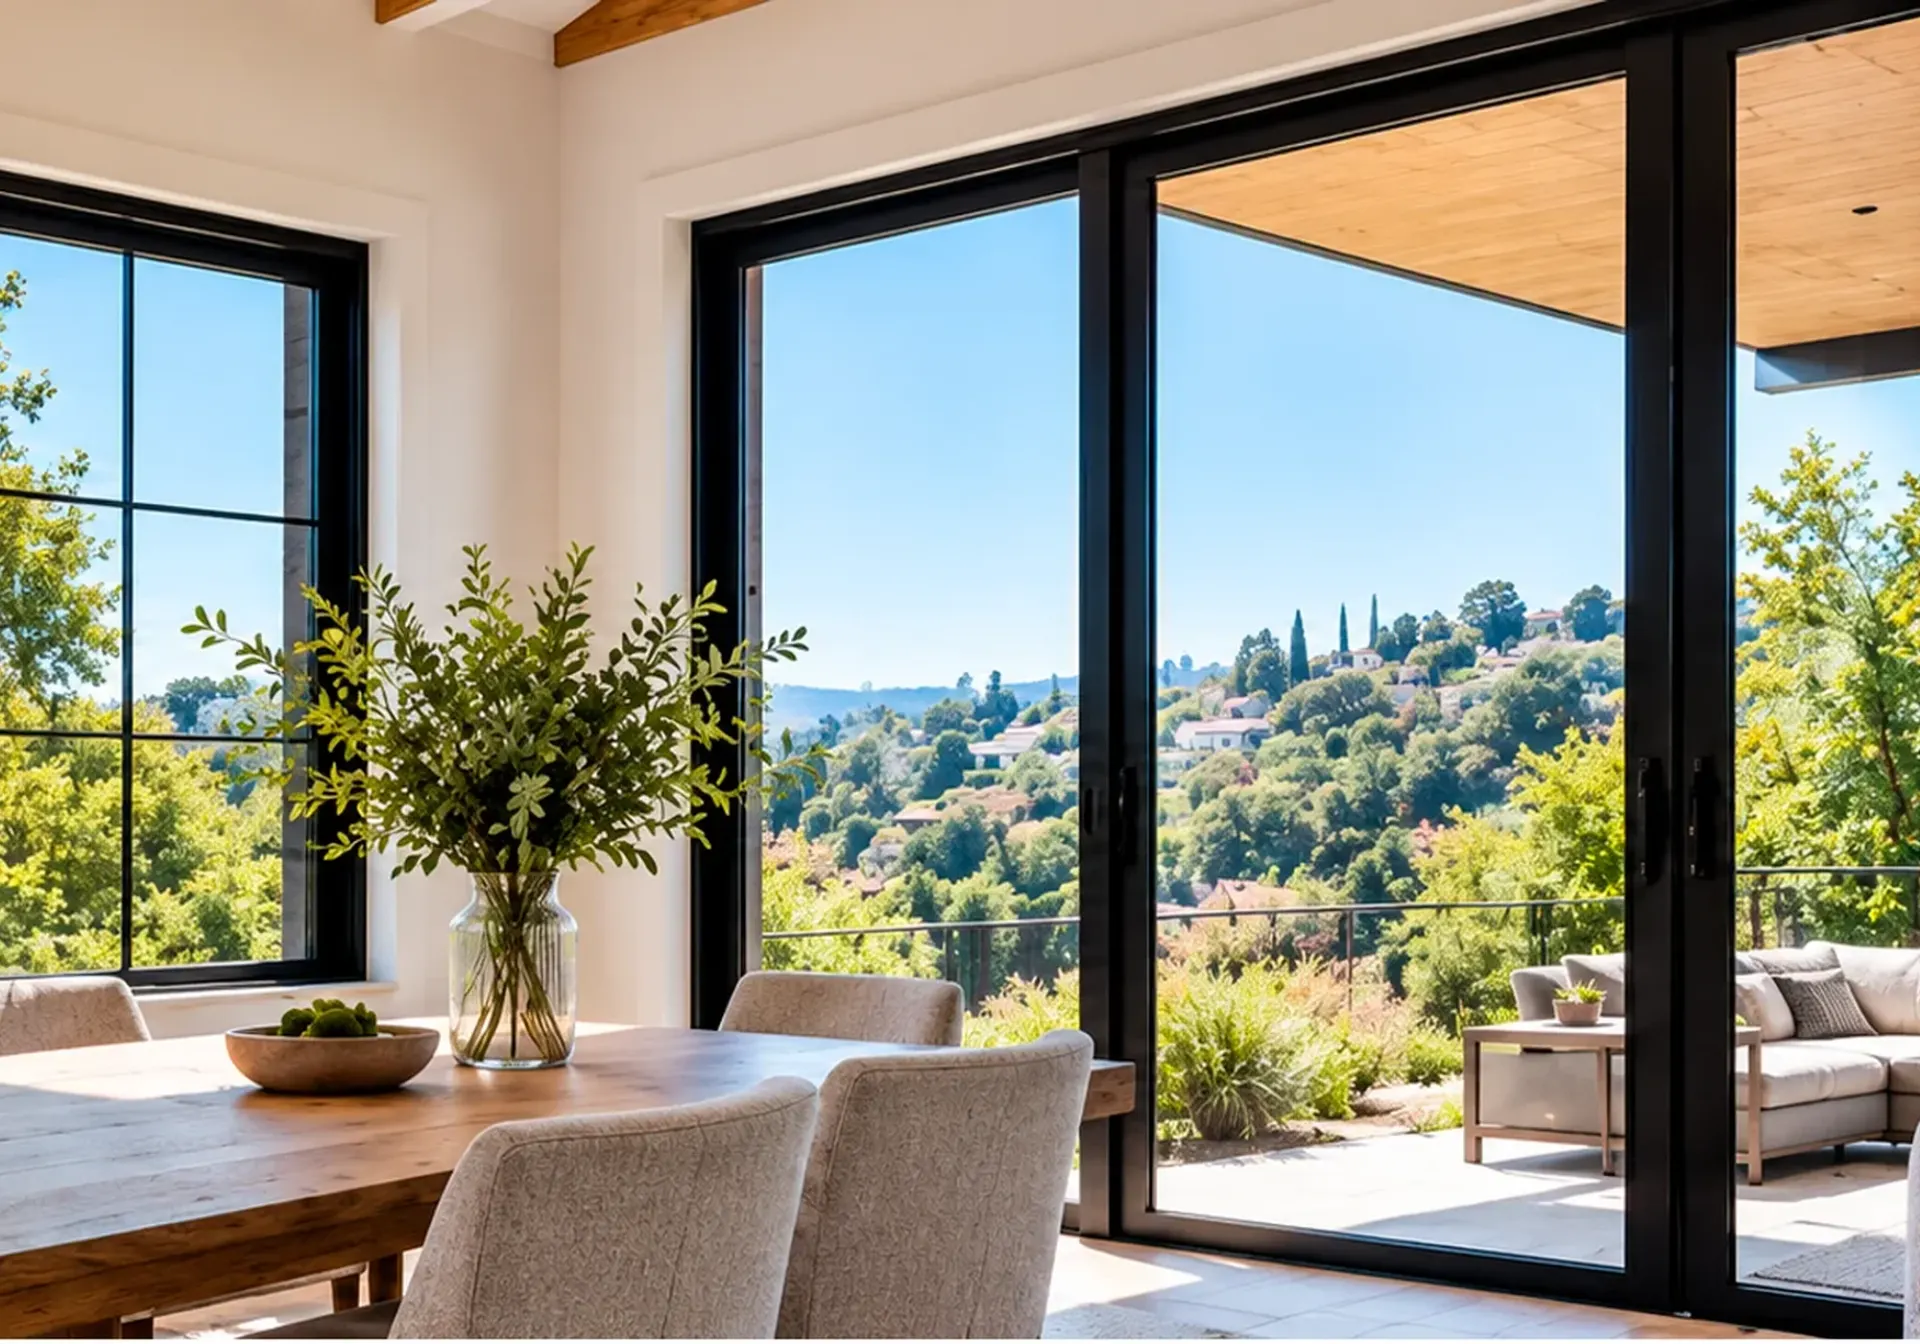 Service overviewWindows & DoorsEnergy-efficient windows, sliding patio doors and modern entry doors with a clean finished look.See the service
TALK IT THROUGH
Have a Burbank project in mind, big or small?
Send a few photos or ask for a visit. We will tell you what the work involves and how the city is likely to treat it.
HOW IT WORKS
How a project in Burbank runs
Step 1
Walk-through at your home
We see the rooms in person, measure and ask how you use the space day to day.
Step 2
Scope on paper
Materials and finishes are chosen together, and you get the scope in writing.
Step 3
Which permit track
We map the work to Burbank's simple-permit or plan-check route and note what drawings are needed.
Step 4
Work inside the city's hours
Trades are sequenced within the permitted hours, and we walk the finished rooms with you at the end.

Good to know
Before you start in Burbank
Every point below comes from the source shown on its card, with the date we last checked it. Rules change, so confirm anything that affects your project directly with the source.
- Official source
Where the counter is
Burbank's Building & Safety Division is in the Community Services Building, 150 North Third Street, first floor. The public counter is open Monday to Thursday 8:00 a.m. to 3:30 p.m. and Friday 8:00 a.m. to 3:00 p.m., closed 12 noon to 1:00 p.m. for lunch. Permits and plan check: (818) 238-5220, building@burbankca.gov.
City of Burbank, Building & Safety Checked 2026-10-21 - Official source
Two permit tiers
The city divides permits into Tier 1 simple permits (repair and maintenance that need no plan check, many available over the counter and some for single-family homes online) and Tier 2 permits that require plan check or zoning approval, such as additions, alterations and accessory dwelling units.
City of Burbank, Building Permits Checked 2026-10-21 - Official source
Hours for permitted construction
Construction that needs a building permit may run Monday to Friday 7:00 a.m. to 7:00 p.m. and Saturday 8:00 a.m. to 5:00 p.m. in all zones. Sundays and city holidays are not permitted, except for homeowners doing their own work with no contractors or employees (8:00 a.m. to 5:00 p.m.).
City of Burbank, Building Inspections Checked 2026-10-21 - Official source
Current building code
Burbank enforces the 2025 California Building Code with local amendments (Title 9 of the Burbank Municipal Code) for applications submitted on or after January 1, 2026.
City of Burbank, Building & Safety Checked 2026-10-21 - Official source
Asbestos rule for renovations
The city's permits page points to South Coast AQMD Rule 1403, which sets survey requirements, notification and work practices to prevent asbestos emissions during building renovation and demolition.
City of Burbank, Building Permits Checked 2026-10-21


FAQ
Remodeling questions in Burbank
Direct answers to what homeowners ask us most. If your question is not here, call or send a request.
- Burbank
- Permits
- Clear scope
Which Burbank neighborhoods do you cover?
Burbank is on our service-area list, along with Glendale and the surrounding Los Angeles area. Send your address with a request and we will confirm the visit.
Will my remodel go through plan check?
It depends on what changes. Repair-type work with no new layout often follows the city's simple-permit track, while additions, alterations and conversions go to plan check. The Building & Safety Division decides, and we map your plan to its tiers during the estimate.
Can contractors work on Saturdays in Burbank?
For permitted work, the city allows Saturdays from 8 a.m. to 5 p.m. and weekdays from 7 a.m. to 7 p.m. Sundays and listed city holidays are not allowed for contractors.
Does the age of my house change the plan?
It can. Older homes may contain materials that trigger the air district's asbestos rules, and older pipes and wiring often need attention once walls are open. Tell us the build year at the first visit.
How do I get a quote?
Request a free estimate on this page or call (424) 402-5114. A few photos and a short list of goals are enough for the first conversation.
Do I have to coordinate with an HOA?
If your home is in an association, its approval is separate from the city. Ask for its architectural and work-hour rules before booking a start date.
Service area
Also serving near Burbank
We work across Riverside, Orange, Los Angeles and San Bernardino counties. Call or send a request and we will confirm your address.
- Glendale
- Los Angeles
- South Pasadena
- West Hollywood
- Culver City
READY TO GET STARTED?
Planning a remodel in Burbank?
Tell us about your home and your plans. We will confirm the details and set up your free estimate.