

BATHROOM REMODELING
Bathroom Remodeling Contractor in
Pasadena, CA
With more than 10 years of experience, ARD Remodeling remodels bathrooms for homeowners in Pasadena, CA, from a vanity and toilet swap to a rebuilt tub or shower. The city publishes a handout for bathroom remodels, so the free estimate starts there: which parts of your plan the handout names, what drawings it asks for when the layout changes, and what Pasadena's hard water means for the finishes you choose.
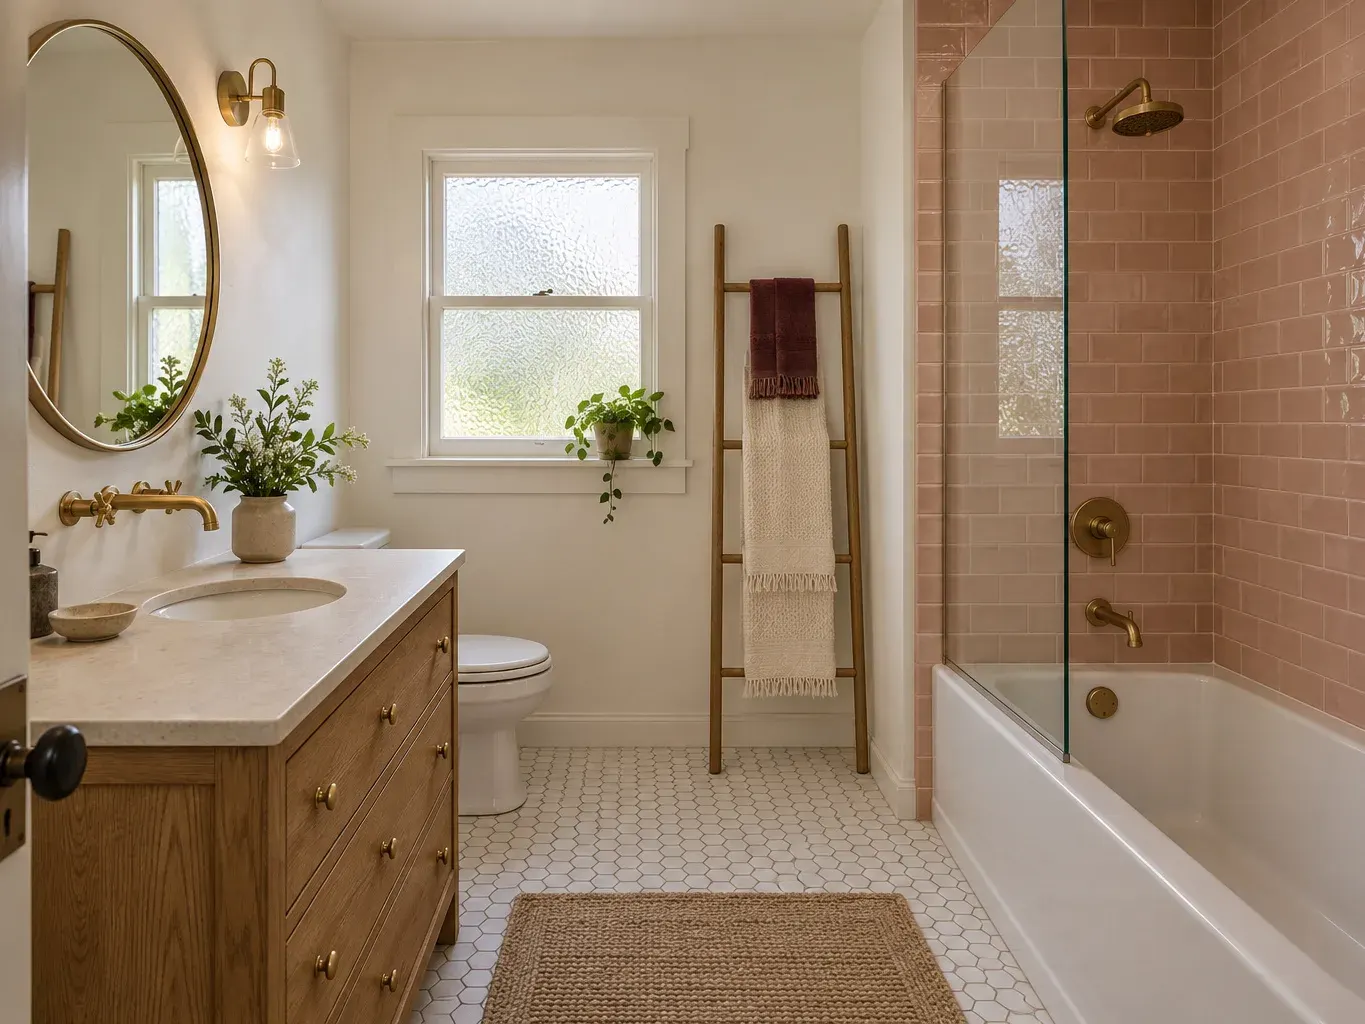
- Free estimates
- Tub or shower
- Hard water in mind
- Scope in writing
Scope
Sizing up a Pasadena bathroom
Before choosing tile, decide how deep the project goes. A quick sort at the start tells us how much of the plan the city's handout touches.
Fixtures and surfaces
New faucet, showerhead, vanity, lighting and paint in the same layout.
Tile and wall renewal
A new tub surround or shower walls, with the valve and waterproofing behind them checked.
Layout change
Moving a toilet, enlarging a shower or removing a wall. This is where drawings enter the picture.


PASADENA PERMITS
How the city's bathroom handout sorts the work
A planning guide, not a ruling. Building & Safety decides, and its handout is the best map of what the counter looks for.
Work the handout names
- Removing and replacing a vanity cabinet
- Replacing or moving a toilet or sink
- Replacing or moving a tub or shower
- Altering the electrical
- Replacing wallboard
Extra drawings when the layout changes
- Existing and proposed floor plans
- The existing framing layout if a wall is removed
- Engineering if that wall is bearing
Ask the counter
Permit or inspection questions: (626) 744-4200.
Inspections
Schedule them through Permit Center Online. The handout calls for rough inspections, then a final one.
We read the handout against your plan and tell you which of its items your project touches.
Choosing finishes for hard water
The utility's 2026 water quality report, covering 2025, puts hardness between 12 and 15 grains per gallon, with an average near 13. It says hard water leaves white, scaly deposits on plumbing fixtures and builds up in water heaters, with no known negative health effect. The cost is in looks and equipment, which is why we raise it when you pick tile, glass and fixtures.
Fewer grout lines
Larger tile means fewer joints where scale and soap film collect.
Finishes you can wipe
Glass, showerheads and faucets stay presentable when easy to clean.
The water heater too
Scale builds up inside water heaters, so we note its age while the room is open.
TUB OR SHOWER
Three ways to treat the tub
Decide before tile and plumbing are ordered. It sets the footprint, valve and glass.
Keep and renew the tub
Best for: Households that want a soak
- The tub and drain stay put
- New surround, valve and tile
- Fewest plumbing changes
Keep in mind: The tub's condition is checked first.
Tub-shower combination
Best for: One bathroom that serves everyone
- Bath and shower in one footprint
- Tempered glass if you want a door
- Walls finished to 6 feet with a nonabsorbent surface
Keep in mind: Glass or curtain, each cleans differently.
Walk-in shower instead
Best for: Easier entry and a more open room
- Finished area of at least 1,024 square inches
- Must fit a 30-inch circle
- A door opens outward with a 22-inch clear opening
Keep in mind: If it is the house's only tub, decide with the household.
THE VANITY WALL
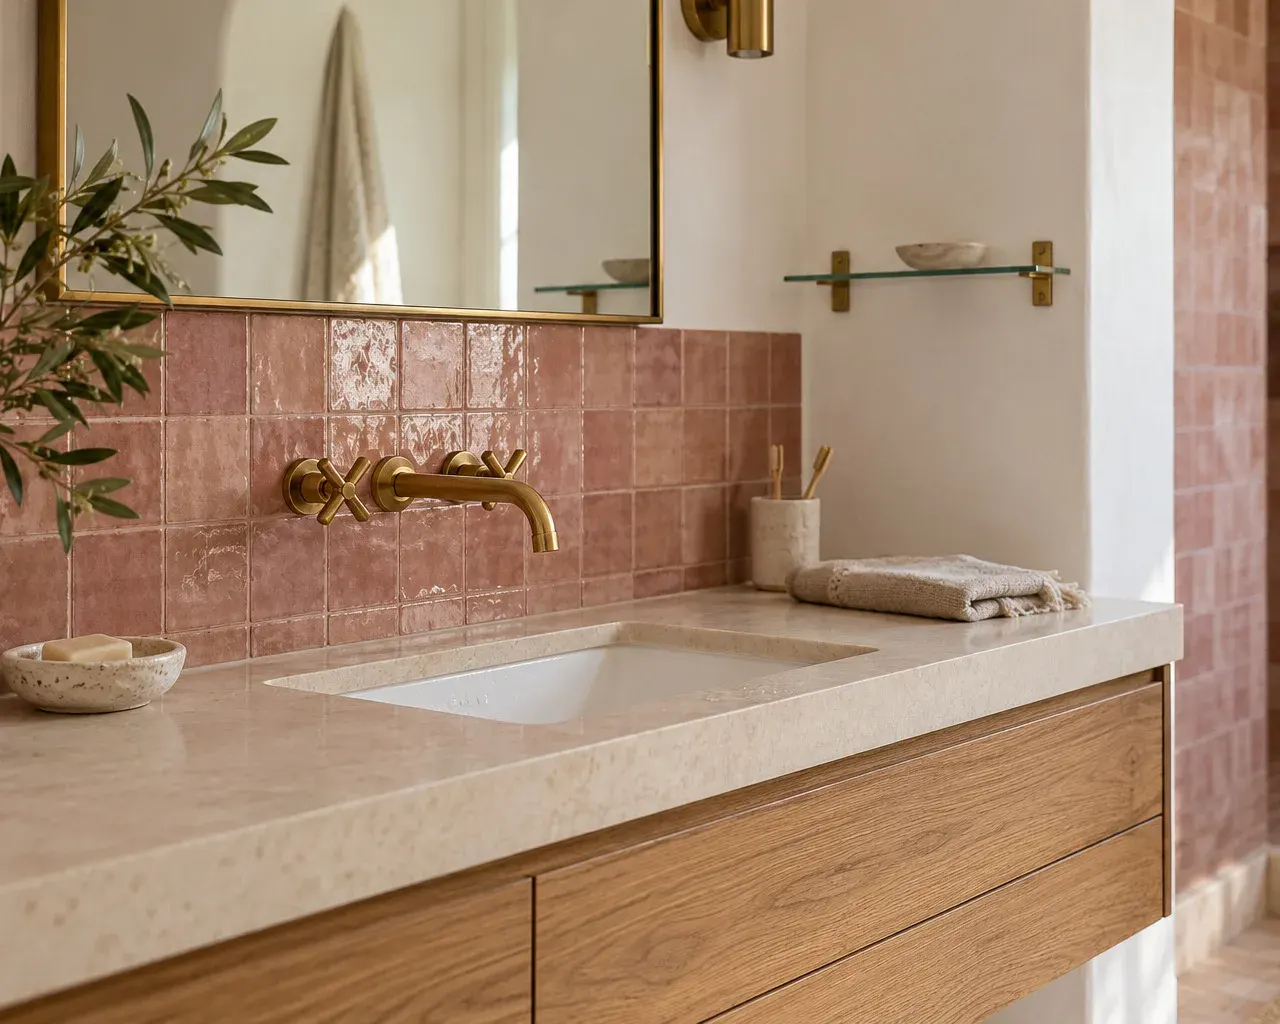
A vanity wall that is easy to keep clean
The wall around the basin takes the most splashes and mineral spots. We plan the backsplash, mirror, lighting and storage together, with surfaces that wipe down easily.
- A tall, simple backsplashTile running up behind the basin protects the wall and wipes clean.
- Light on both sides of the mirrorEven light at face height, planned with the wiring.
- Storage within reachA shelf or niche keeps bottles and dishes off the counter.
Details the handout spells out
Building & Safety's handout, written around the 2025 California codes, goes beyond tile and fixtures. We fold these points into the scope so the room can be inspected without a second round of changes.
Tempered glass
Shower and tub enclosures use safety glazing, as do windows whose bottom edge sits less than 60 inches above the standing surface.
Power and light
Receptacles are GFCI protected on a 20-amp circuit that serves no others, and one luminaire is on a vacancy sensor.
A fan that vents outside
The exhaust fan discharges outdoors at 50 cfm or more, or 20 cfm if it runs continuously.
Living through it with one bathroom
The order of trades decides how disruptive the work is, so the sequence goes into the scope and a stand-in arrangement is agreed before anything is torn out.
Pick a stand-in
A gym, a relative's house or a second bath. Settle it before demolition day.
Work around the inspector
The handout calls for rough inspections and a final one. We schedule trades around those visits.
BRING TO THE ESTIMATE
What to have ready for a Pasadena bathroom visit
Rough answers are fine.
- 1The approximate year the house was built
- 2Whether you want to keep, replace or remove the tub
- 3Scale on glass or fixtures, slow drains or stains you have noticed
- 4How old the water heater is, if you know
- 5Photos of each wall, the ceiling and the window
- 6HOA contact details, if there is one
Unsure about any of it? We sort it out at the visit.
MORE IN THIS CITY
More Remodeling in Pasadena
 Service overviewKitchen RemodelingBeautiful kitchens that bring together thoughtful design, quality materials and expert craftsmanship.See the service
 Service overviewFlooring & TileStylish, durable, and professionally installed flooring and tile for every room in your home.See the service
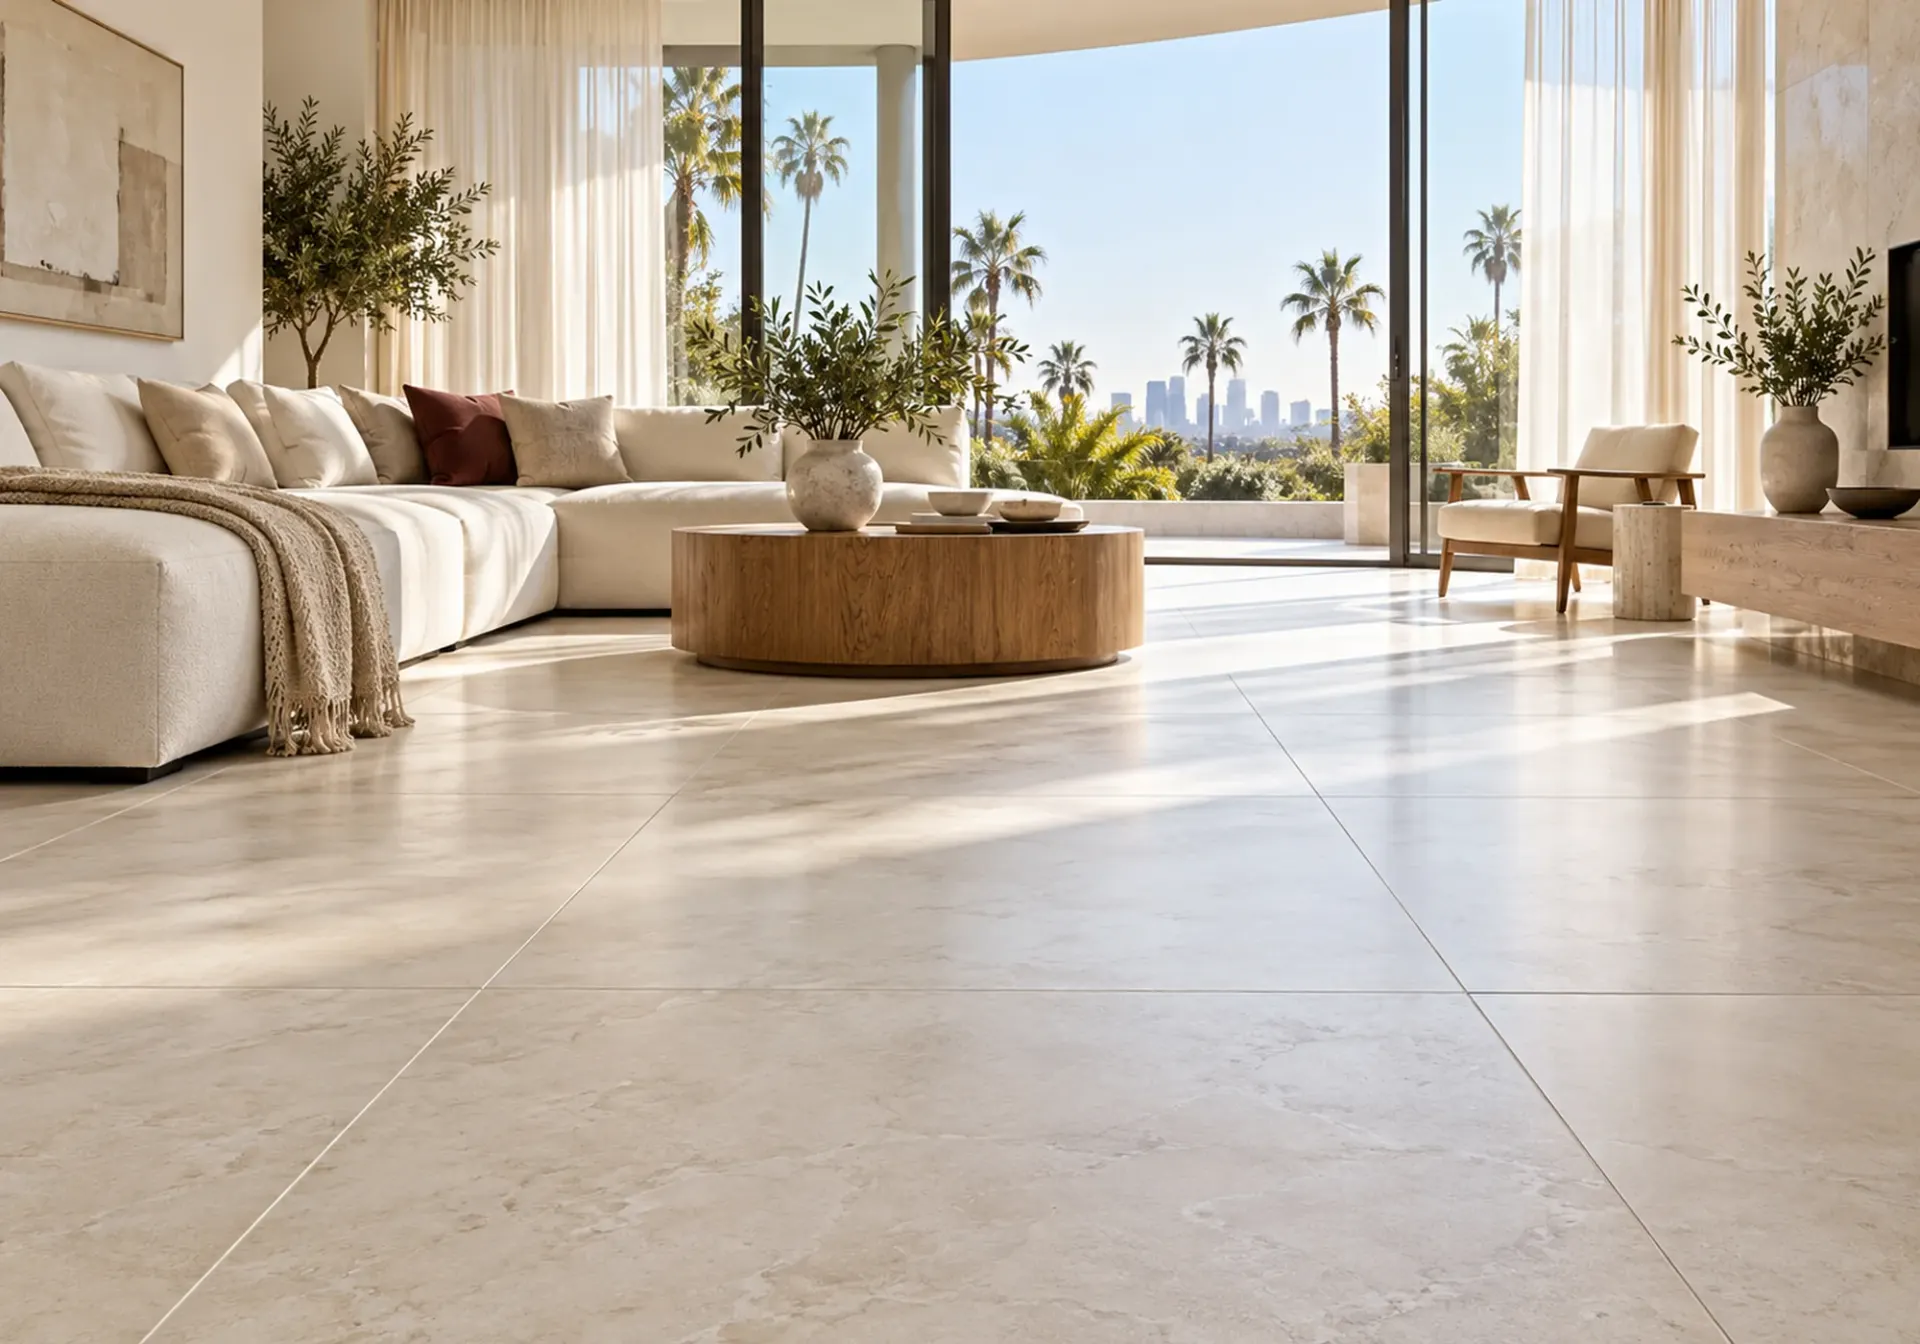 Service overviewTile InstallationFloor, shower, backsplash and patio tile installed on a properly prepared surface, with clean layouts and neat grout lines.See the service
 Service overviewWhole-Home RenovationsDesign, construction and finishing details brought together into one carefully coordinated project.See the service
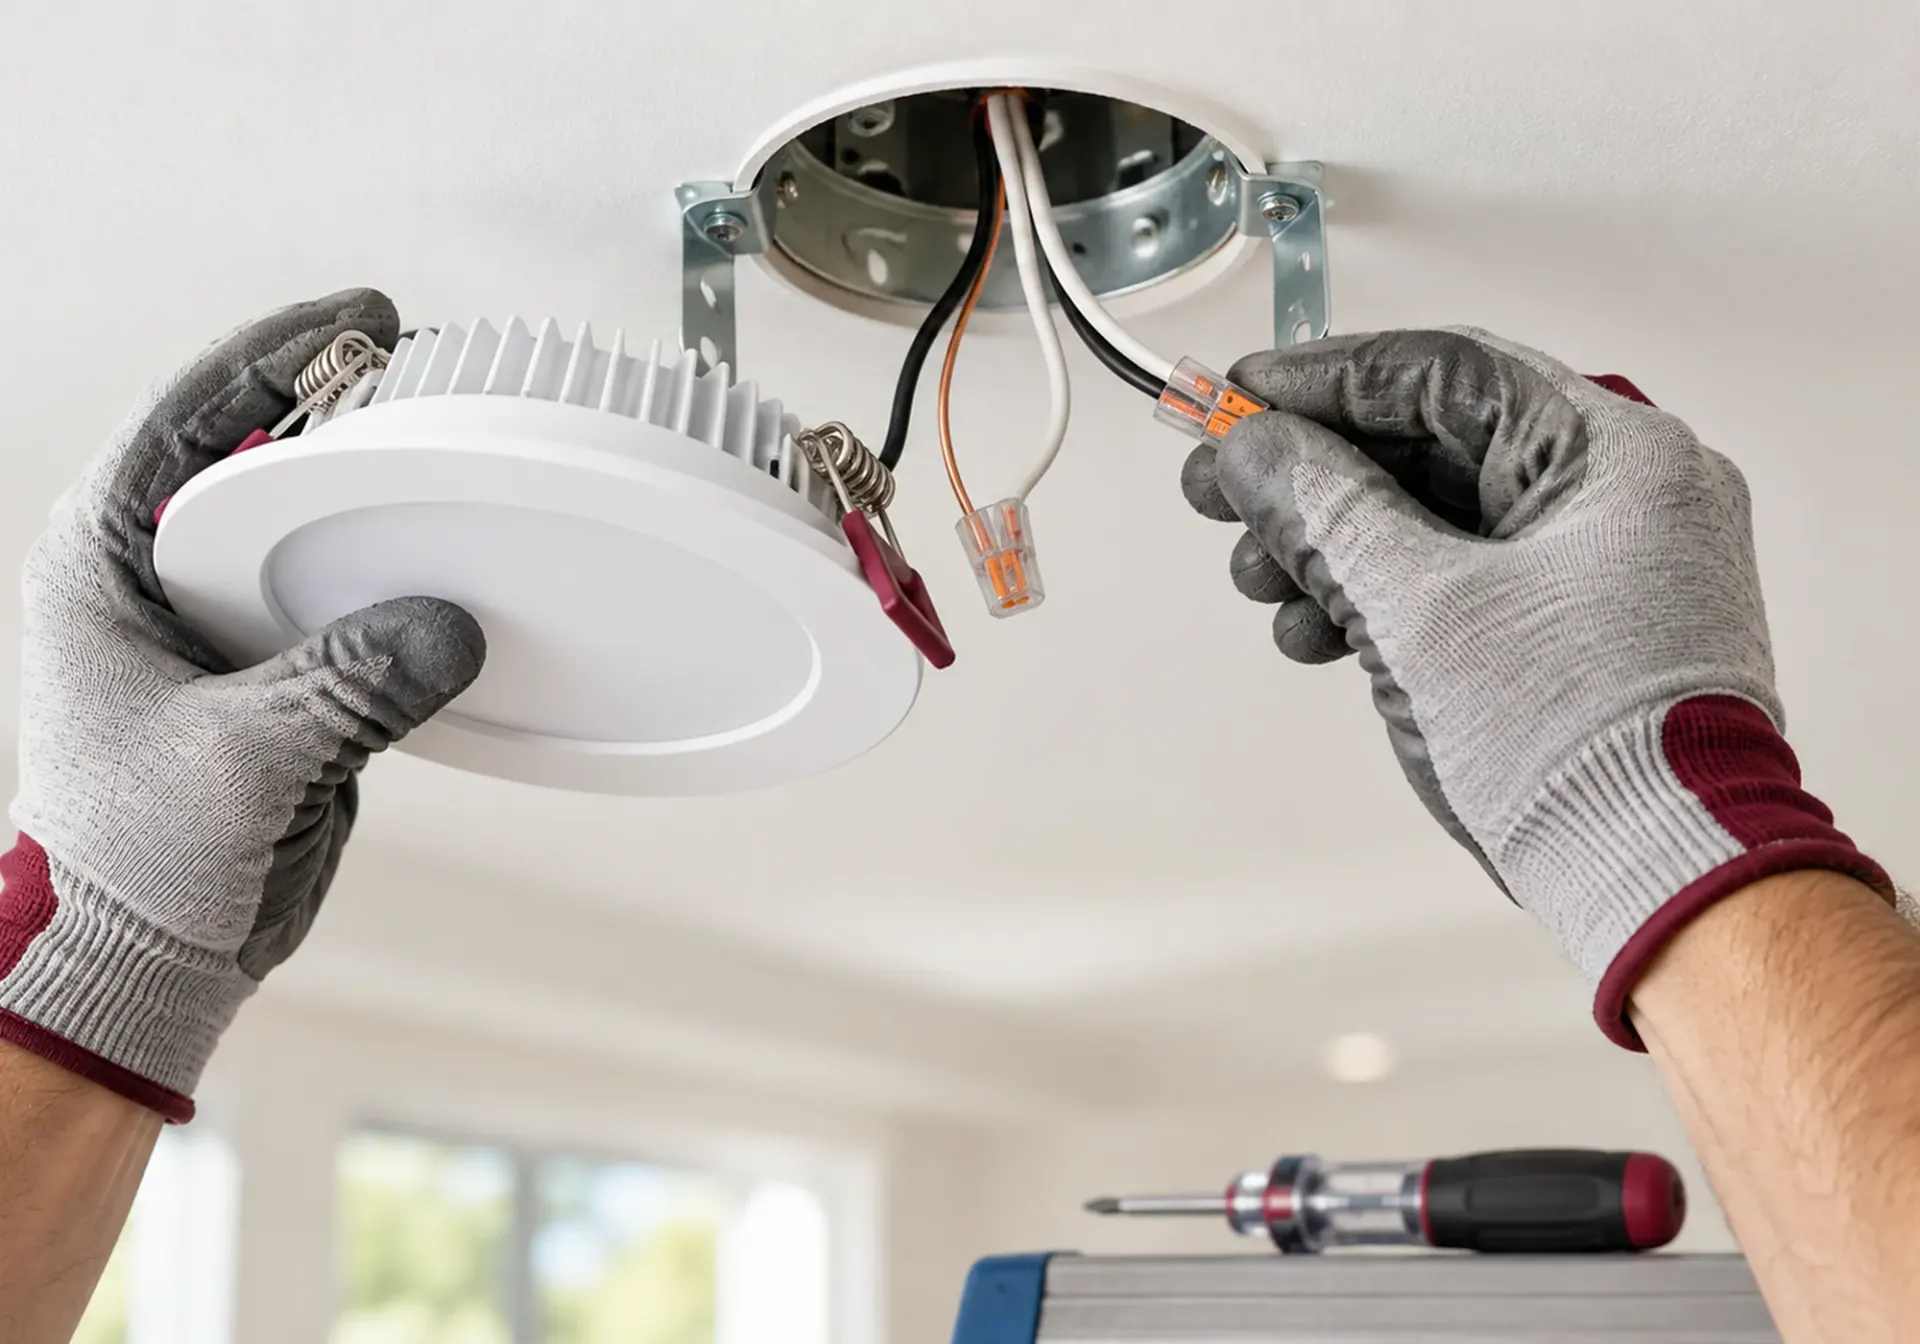 Service overviewLighting InstallationRecessed lights, pendants, chandeliers, under-cabinet and outdoor lighting, wired safely and placed where it matters.See the service
 Service overviewPaintingFlawless finishes, lasting beauty, and attention to detail in every interior and exterior painting project.See the service
 All remodeling in PasadenaEverything we do in this city, on one page.
THINKING IT OVER?
Refresh or rebuild? Tell us what the room does badly.
Describe the bathroom, its age and what bothers you. We will say which way the plan leans and which handout items it touches.
HOW IT WORKS
How a bathroom remodeling project runs
Step 1
Inspect the room
We look at the room, the fixtures in sight and any signs of past leaks.
Step 2
Choose and write it down
Tile, vanity, glass and fixtures are selected together, then the scope is written.
Step 3
Compare with the handout
We check the plan against the city's handout and note any drawings it would call for.
Step 4
Build in order
Demolition, rough work, waterproofing, tile and finishes follow in order, inside the city's allowed hours.
Good to know
Before you start in Pasadena
Every point below comes from the source shown on its card, with the date we last checked it. Rules change, so confirm anything that affects your project directly with the source.
- Official source
What the handout names
Pasadena Building & Safety's Residential Bathroom Remodel handout (single-family, revised January 2, 2026) says a permit applies to remodels that include removing and replacing or relocating vanity cabinets, toilets, sinks or tubs/showers, altering the electrical, or replacing wallboard, and that it must be obtained before the remodel starts. It asks for a site plan and a dimensioned floor plan; existing and proposed plans if the layout changes; and the existing framing layout if walls are demolished, since a bearing wall may need engineering. Rough inspections come before a final inspection.
City of Pasadena, Residential Bathroom Remodel handout Checked 2026-10-30 - Official source
Fixtures, glass and shower size
The same handout says existing non-compliant plumbing fixtures throughout the house must be upgraded when a building permit is issued for remodeling, even outside the scope of work, citing California Civil Code 1101.4(a); buildings constructed after January 1, 1994 are exempt. It lists toilets above 1.6 gallons per flush, showerheads above 2.5 gallons per minute and bathroom faucets above 2.2 as non-compliant. It also asks for safety glazing on tub and shower enclosures, a shower floor of at least 1,024 square inches, and an exhaust fan vented outdoors at 50 cfm or more.
City of Pasadena, Residential Bathroom Remodel handout Checked 2026-10-30 - Official source
Pasadena's water hardness
Pasadena Water and Power's 2026 Water Quality Report (reporting period 2025) says hardness ranged from 202 to 256 ppm, or 12 to 15 grains per gallon, averaging about 222 ppm (13 grains per gallon). It says hard water causes white, scaly deposits on plumbing fixtures and buildup in water heaters that shortens how long they last, with no known negative health effect.
Pasadena Water and Power, Water Quality Report 2026 Checked 2026-10-30 - Official source
Hours and contacts
The Permit Center is open Monday to Thursday and alternate Fridays, 8:30 a.m. to 3:00 p.m., and closed alternate Fridays, weekends and holidays. Building & Safety: (626) 744-7601. Permit or inspection questions: (626) 744-4200. Permit Center Online lets users search permits, check case status and schedule an inspection.
City of Pasadena, Permit Center Checked 2026-10-30

FAQ
Bathroom Remodeling questions in Pasadena
Direct answers to what homeowners ask us most. If your question is not here, call or send a request.
- Pasadena
- Permits
- Clear scope
Where are the city's bathroom remodel rules written down?
Building & Safety publishes a Residential Bathroom Remodel handout for single-family homes. It names replacing or relocating vanities, toilets, sinks, tubs and showers, electrical changes and wallboard replacement as work that brings a permit into play.
What drawings does Pasadena ask for if I move things around?
A site plan and a dimensioned floor plan, plus existing and proposed plans if the layout changes. If a wall comes out, the existing framing layout shows whether it is bearing, and engineering may be required.
Do my older fixtures have to change?
The city's handout says that once a building permit is issued for a remodel, non-compliant fixtures throughout the house are to be upgraded, except in buildings constructed after January 1, 1994. Ask Building & Safety how it applies to your house.
How hard is Pasadena's water, and does it matter for a new bathroom?
In 2025 the utility measured 12 to 15 grains per gallon. It matters for upkeep, since scale builds up on fixtures and in water heaters, so we choose finishes with cleaning in mind.
Can my tub become a walk-in shower?
It depends on the room. The handout asks for a shower floor of at least 1,024 square inches that fits a 30-inch circle, and we check the framing, the drain and whether this is the only tub in the house.
How are inspections scheduled?
Through Permit Center Online, which lets users schedule an inspection. Questions go to (626) 744-4200. The handout calls for rough inspections and a final one, and we time the trades around them.
Service area
Bathroom Remodeling near Pasadena
We work across Riverside, Orange, Los Angeles and San Bernardino counties. Call or send a request and we will confirm your address.
Prefer the full overview?
Bathroom Remodeling: main service page
- South Pasadena
- Arcadia
- Glendale
- Alhambra
READY TO GET STARTED?
Planning a bathroom remodeling project in Pasadena?
Tell us about your home and your plans. We will confirm the details and set up your free estimate.